


58x50x12 Red Metal Barn
* Prices may vary by location, customization options, and other factors. Please call us for a free custom quote.
Key Features

Proudly American Manufactured
Our American-manufactured steel buildings comes with unmatched strength, quality and reliability.

Hassle-Free Delivery & Setup
Your metal barn buildings comes with no additional charges for delivery & installation.

Trusted Experts
Certified professionals with over 15+ years of experience and 900+ happy customers.

Quality That Lasts
Durable 29-gauge steel construction with stylish color choices—protected by up to a 40-year warranty.

Easy & Flexible Financing
Enjoy Rent-To-Own or Financing with quick approval and easy payment options.
Proudly American Manufactured
Our American-manufactured steel buildings comes with unmatched strength, quality and reliability.
Hassle-Free Delivery & Setup
Your metal barn buildings comes with no additional charges for delivery & installation.
Trusted Experts
Certified professionals with over 15+ years of experience and 900+ happy customers.
Quality That Lasts
Durable 29-gauge steel construction with stylish color choices—protected by up to a 40-year warranty.
Easy & Flexible Financing
Enjoy Rent-To-Own or Financing with quick approval and easy payment options.
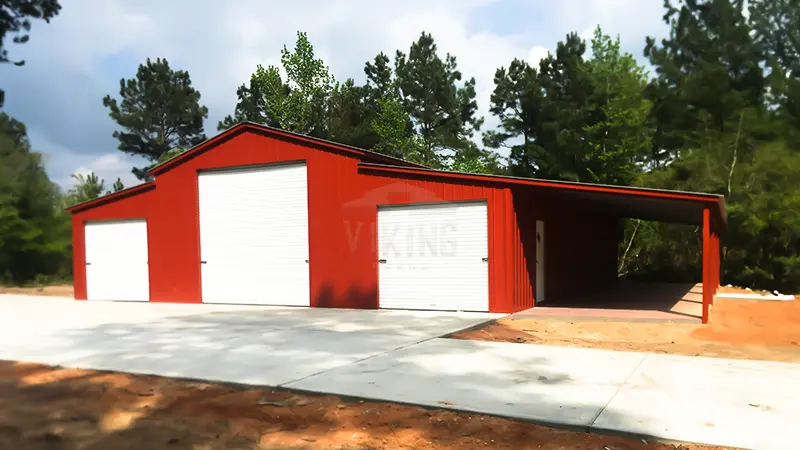
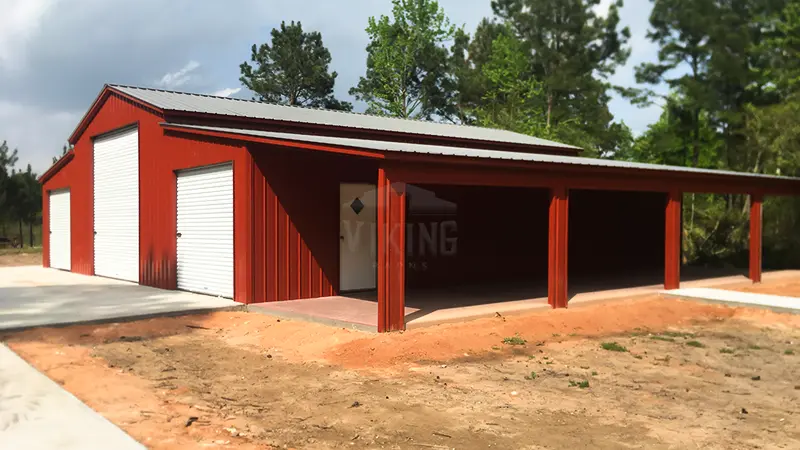
The 58x50x12 Red Metal Barn offers a powerful combination of space, durability, and flexible design. With an all-vertical center unit, two lean-tos, roll-up garage doors, walk-in entries, and frameouts, this barn is ideal for agricultural use, equipment storage, or custom workshop needs. Its complete specifications are:
|
Center Unit(1) 22’ x 50’ x 12’ All Vertical Center Unit
|
Lean-to(1) 12’ x 50’ x 9’ Open Lean-to
|
|
Lean-to(1) 12’ x 50’ x 7’ Fully Enclosed Lean-to
|
Walk-in Doors(2) 36" x 80" Walk-in Doors
|
|
Roll Up Door(2) 9' x 8' Roll Up Door (Lean-tos)
|
Roll Up Door(1) 12' x 12' Roll Up Door (Center Unit)
|
|
Frameout(4) 10' x 6' Frameouts (Lean-tos)
|
Building StyleAll Vertical
|
 White
White Sandstone
 Tan
Tan Clay
Clay P Beige
 P Gray
 Q Gray
 S Blue
 King Blue
 E Green
 E Brown
 Cardinal Red
 True Burgundy
 Vintage Burgundy
 Black
Black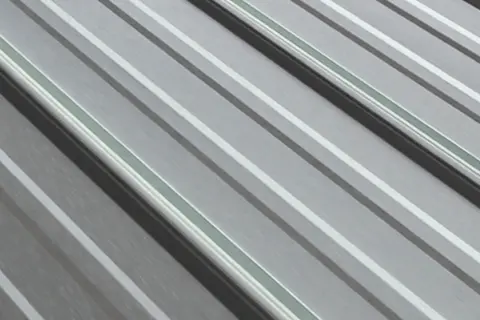 Galvanized
Stone & Wood Color Options
 Stone Design 1
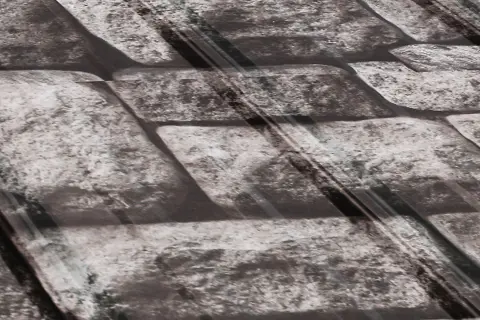 Stone Design 2
 Wood Design
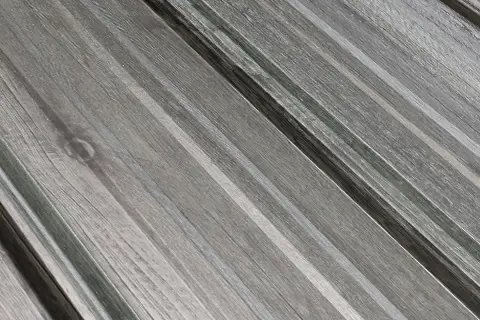 Clay
ClayNote: Building colors may vary due to screen settings, lighting, and photography.

Ready to make it yours?
Browse all buildings or call our experts to get started today!
Related Products
Select from the widest range of Prefab Buildings.
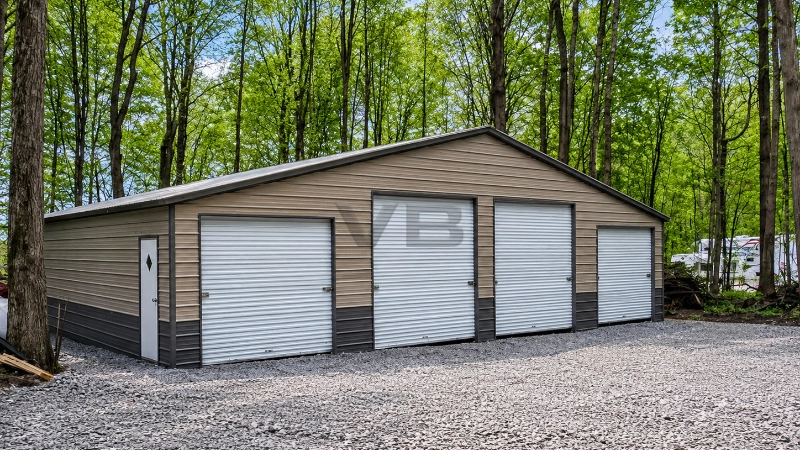
48x30x12 Metal Barn Building
Built for maximum storage, easy access, and versatile covered space, this 48x30x12 Metal Barn Building features a spacious enclosed center unit with dual lean-tos on both sides. Its practical design makes it ideal for agricultural, residential, and commercial use. The key specifications of this 48×30 barn building include: Center Unit24′ x 30′ x 12′ Fully […]
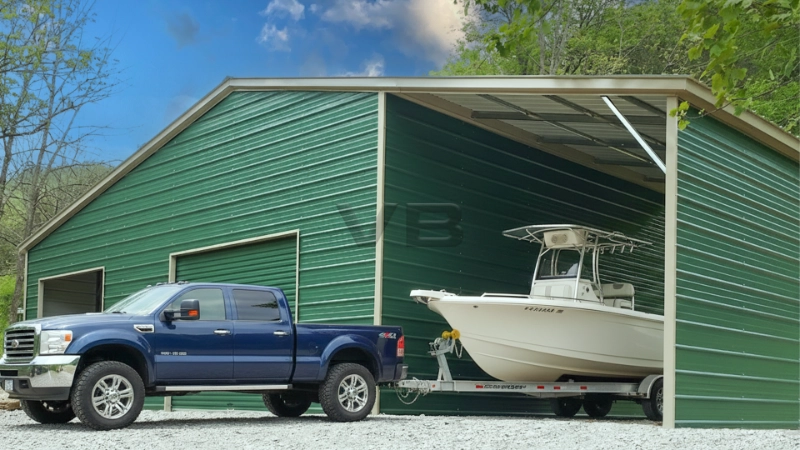
44x40x16 Continuous Roof Metal Barn
Built for lasting performance, this 44x40x16 Continuous Roof Metal Barn delivers spacious, customizable protection for equipment, vehicles, livestock, and storage needs.
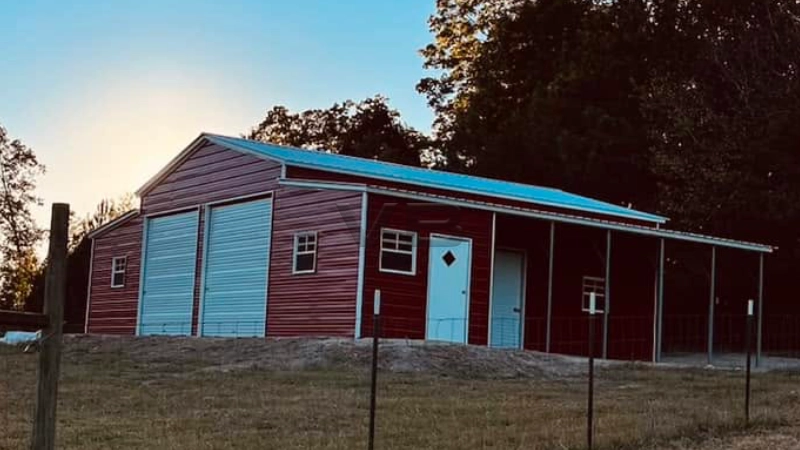
48x36x12 Vertical Roof Steel Barn
Built for lasting performance, this 48x36x12 vertical roof steel barn delivers spacious storage, superior durability, weather resistance, and custom options.
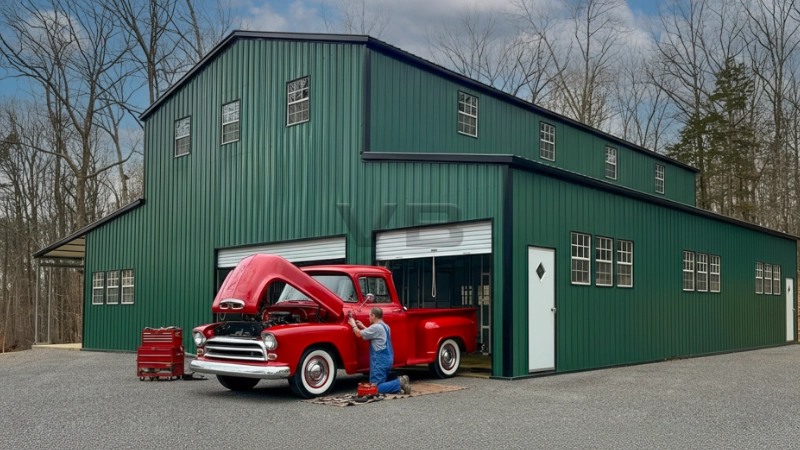
66x60x20 Step Down Metal Barn
A durable 66x60x20 Step Down Metal Barn designed for equipment storage, workshops, livestock shelter, agricultural needs, and versatile commercial use.
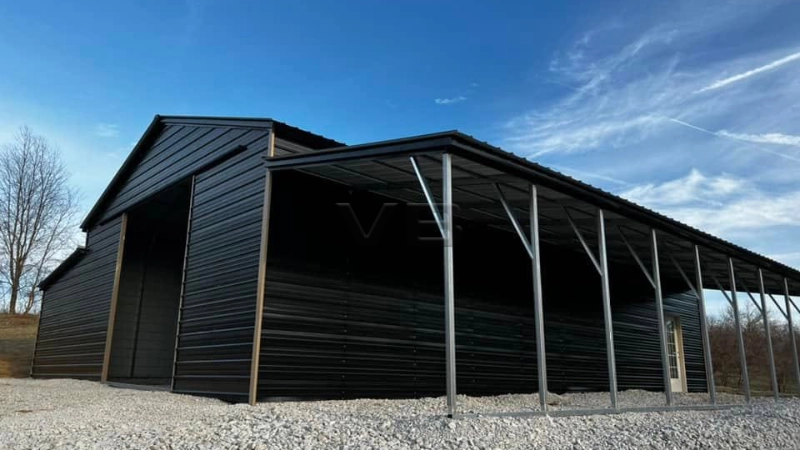
54x40x12 Vertical Roof Metal Barn
Built for storage, livestock, and equipment, this 54x40x12 vertical roof metal barn offers durability, customization, weather resistance, and lasting value.
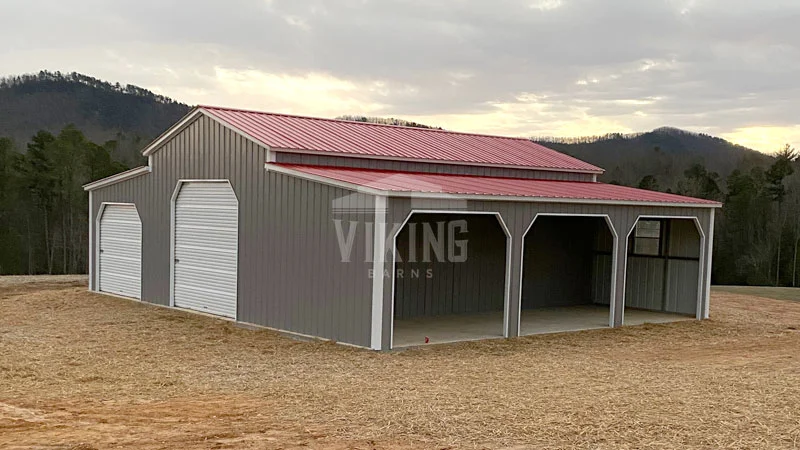
42x30x12 Drop Down Barn
42'x30'x12' All Vertical Metal Barn is a perfect barn building to fulfill your parking and storage needs. You can further use it to shelter your livestock.
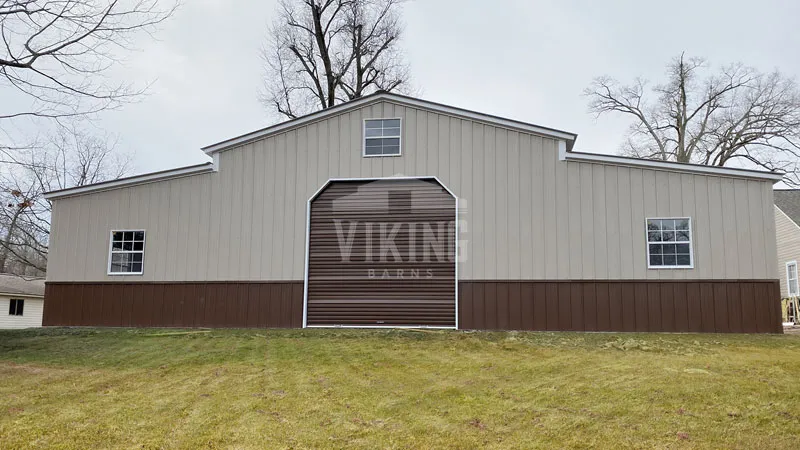
48x30x12 Colonial Barn Building
48x30x12 Colonial Barn Building is a smart investment for your farm equipment, livestock, haystack, and other storage essentials. It includes (2) 10'x10 Roll Up Garage Doors with Chain hoists, Dutch corners, and more.
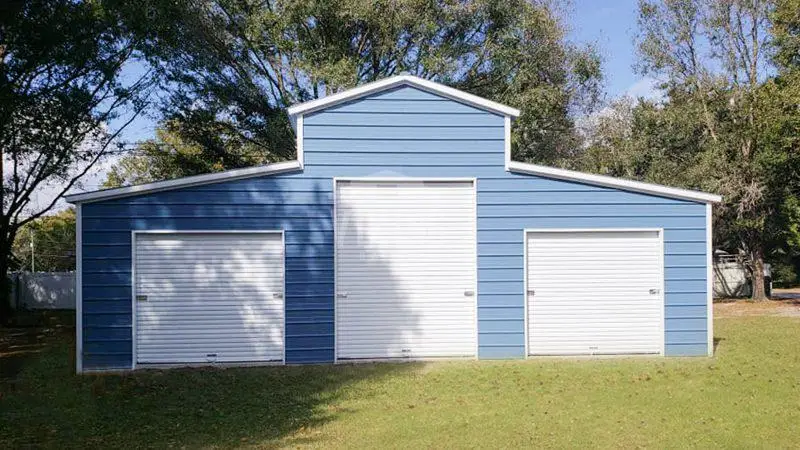
36x30x12 Metal Barn Building
36' wide x 30' length x 12 height fully enclosed Metal Barn with two 8 x 7 garage doors, one 8 x 9 garage door, one 36 x 80 walk-in door, and one window frame-out.