


Motorhome Carports for Sale
A motorhome is one of the most significant investments a family can make — often valued between $100,000 and $500,000 for a new Class A coach. Protecting that investment with a permanent, engineered metal motorhome carport is one of the most cost-effective decisions an RV owner can take.
Need help? Call us at +1 (704) 579-6966 for a free consultation.



What Are Motorhome Carports?
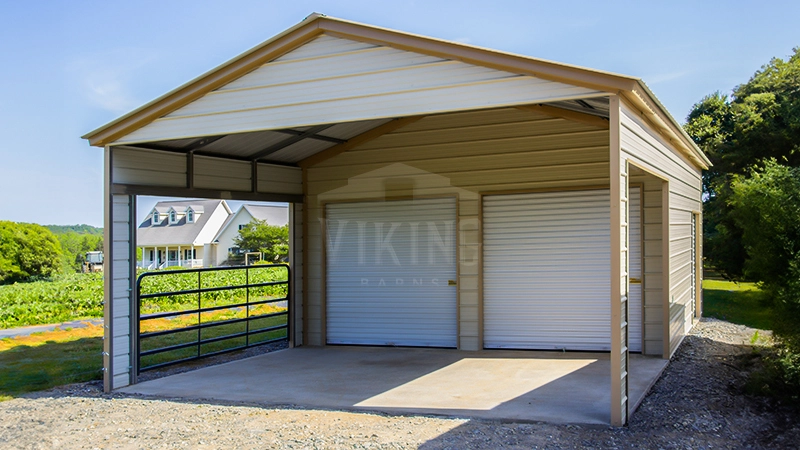
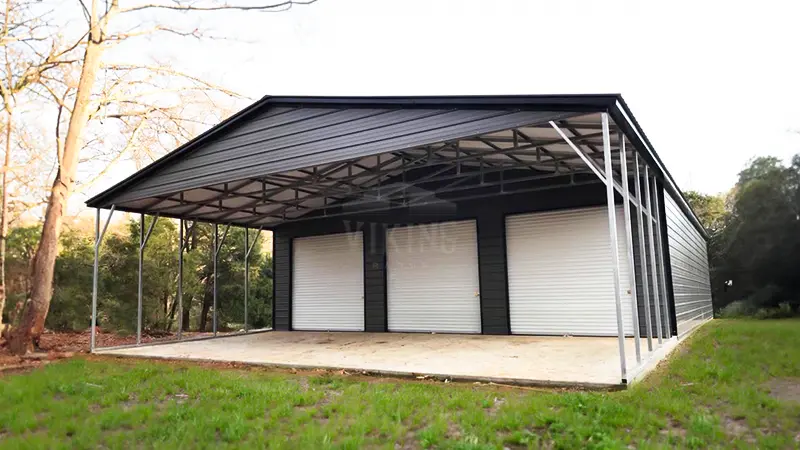
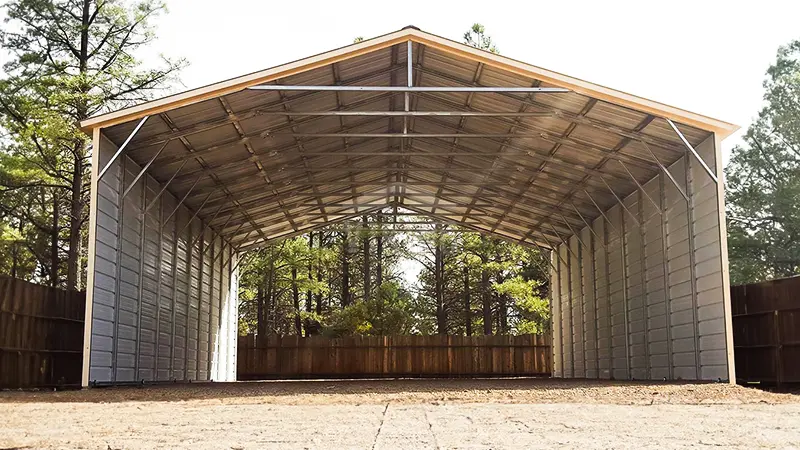
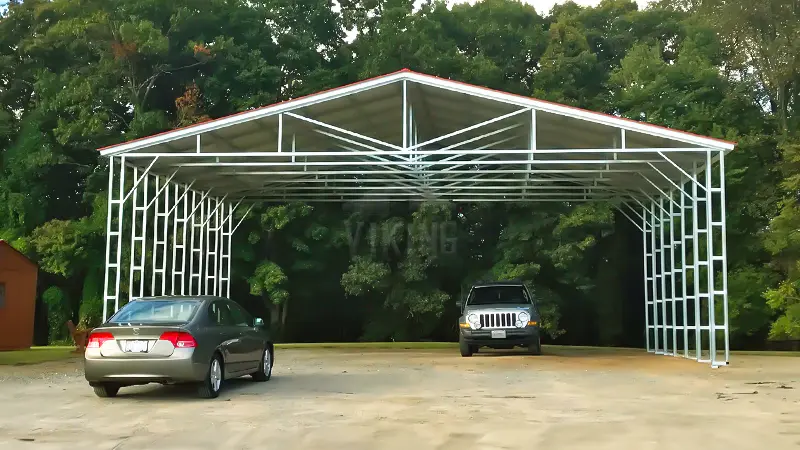
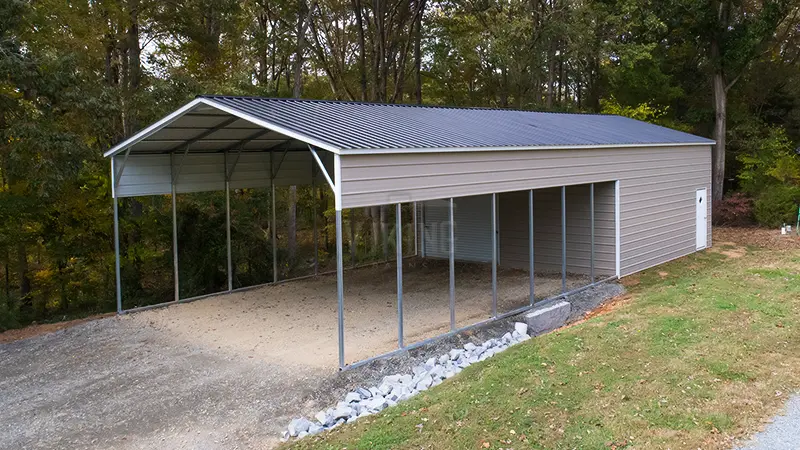
A motorhome carport is a permanent or semi-permanent steel structure designed to provide overhead protection for recreational vehicles. Unlike a fully enclosed RV garage, a motorhome carport features a metal roof covering the vehicle while leaving the sides partially or fully open — allowing airflow around the vehicle while blocking direct sun, rain, snow, hail, and falling debris.
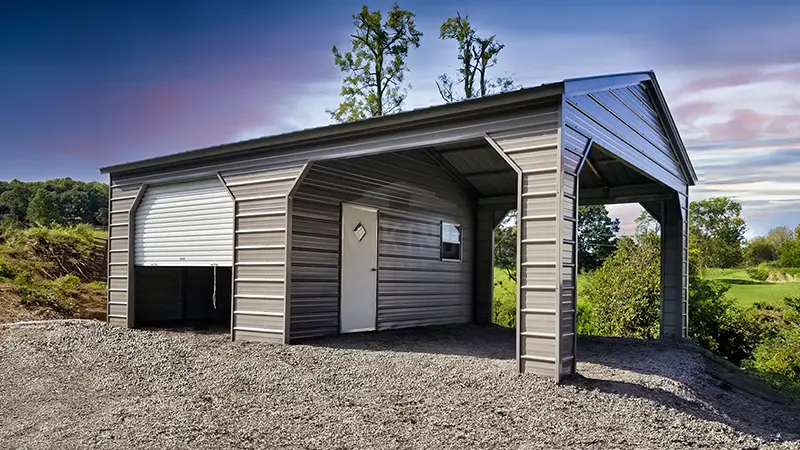
This open-sided design makes motorhome carports an excellent middle-ground solution for RV owners who want reliable, long-term protection without the full cost of constructing an enclosed building. Steel motorhome shelters are pre-engineered to accommodate the large dimensions of Class A, B, and C motorhomes and can be customized with side panels, extended overhangs, or lean-to storage additions as needed.
Motorhome Carport Size Guide — Sizing by RV Class
Choosing the correct dimensions is the most important step when ordering a motorhome carport. Motorhomes vary significantly in height, width, and length depending on their class and manufacturer. The following guide covers recommended carport dimensions based on RV class.
Sizing by RV Class — Quick Reference
| RV Class / Type | Typical Vehicle Dimensions | Recommended Carport Width | Recommended Length | Recommended Height |
|---|---|---|---|---|
| Class B Camper Van | Up to 7′ wide, up to 25′ long, up to 9’6″ tall | 12–14 ft | 20–28 ft | 10–12 ft |
| Class C Motorhome | Up to 8’6″ wide, 28–35′ long, up to 12′ tall | 14–16 ft | 30–38 ft | 12–14 ft |
| Class A Motorhome | Up to 8’6″ wide, 35–45′ long, up to 13’6″ tall | 16–18 ft | 38–48 ft | 14–16 ft |
| Class A with Slide-Outs | Up to 10′ wide when deployed | 18–20 ft | 40–50 ft | 14–16 ft |
| Class A with Roof AC + Satellite | Rooftop accessories add 12–18 inches | 16–20 ft | 40–50 ft | 15–16+ ft |
Key measurement tip: Always measure your motorhome including all rooftop accessories (air conditioning units, satellite dishes, solar panels) and add a minimum of 2 feet of clearance above the tallest point for safe, stress-free parking.
Class A motorhome owners frequently underestimate the required height. A 13’6″ vehicle with a rooftop A/C unit projecting 12″ requires a minimum 15-foot eave height for comfortable clearance. Discuss exact rooftop dimensions with your Viking Barns specialist before finalizing your order.
Types of Metal Motorhome Carports — Roof Styles Explained
Regular Roof Motorhome Carports
Regular roof carports feature horizontal, round-ribbed panels and are the most economical option. They work well in mild climates with limited precipitation. For motorhomes, regular roof structures provide basic overhead protection but are not recommended in regions with heavy rainfall or snowfall due to water and debris accumulation on horizontal panels.
Boxed Eave Motorhome Carports
Boxed eave carports feature horizontal panels with a finished, angled eave trim that creates a cleaner aesthetic than regular roof structures. They are a popular mid-range option for homeowners who want an improved appearance while keeping costs below vertical roof structures.
Vertical Roof Motorhome Carports (Recommended)
Vertical roof motorhome carports are the strongest and most weather-resistant option available. The roof panels run vertically from the ridge down toward the sides — which means rain, snow, and debris slide off automatically rather than accumulating on the surface. Viking Barns recommends vertical roof carports for all motorhome applications, and specifically for Class A motorhomes and any area that experiences regular precipitation, heavy snow, or strong winds.
How Much Do Motorhome Carports Cost?
Motorhome carport pricing depends on building size, roof style, steel gauge, local engineering requirements, and customization options selected. Use the table below as a starting reference.
| Carport Type / Size | Estimated Starting Price | Recommended For |
|---|---|---|
| Small RV / Camper Van Carport (12x25x10) | From $3,000 | Class B camper vans, small travel trailers |
| Standard Class C Motorhome Carport (14x35x12) | From $4,500 | Class C motorhomes, mid-size RVs |
| Class A Motorhome Carport (18x40x14) | From $7,000 | Class A motorhomes, large diesel pushers |
| Large Custom Motorhome Shelter (20x45x16) | From $10,000+ | Oversize Class A with slide-outs, roof accessories |
| Motorhome Carport with Enclosed Storage | From $10,500+ | RV parking + secure tool/equipment storage |
*Starting prices vary by region, steel market conditions, and customization options. Contact Viking Barns for a precise custom quote.
Payment Options: Viking Barns offers standard purchase, Rent-to-Own (RTO), and financing programs for motorhome carport purchases. RTO allows qualified buyers to take possession of their carport with a small deposit and affordable monthly payments. See below for full RTO and financing details.
Metal Motorhome Carport vs Fabric RV Cover — Full Comparison
| Feature | Metal Motorhome Carport | Fabric RV Cover |
|---|---|---|
| Durability | 20–40+ years with minimal maintenance | 2–5 years; frequent replacement required |
| Weather Protection | Excellent — blocks sun, rain, snow, hail, debris | Moderate — UV protection good; wind/hail resistance poor |
| Maintenance | Minimal — galvanized steel resists rust, pests, rot | Frequent — UV degradation, tearing, zipper failure |
| Installation | Permanent structure with anchored foundation | Temporary — slipped on/off the vehicle |
| Protection from Debris | Strong — rigid steel deflects branches, hail | Limited — fabric can be punctured or torn |
| Wind Resistance | Engineered to local wind load specs (90-170 mph) | Straps and bungees — not rated for high winds |
| Long-Term Cost | One-time investment; lowest 10-year cost | Replacement every 2-5 years = higher cumulative cost |
| Property Value | Adds value as a permanent structure | No property value impact |
Wind & Snow Load Ratings — Engineered for Your Region
Metal motorhome carports from Viking Barns are pre-engineered to meet the wind and snow load specifications required for your installation location. Understanding these ratings helps ensure your structure is properly specified for your local weather conditions.
| Wind Rating Category | Wind Speed Capacity | Typical Application |
|---|---|---|
| Standard | 90 mph | Mild weather regions; inland states |
| Enhanced | 120 mph | Moderate storm areas; southeast USA |
| Certified / Hurricane-Rated | 140–170 mph | Coastal states; hurricane zones (FL, TX, NC, SC) |
| Snow Load Category | Snow Weight Capacity | Typical Application |
|---|---|---|
| Low Snow Regions | 20 PSF | Southern states; mild winter climates |
| Moderate Snow Regions | 30–40 PSF | Mid-Atlantic; Pacific Northwest |
| Heavy Snow Regions | 50+ PSF | Northern states; high-altitude areas; mountain regions |
Vertical roof motorhome carports are strongly recommended for all snow-prone regions because the vertical panel orientation allows snow to slide off the roof automatically — eliminating the risk of snow load accumulation that can stress horizontal roof structures.
Do I Need a Permit for a Motorhome Carport?
Permit requirements vary significantly by state, county, and municipality. General guidelines:
- Structures over 200 sq ft typically require a permit in most suburban jurisdictions
- Permanent anchoring (concrete footings, anchored to slab) usually triggers permit requirements
- Placement near property lines may be restricted by setback rules — verify before ordering
- Some HOAs have additional restrictions on carport size, color, and placement
Viking Barns provides IBC-compliant engineering drawings for permit applications. Contact your local building department to confirm requirements for your specific zip code and structure size before ordering.
Why Choose a Metal Motorhome Carport from Viking Barns?
Viking Barns is one of the most trusted pre-engineered metal building dealers in the United States, working with 11 certified manufacturers to deliver motorhome carports across 40+ states.
| Viking Barns Advantage | What This Means For You |
|---|---|
| 20-Year Rust Warranty | Industry-leading protection against galvanized steel panel rust-through — documented and transferable |
| 10-Year Panel Warranty | Coverage against manufacturing defects and panel quality issues on your motorhome carport |
| 1-Year Workmanship Warranty | Full accountability on installation quality from our certified installation crews |
| Hurricane-Rated Structures Available | Engineered and certified for high-wind coastal states; engineering drawings for permit compliance |
| Custom Size for Every RV Class | Any width, length, and eave height — from Class B camper vans to large Class A diesel pushers |
| 11 Certified Manufacturers | Multiple manufacturer relationships ensure competitive pricing and consistent product availability |
| Nationwide Delivery & Installation | 40+ state coverage — delivery and installation included in your price |
| RTO & Financing Available | Own your motorhome carport with manageable monthly payments — no large upfront payment required |
| Expert Building Consultants | Specialists at (704) 579-6966 guide you through sizing, customization, and installation |
Payment Options — RTO & Financing for Motorhome Carports
Rent-to-Own (RTO) Program
Viking Barns’ Rent-to-Own program allows you to take possession of your motorhome carport with a small initial payment and manageable monthly installments. RTO is available on most motorhome carport configurations and requires no large upfront cash outlay. Contact your Viking Barns specialist at (704) 579-6966 to discuss RTO eligibility and current payment plans.
Financing Options
Third-party financing programs are available for qualified buyers. Financing allows you to spread the cost of your motorhome carport over a period of 24-72 months, making it accessible for buyers who prefer structured payment schedules. Ask your Viking Barns specialist about current financing rates and terms.
Customization Options for Your Steel Motorhome Shelter
- Adjustable width (12–60+ ft), length (any dimension), and eave height (10–20+ ft)
- Three roof styles: Regular, Boxed Eave, and Vertical Roof (recommended)
- 14-gauge standard or 12-gauge heavy-duty steel panels
- 15 standard color options + custom two-tone combinations
- Partial or full side panels for additional wind and rain protection
- Extended roof overhangs for greater vehicle clearance
- Lean-to additions for integrated storage alongside motorhome parking
- Roll-up doors and walk-in doors if transitioning to enclosed storage
- Insulation options: Double Bubble vapor barrier or Woven R-17 thermal insulation
- Gutters and downspouts for proper water management
Why Buy From Viking Barns
Warranty
Industry-leading warranties on structure and workmanship
Customer Support
Dedicated customer support from ordering to installation
Fast Delivery
Fast delivery timelines across most regions
Certified Structures
Certified and code-compliant steel structures
Flexible Financing
Flexible financing and RTO programs
 FAQs
FAQsFrequently Asked Questions About Motorhome Carports

Didn't Find Your Answer?
Explore our full FAQ page or reach out to our team — we're here to help with any additional questions.