


Livestock Metal Barns
Protect your animals, equipment, feed, and farm supplies with a durable metal livestock barn designed around your property and operation. Viking Barns offers customizable steel livestock barns in different sizes, layouts, and configurations for farms and ranches across the USA.
Need help? Call us at +1 (704) 579-6966 for a free consultation.
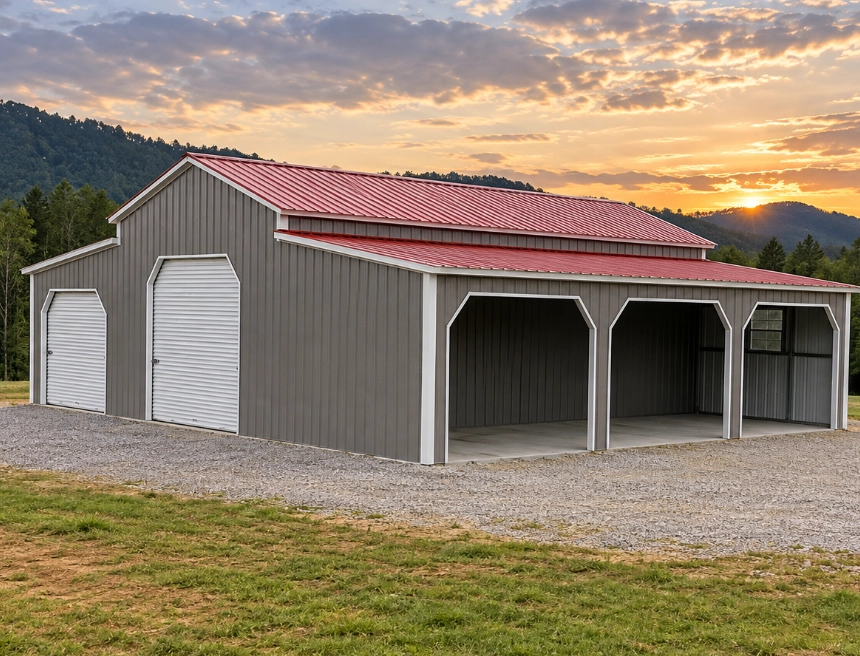
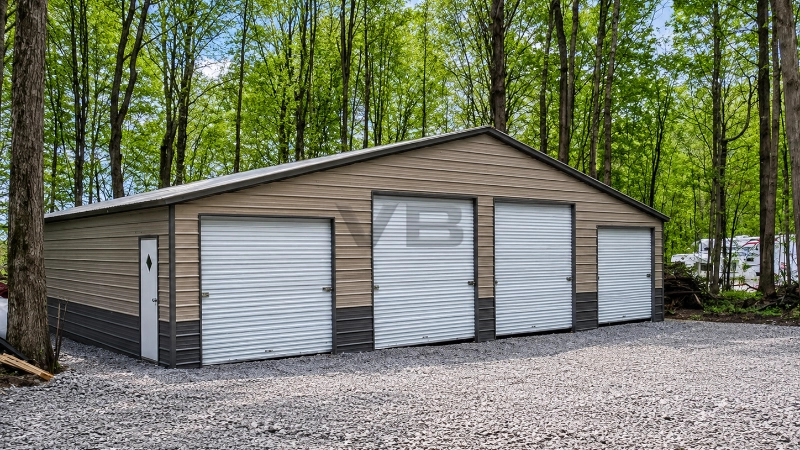
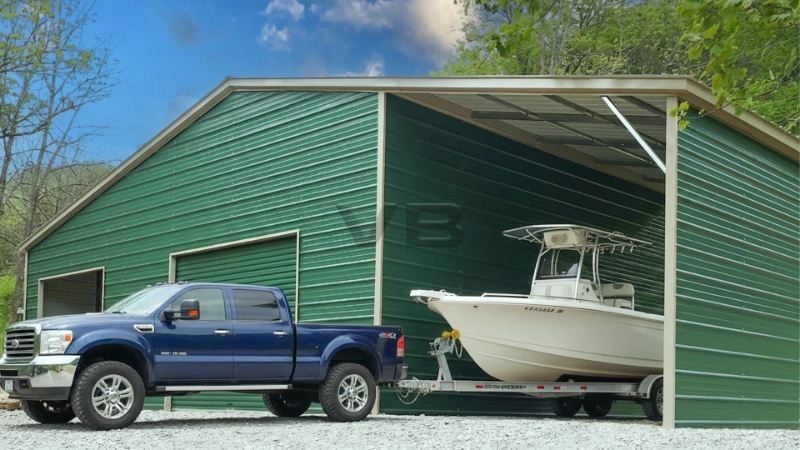
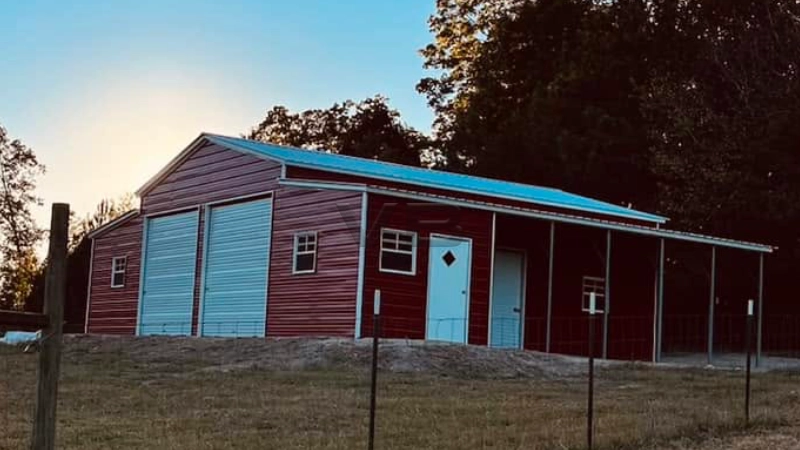
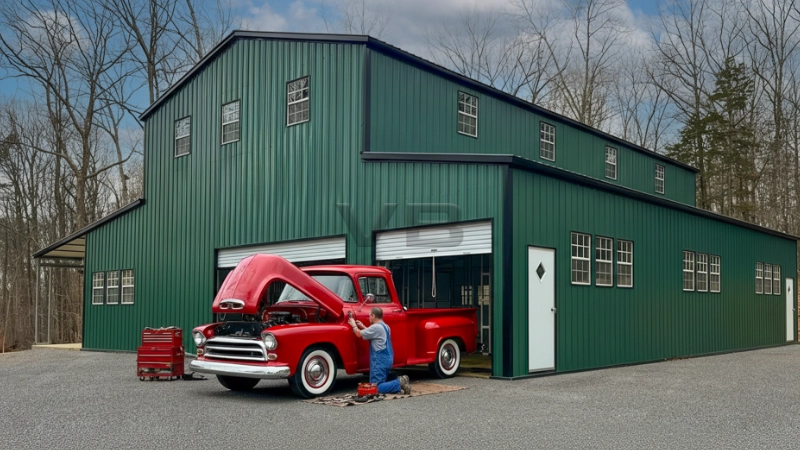
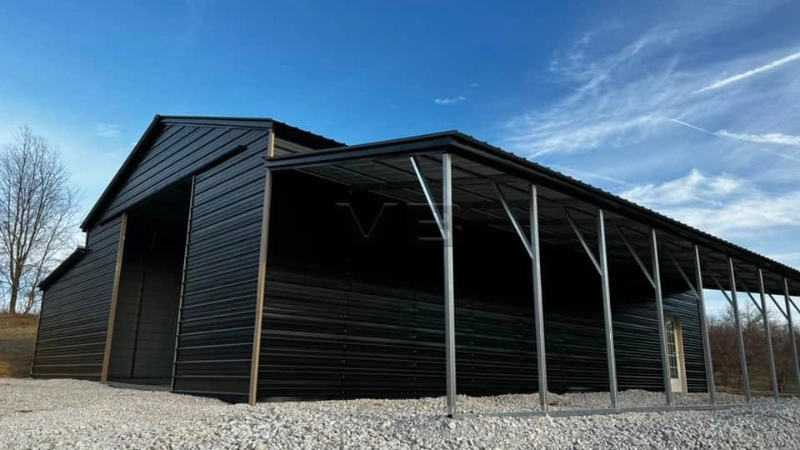
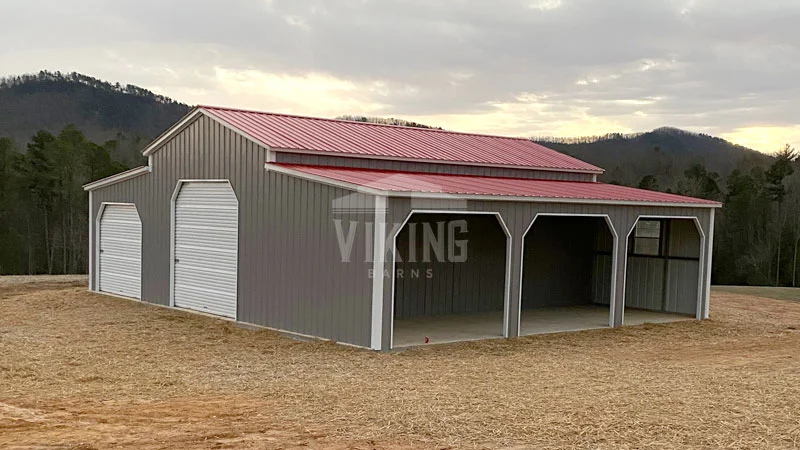



One Barn, Built Around Your Livestock Needs
Whether you need a cattle barn, horse barn, or multi-animal building, the right size depends on the animals, number of livestock, layout, and how the space will be used. For example, cattle housing may require about 40 sq. ft. of indoor pen space per head, while a standard stall for a 1,000-pound horse is commonly 12 × 12 ft.
|
Livestock |
Example Quantity | Planning Example |
| Cattle | 25 head |
1,000 sq. ft. of indoor pen space |
|
Cattle |
50 head | 2,000 sq. ft. of indoor pen space |
| Horses | 4 horses |
Four 12 × 12 ft. stalls |
|
Horses |
8 horses |
Eight 12 × 12 ft. stalls |
These are planning examples, not fixed barn-size requirements. A custom metal livestock barn can include additional space for feeding, equipment access, storage, ventilation, and other farm needs. For larger or specialized operations, the layout should be planned around the specific livestock and management system.
Customize Your Livestock Barn From the Ground Up
A prefab livestock barn gives you a practical starting point while allowing the final structure to match your property and intended use. Depending on your project, you can customize:
- Width, length, and overall building height
- Regular, vertical, or other available roof styles
- Roll-up, walk-in, or framed door openings
- Windows and ventilation openings
- Open-sided or enclosed configurations
- Lean-tos and additional covered space
- Interior areas for stalls, feeding, or storage
- Exterior colors and finishes
The right combination depends on your livestock, equipment, property layout, local weather, and planned use of the building.
How Much Does a Metal Livestock Barn Cost?
The metal livestock barn price depends on its size, design, location, and level of customization. The main factors that can affect the cost of a livestock metal barn include:
- Size and layout: Larger steel livestock barns require more materials and construction.
- Customization: Doors, windows, ventilation, lean-tos, partitions, and other features can increase the cost.
- Roof style: Different roof designs can affect material and structural requirements.
- Location: Local wind, snow, seismic, and other building requirements may affect engineering and construction.
- Foundation: Site conditions and local requirements determine foundation needs.
- Installation: Delivery, site preparation, and installation can influence the final project cost.
When choosing your livestock steel barn, consider the number of animals, equipment access, storage needs, available property space, and future expansion. These factors help determine the right size and configuration for your project.
Why Choose a Steel Livestock Structure?
A steel livestock barn provides a practical foundation for farms that need dependable covered space with flexible design options.
Key advantages include:
- Durable steel construction
- Custom dimensions and layouts
- Low-maintenance exterior
- Flexible open or enclosed designs
- Multiple door and ventilation options
- Space for livestock, equipment, and supplies
- Designs suited to different farm and ranch applications
Whether you need a dedicated steel cattle barn, a mixed-use livestock building, or additional covered space, the structure can be planned around how you actually use your property.
Built for Different U.S. Climate Conditions
A steel livestock barn should be designed with the conditions at your property in mind. The requirements can vary significantly across the United States.
In northern areas, snow loads can influence roof and structural requirements. In regions exposed to hurricanes, thunderstorms, or strong winds, the building may need to meet higher wind-load requirements. Hot and humid areas may benefit from layouts that encourage airflow, while colder regions may require more enclosed configurations depending on the intended use.
Ventilation is especially important for barns for animals. Door placement, open sides, windows, ridge ventilation, and other features can be planned according to the building design and local conditions.
Local Building Codes for Construction
Building requirements vary by state, county, and municipality. Your cattle barn or other livestock building may need to meet local requirements for setbacks, permits, foundation, snow loads, wind loads, seismic conditions, or other structural criteria.
Before ordering your metal livestock barn, check with the local building department or authority having jurisdiction to understand the requirements for your property. Viking Barns can provide certified engineering options for applicable projects, helping you plan a building around required design conditions.
Shop Livestock Barn at The Most Competitive Prices
We assure you of the industry’s best price for your livestock metal barns. Yet, you should know that the final barn price depends upon multiple factors that broadly include steel supply, steel price, customizations requested within the barn, etc. In short, more than one factor influences the final barn prices. To know the latest and most affordable price for your metal cattle shed, give us a call today at (704)-579-6966. We have a dedicated team of barn specialists that can help you find the perfect-fit metal building at a budget-friendly price in the metal building industry.
Easy Payment Options for Livestock Barn Buildings
Investing in a steel livestock barn is a smart choice for your animals, but paying the full amount upfront isn’t always possible. Viking Barns offers flexible payment solutions through our RTO (Rent-To-Own) and Financing programs for livestock buildings.
Metal Livestock Shelter Financing
With our financing options, you can get the ideal livestock building without paying the entire cost upfront. Here are the benefits:
- Flexible payment terms (24-72 months)
- Partnerships with leading finance vendors
- Financing available up to $50K
- Pay off anytime
- Quick and easy approval process
- Complete transparency
Livestock Shelter RTO Program
If you have a low credit score, our RTO program is perfect for you. Enjoy these benefits:
- No credit checks
- Flexible payment options
- Affordable monthly payments
- Pay off anytime
- Instant approval
- Ownership in 36 months or less
Have questions about our RTO or Financing programs? Our metal building specialists are here to help.
Call us at (704)-579-6966 to find the best payment solution for your farm livestock.
Find the Right Livestock Barn for Your Property
Looking for livestock barns for sale, or a livestock barn near me? Start with your actual farm requirements rather than choosing a standard size. Consider your animal type and quantity, available land, equipment dimensions, storage needs, local climate, building codes, and potential future expansion. These factors will help determine the right size, layout, roof style, openings, and other features for your livestock steel barn.
Build Your Metal Livestock Barn With Viking Barns
From a compact animal shelter to a larger agricultural building, Viking Barns offers customizable steel livestock structures for farms and ranches across the USA. Choose your preferred size, configuration, and features, then work with the team to develop a metal livestock barn suited to your property.
Ready to build? Request a free quote for your custom livestock barn today.
Warranty
Industry-leading warranties on structure and workmanship
Customer Support
Dedicated customer support from ordering to installation
Fast Delivery
Fast delivery timelines across most regions
Certified Structures
Certified and code-compliant steel structures
Flexible Financing
Flexible financing and RTO programs
 FAQs
Frequently Asked Questions About Metal Livestock Barns


Didn't Find Your Answer?
Explore our full FAQ page or reach out to our team — we're here to help with any additional questions.