


Metal Hay Barns
Protect your hay with our strong, practical hay steel barns designed around your farm’s needs. Our metal hay barns provide dependable shelter, flexible layouts, and the space you need to store hay while keeping equipment access simple.
Need help? Call us at +1 (704) 579-6966 for a free consultation.
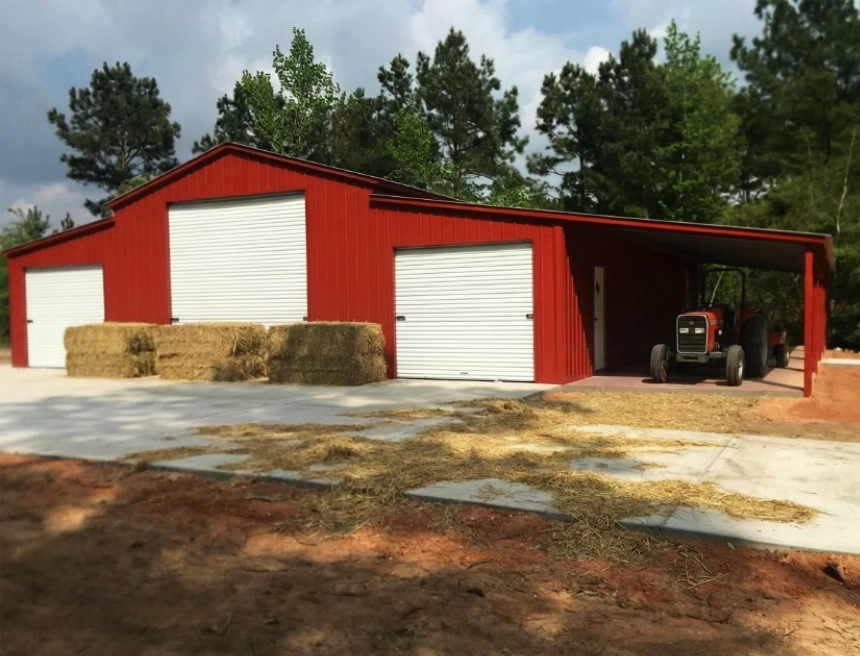
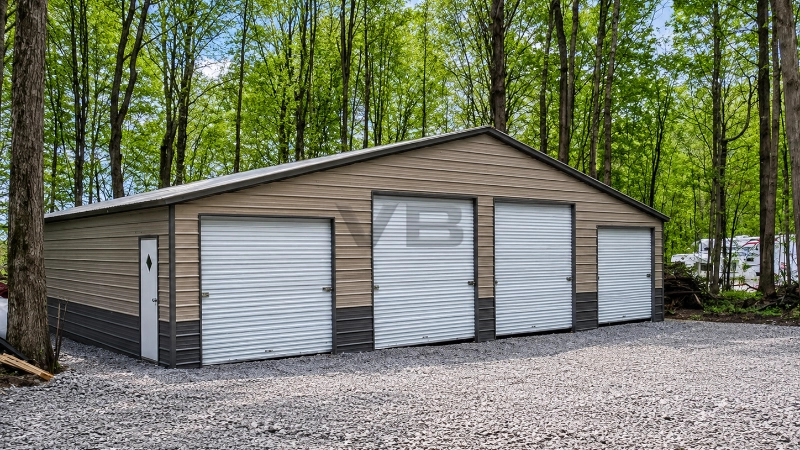
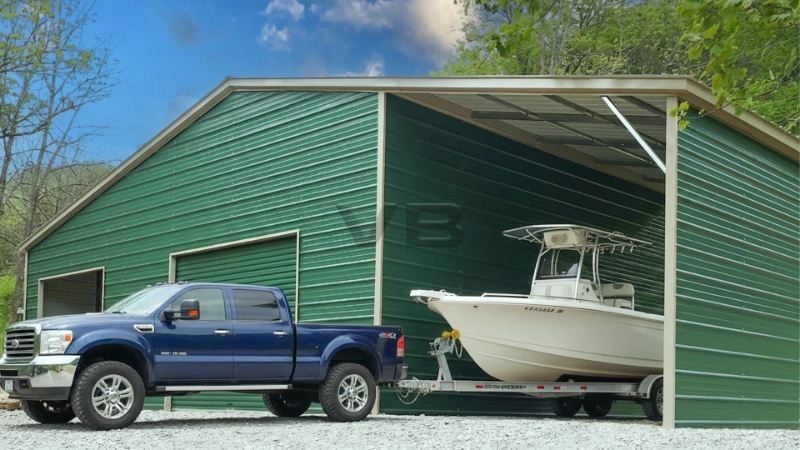
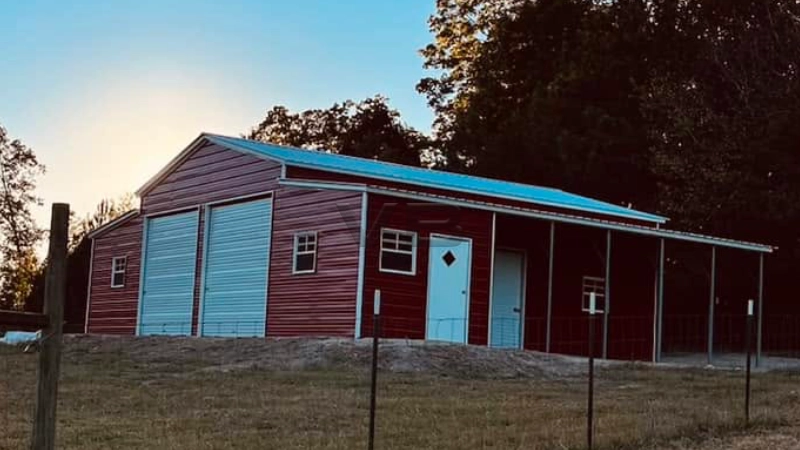
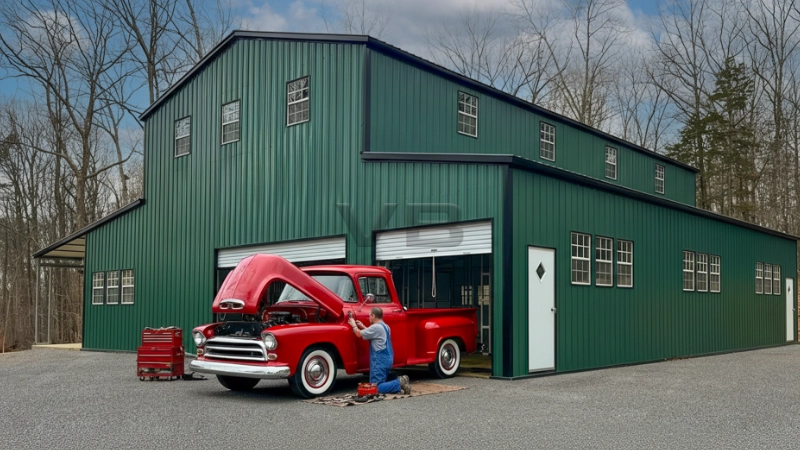
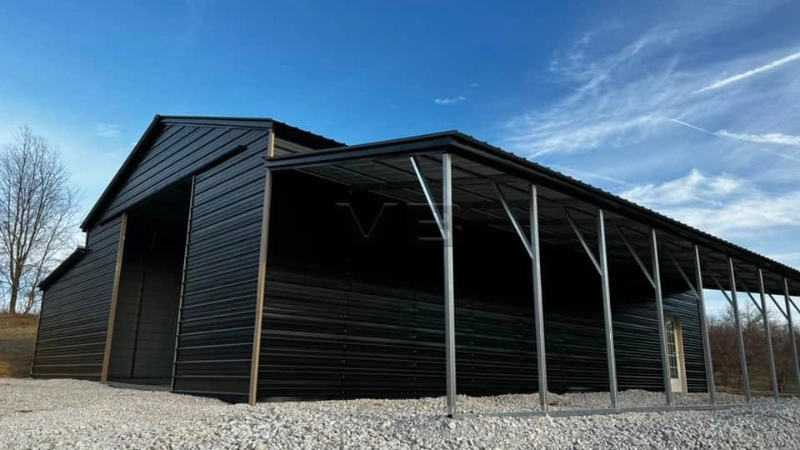
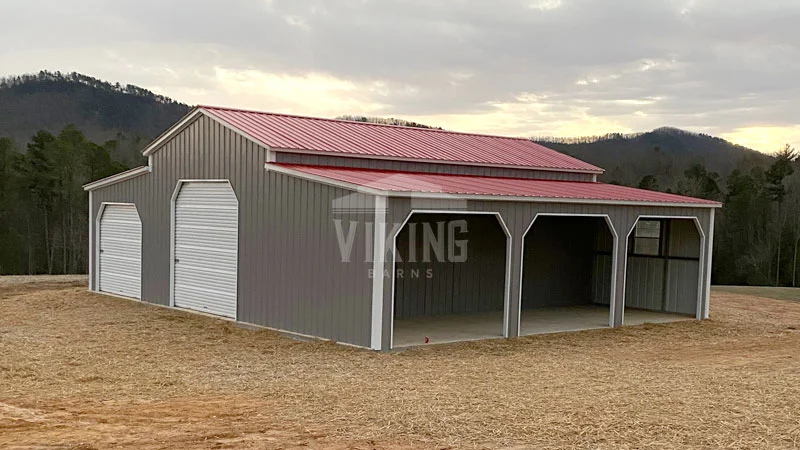



Prefab Barns: Built for Practical Hay Storage
The right steel hay barns should do more than provide a roof over your hay. Depending on your operation, your barn may need space for round bales, square bales, tractors, loaders, trailers, or other agricultural equipment. Our well-planned structure provides open, usable space while keeping hay protected from direct exposure to the elements.
Key considerations include:
- Building width, length, and height
- Bale type and stacking arrangement
- Equipment access and maneuvering space
- Door size and placement
- Roof design and drainage
- Local wind, snow, and weather conditions
- Future storage requirements
Metal Hay Barns for U.S. Weather and Site Conditions
From snowy northern states to humid coastal regions, steel hay barns provide a durable storage solution that can be designed around local weather and site conditions. Compared with traditional wood structures, steel offers several practical advantages for U.S. farms and ranches.
Why Steel Works Well for U.S. Farm Conditions
- Moisture and humidity: In the Southeast, Gulf Coast, and other high-humidity areas, steel does not absorb moisture or rot like untreated wood, making hay metal barns a practical choice for long-term agricultural storage.
- Snow and strong winds: Farms in northern states and the Midwest can require specifications based on local snow and wind loads, allowing steel hay storage buildings to be designed for the conditions of the installation site.
- Termite and pest concerns: Unlike wood, steel is not a food source for termites, helping reduce concerns associated with wood-destroying insects.
- Soil and drainage: Clay, sandy, rocky, or poorly drained soil can affect foundation and site preparation requirements, so the building should be planned according to local ground conditions.
What Affects the Cost of a Metal Hay Storage Building?
The price of a metal building for hay storage depends on more than the building’s size. Factors may include:
- Hay barn dimensions and overall size
- Steel gauge and structural specifications
- Roof style and design
- Climate and soil conditions
- Door sizes and placement
- Local wind and snow-load requirements
- Foundation and site preparation
- Additional customization and building features
By choosing the appropriate size, specifications, and features for your property, our hay storage buildings can provide a durable and practical space for protecting hay and supporting everyday farm operations.
Choose the Right Hay Barn Dimensions
The right hay barn dimensions depend on your hay volume, bale type, equipment, available space, and future storage needs. Have a look at a few example hay barn sizes to understand the range of configurations available. The ideal size will depend on your specific requirements.
|
Example Hay Barn Dimensions |
Approximate Hay Capacity | Typical Bale Weight |
| 48′ × 30′ × 12′ | 250–450 bales |
40–70 lbs. each |
| 300–500 bales | 40–70 lbs. each | |
| 48′ × 36′ × 12′ | 300–550 bales |
40–70 lbs. each |
| 200–350 bales | 700–1,200 lbs. each | |
| 66′ × 60′ × 20′ | 400–700 bales |
800–1,500 lbs. each |
Custom Hay Barn Options
Choose a prefab hay barn that can be configured around your farm’s storage, equipment, and property requirements. Prefab barns for hay can be customized with options such as:
- Dimensions: Choose suitable width, length, and height for your hay storage needs.
- Roof style: Select a roof configuration suited to your building design and local conditions.
- Doors: Add door sizes and placements that allow easy tractor and equipment access.
- Colors: Select a color that complements your property or other farm structures.
- Open or enclosed sides: Configure the structure based on your preferred level of coverage and access.
- Additional features: Include other building options based on your specific requirements.
A custom hay barn gives you greater flexibility when standard dimensions do not meet your needs. Whether you need a prefabricated hay barn for dedicated hay storage or a multipurpose structure for hay, equipment, and supplies, the building can be planned around your operation.
Roof Styles for Your Metal Hay Barn We Offer
The right roof can dramatically extend the lifespan of your metal hay storage barn and reduce maintenance costs. Three primary options are available:
- Regular Roof: Regular roof metal barns are the most economical option, suited to mild-climate areas. Best for smaller barns with a limited budget.
- Boxed Eave (A-Frame Horizontal) Roof: Mid-range pricing. Provides additional structural bracing and eaves for improved weather resistance. Horizontal roof barns are the popular choice across most U.S. states.
- Vertical Roof: The strongest and most durable option for your hay barn with vertical roof. Roof panels run ridge-to-eave, allowing snow, rain, and debris to slide off naturally — reducing roof load and the risk of structural damage in high-snow regions.
Find Hay Barns for Sale From Viking Barns
If you are searching for hay barns for sale, start by identifying the size and configuration your farm actually needs. Consider your current hay inventory, equipment, local weather, soil conditions, and potential future expansion before selecting a structure.
We offer different types of metal hay barns designed for agricultural storage across the U.S., with options ranging from standard configurations to customized structures. Ready to protect your hay and create more usable farm storage? Request a free quote from our team today at any time.
Warranty
Industry-leading warranties on structure and workmanship
Customer Support
Dedicated customer support from ordering to installation
Fast Delivery
Fast delivery timelines across most regions
Certified Structures
Certified and code-compliant steel structures
Flexible Financing
Flexible financing and RTO programs
 FAQs
Frequently Asked Questions
Find clear answers to the most common questions about metal hay barns, including costs, customization options, installation, and durability, helping you make informed decisions before choosing the right structure for your needs.


Didn't Find Your Answer?
Explore our full FAQ page or reach out to our team — we're here to help with any additional questions.