


Metal Barns Oklahoma
Oklahoma is built on farming, ranching, and hard-working rural properties — and property owners need buildings that can handle daily use in demanding conditions. Viking Barns provides custom metal barns in Oklahoma designed for hay storage, livestock shelter, equipment protection, workshops, and multi-purpose agricultural use across the state.
Need help? Call us at +1 (704) 579-6966 for a free consultation.
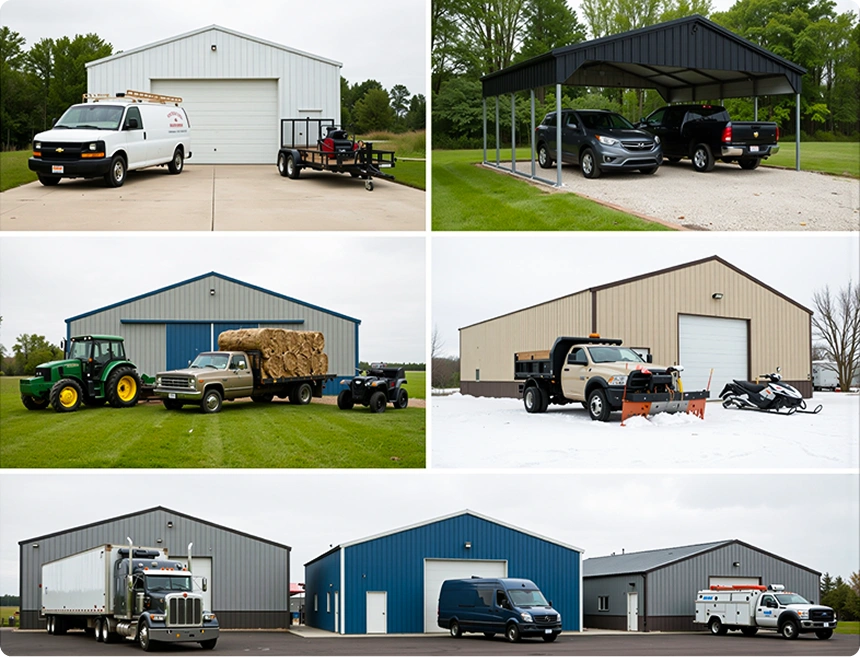
Why Steel Barns Make Sense in Oklahoma?
Oklahoma weather can be unpredictable, with intense summer heat, strong winds, hailstorms, heavy rain, and sudden seasonal changes throughout the year. That is why many property owners across OK choose steel barn buildings for farms, ranches, workshops, livestock shelter, and equipment storage. Built for long-term durability, metal barns resist rot, termites, moisture damage, and warping while requiring far less maintenance than many traditional structures.
Superior Weather Resistance
Engineered with heavy-gauge steel and sealed joints to withstand heavy moisture, snow loads, and high winds, keeping your structure safe year after year.
Flexible Payment Options
Choose from rent-to-own (RTO) & customized financing programs with low down payments, making it easy to get started with any budget.
Custom Designs & Sizes
Fully configurable from compact personal storage sheds to sprawling multi-span agricultural barns, tailored to your exact dimensions, layout, and use case.
Fast Installation
Factory-fabricated panels and pre-drilled components arrive ready to assemble, significantly cutting on-site labor hours and getting your building up faster.
Low Maintenance
Galvanized steel construction resists rust, rot, and pests, so your barn stays structurally sound and looking great for decades with little to no ongoing upkeep.
Energy-Efficient Options
Upgrade with our available insulation options to regulate interior temperatures, reduce heating and cooling costs, and enable year-round use.
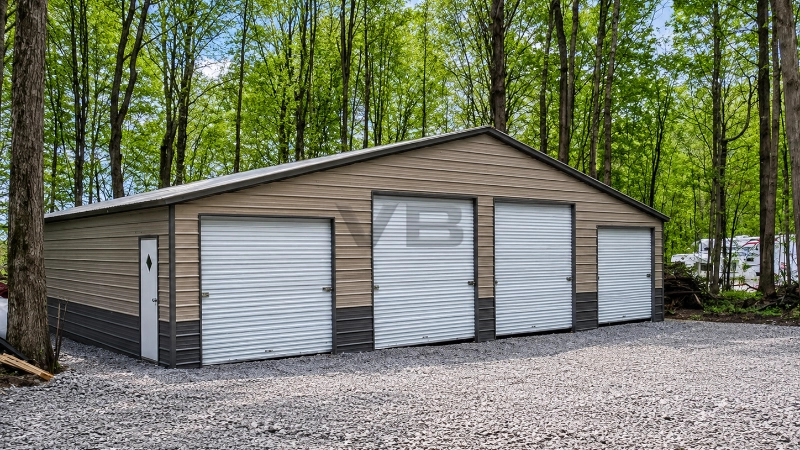
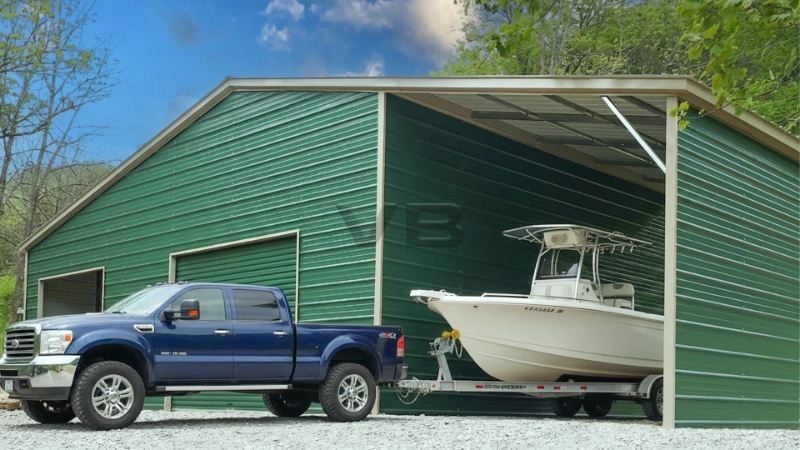
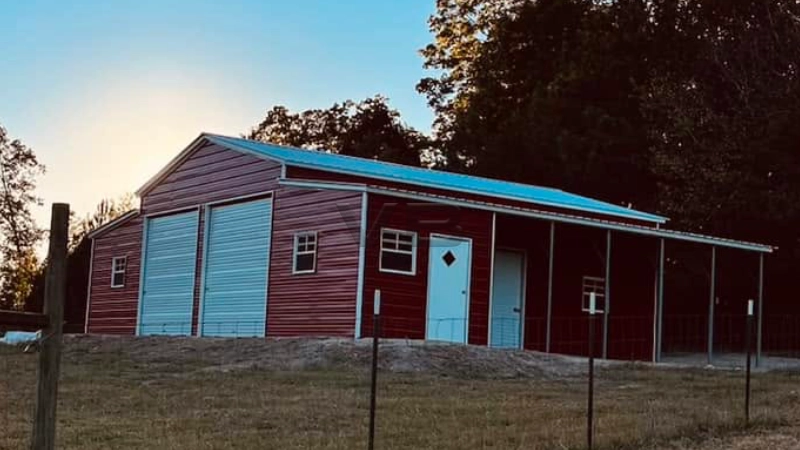
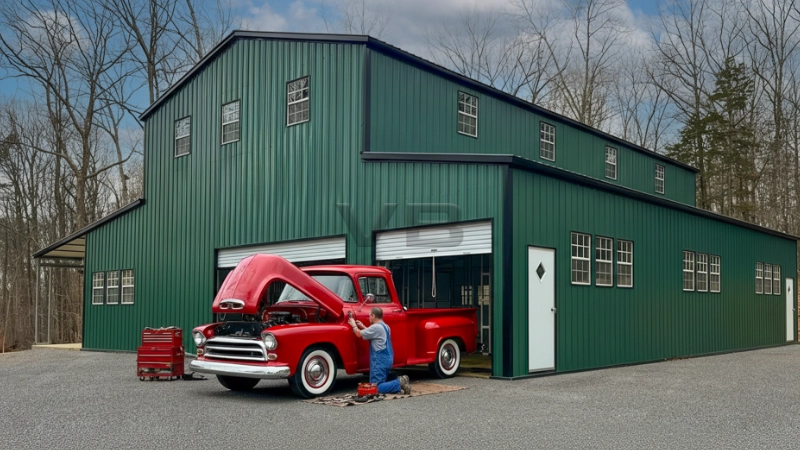
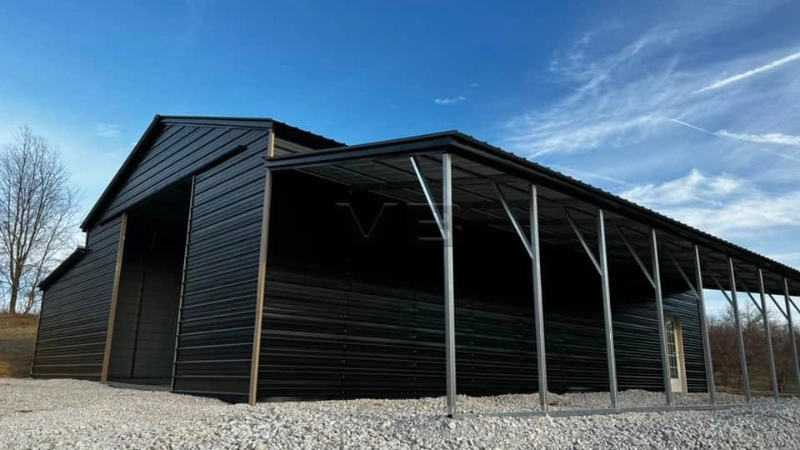
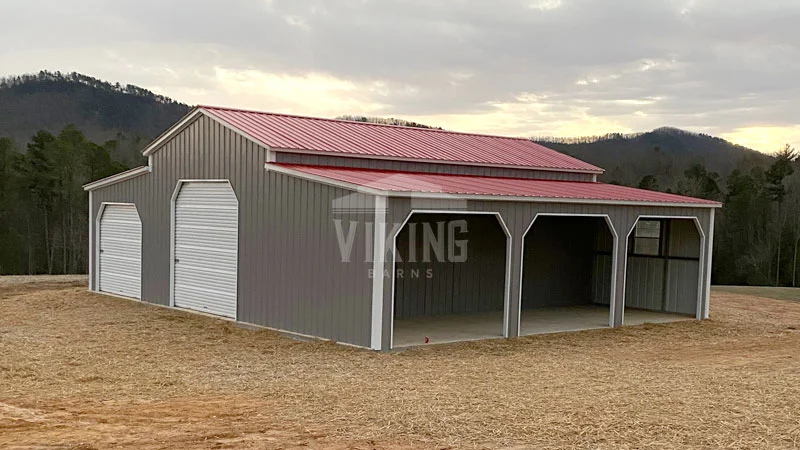



How Is a Metal Barn Price, OK Calculated?
The price of a metal barn depends on its dimensions, roof style, side height, and enclosure options. A typical barn consists of a center unit with a lean-to on each side.
Use the four pricing tables below to estimate your building cost based on these components:
- Roof style: Choose the available roof configuration that suits your requirements.
- Side height: Select the appropriate height based on vehicle clearance, equipment storage, livestock needs, or other intended uses.
- Both sides closed: Check the applicable pricing if you want to enclose both sides of your structure.
- Each end closed: Check the applicable pricing for enclosing the front and rear ends.
When combining prices, verify which components are already included in the base structure cost. Avoid double-counting charges, as not every listed amount is necessarily an additional cost.
Step-by-Step Process to Get Estimated Oklahoma Steel Barn Price
Follow these steps to estimate the cost of your preferred metal barn configuration.
- Choose your building size. Identify the required width and length from the available pricing options.
- Select a roof style. Find the applicable price for a vertical, boxed eave, or regular roof configuration.
- Determine your side height. Use the side-height table to identify the applicable price.
- Choose your lean-to configuration. Decide whether you want open lean-tos or enclosed lean-tos with sides and ends.
- Check the enclosure prices. Refer to the both-sides-closed and each-end-closed tables for the applicable options.
- Estimate your total cost. Combine the verified base price and applicable additional component charges without overlapping costs.
- Confirm your final quote. Contact our team to verify your selected configuration, included components, additional options, delivery, installation, and any other applicable charges.
Please note: The prices in the tables are intended as a reference for estimating costs. Actual pricing and component compatibility may vary depending on your selected design and specifications. Confirm the final price before placing your order.
Metal Barn Pricing, Oklahoma 2026-2027
Use the following tables to compare roof styles, side heights, and enclosure options. Your estimated metal barn price depends on the selected building dimensions and the applicable pricing for each component.
1. Metal Building Pricing, OK Table by Roof Style
Standard heights: 6′–16′ | Prices in USD
| Building Size (W × L) | Vertical Roof | Boxed Eave Roof | Regular Roof |
| 26′ × 20′ | $3,195 | $2,895 | $2,795 |
| 28′ × 20′ | $3,395 | $2,995 | $2,895 |
| 30′ × 20′ | $3,495 | $3,095 | $2,995 |
| 26′ × 25′ | $3,995 | $3,595 | $3,395 |
| 28′ × 25′ | $4,195 | $3,695 | $3,595 |
| 30′ × 25′ | $4,295 | $3,895 | $3,695 |
| 26′ × 30′ | $4,895 | $4,295 | $4,095 |
| 28′ × 30′ | $4,995 | $4,495 | $4,295 |
| 30′ × 30′ | $5,195 | $4,695 | $4,495 |
| 26′ × 35′ | $5,695 | $4,995 | $4,795 |
| 28′ × 35′ | $5,895 | $5,195 | $4,995 |
| 30′ × 35′ | $6,095 | $5,495 | $5,195 |
| 26′ × 40′ | $6,495 | – | – |
| 28′ × 40′ | $6,695 | – | – |
| 30′ × 40′ | $6,995 | – | – |
| 26′ × 45′ | $7,190 | – | – |
| 28′ × 45′ | $7,590 | – | – |
| 30′ × 45′ | $7,790 | – | – |
| 26′ × 50′ | $7,990 | – | – |
| 28′ × 50′ | $8,390 | – | – |
| 30′ × 50′ | $8,590 | – | – |
2. Side Height Pricing Table
Prices in USD
| Height | 20′ Long | 25′ Long | 30′ Long | 35′ Long | 40′ Long |
| 7′ Tall | $110 | $130 | $155 | $180 | $205 |
| 8′ Tall | $215 | $265 | $310 | $360 | $410 |
| 9′ Tall | $325 | $395 | $470 | $540 | $610 |
| 10′ Tall | $430 | $530 | $625 | $720 | $815 |
| 11′ Tall | $540 | $660 | $780 | $900 | $1,020 |
| 12′ Tall | $840 | $995 | $1,140 | $1,295 | $1,440 |
| *13′ Tall | $1,190 | $1,370 | $1,775 | $1,955 | $2,245 |
| *14′ Tall | $1,295 | $1,500 | $1,930 | $2,135 | $2,450 |
| **15′ Tall | $1,920 | $2,280 | $2,640 | $3,120 | $3,600 |
| **16′ Tall | $2,160 | $2,520 | $2,880 | $3,360 | $3,840 |
*Single Leg, Single Base Rail, Reinforced.
**Double Leg, Double Base Rail
3. Both Sides Closed Pricing Table
Prices in USD
| HEIGHT | 20′ LONG | 25′ LONG | 30′ LONG | 35′ LONG | 40′ LONG |
| 6′ Tall | $440 | $520 | $620 | $700 | $860 |
| 7′ Tall | $550 | $650 | $775 | $875 | $1,075 |
| 8′ – 9′ Tall | $660 | $780 | $930 | $1,050 | $1,290 |
| 10′ Tall | $770 | $910 | $1,085 | $1,225 | $1,505 |
| 11′ – 12′ Tall | $880 | $1,040 | $1,240 | $1,400 | $1,720 |
| 13′ Tall | $990 | $1,170 | $1,395 | $1,575 | $1,935 |
| 14′ – 15′ Tall | $1,100 | $1,300 | $1,550 | $1,750 | $2,150 |
| 16′ Tall | $1,210 | $1,430 | $1,705 | $1,925 | $2,365 |
| VERTICAL SIDES (BOTH SIDES) | 20′ LONG | 25′ LONG | 30′ LONG | 35′ LONG | 40′ LONG |
| 6′ – 10′ Tall Add | $360 | $420 | $480 | $540 | $600 |
| 11′ – 15′ Tall Add | $480 | $570 | $660 | $750 | $840 |
| 16′ Tall Add | $600 | $720 | $840 | $960 | $1,080 |
| VERTICAL TWO TONE (BOTH SIDES) | $300 | $350 | $400 | $450 | $500 |
4. Each End Closed Pricing Table
Prices in USD, for each end closed.
| HEIGHT | 26′ WIDE | 28′ WIDE | 30′ WIDE |
| 6′ Tall | $1,250 | $1,390 | $1,530 |
| 7′ Tall | $1,350 | $1,500 | $1,645 |
| 8′ – 9′ Tall | $1,555 | $1,715 | $1,870 |
| 10′ Tall | $1,655 | $1,825 | $1,985 |
| 11′ – 12′ Tall | $1,860 | $2,040 | $2,215 |
| 13′ Tall | $1,960 | $2,150 | $2,330 |
| 14′ – 15′ Tall | $2,165 | $2,365 | $2,555 |
| 16′ Tall | $2,270 | $2,470 | $2,670 |
| VERTICAL (PER END) | $450 | $510 | $570 |
| VERTICAL TWO TONE (PER END) | $450 | $500 | $550 |
Important Pricing Disclaimer
The prices shown are based on the manufacturer’s supplied pricing charts and may vary by building configuration, options, and availability. Not every size or combination may be available for every metal barn design. The tables should be used for estimation only until the applicable components and pricing have been confirmed with the manufacturer.
Source: Carolina Carports INC>
Need help estimating your metal barn cost? Contact Viking Barns to confirm the right configuration and request a final quote.
Oklahoma Demands More From Its Buildings
If you’ve lived in Oklahoma for more than a season, you already know: the weather here doesn’t play fair. Summers push past 100°F for weeks at a stretch. Spring thunderstorm season brings hail that dents hoods and strips paint. Tornado watches are routine. Straight-line winds tear through without warning. Then winter arrives with ice storms that can snap branches and buckle roofs that weren’t built for the load.
Traditional wood barns have been part of Oklahoma’s agricultural history for generations — but they come with real vulnerabilities in this climate. Moisture infiltrates after heavy rains. Termites work quietly through support beams. Intense UV exposure bleaches and weakens lumber. Hail punishes wood siding year after year until it’s simply worn through.
Steel barn buildings sidestep most of those problems entirely.
Metal doesn’t rot. It doesn’t harbor termites. Properly coated steel panels resist rust and hold up against decades of Oklahoma sun. Engineered steel framing is designed to meet wind load requirements, offering structural reliability when storm systems roll through. For anyone investing in a long-term building on Oklahoma property, those advantages add up fast.
What Oklahoma Barn Owners Actually Use These Buildings For
Across OK, property owners rarely need a building that does just one thing. Most steel barns on Oklahoma land end up serving multiple functions at once — and that’s exactly how they’re designed.
Agricultural Storage and Farm Operations
Oklahoma ranks among the top states for cattle production, wheat farming, and hay production. Keeping that operation running requires protecting equipment and supplies from weather exposure year-round. Steel barn buildings on working farms commonly shelter:
- Tractors, combines, and row crop equipment
- Round balers, plows, and tillage tools
- Hay bales, seed stock, and feed supplies
- Trailers, grain carts, and utility vehicles
- Irrigation components and fence supplies
A well-built steel barn on a working Oklahoma farm isn’t a convenience — it’s an operational necessity. Equipment left exposed to Oklahoma’s hail and sun deteriorates faster, breaks down more often, and costs more to maintain.
Livestock Shelter and Horse Barns
Cattle ranchers, horse owners, and hobby farm operators throughout Oklahoma need enclosed or partially enclosed structures that protect animals from extreme heat and violent weather. Metal barn buildings can be configured with:
- Horse stalls and tack rooms
- Covered livestock runs and loafing sheds
- Combination hay storage and animal shelter layouts
- Lean-to additions for outdoor shade and wind protection
Horse properties in particular benefit from the flexibility of custom steel barn design — stall counts, aisle widths, ventilation options, and attached storage can all be specified to fit the operation.
Workshops, Garages, and Fabrication Shops
Not every metal barn in Oklahoma goes on a working farm. A growing number of homeowners and small business owners on rural acreage use steel buildings as:
- Personal mechanic garages
- Welding and metal fabrication shops
- Woodworking studios
- Automotive restoration spaces
- Home-based business storage
The clear-span interior design of steel barn buildings means no interior posts breaking up the floor plan — important when you’re maneuvering vehicles, operating lifts, or working with large sheet goods.
RV Storage, Boat Protection, and Vehicle Shelters
Oklahomans invest heavily in recreational vehicles, boats, and off-road equipment. Keeping that investment protected from hail, UV damage, and storm exposure is a real concern. Metal barns with tall clearance and wide roll-up doors provide excellent enclosed RV storage and vehicle protection that standard carports simply can’t match.
Residential Acreage and Hobby Properties
Not every buyer in Oklahoma runs a commercial operation. Many residential property owners on 5, 10, or 20 acres just need reliable, multipurpose utility storage — a place to keep lawn equipment, tools, side-by-sides, seasonal gear, and anything else that doesn’t belong in a garage. Steel barns fill that role well, and they hold their value.
How Oklahoma’s Climate Shapes the Right Barn Design
Choosing a metal barn isn’t just about size and price — it’s about choosing a design that performs in your specific conditions. Oklahoma presents a range of environmental demands that should influence every building decision.
Wind Load Engineering Matters Here
Oklahoma sits in a region where severe wind events are a regular part of life, not a once-a-decade outlier. Engineered steel barn buildings can be designed to meet local wind load certifications, giving structural confidence during the kind of weather systems that hit OK every spring. Buyers in wind-prone counties should specifically ask about certified engineering options.
Vertical Roof Systems for Oklahoma Rain and Hail
The roof style on your steel barn affects long-term performance significantly in Oklahoma’s climate. Vertical roof panels run perpendicular to the ground, which allows rainwater and hail to shed off quickly rather than pooling at seams. In a state that sees hail multiple times per year across most counties, vertical roofing is worth the upgrade.
Insulation for Oklahoma’s Temperature Extremes
Oklahoma summers are brutal. Building interiors without insulation can reach temperatures that damage equipment, degrade stored chemicals, and make working conditions miserable. Insulation packages for steel barns help regulate interior temperatures, reduce condensation (which causes rust and moisture damage), and make enclosed workshop and storage spaces more functional year-round.
Heat-Resistant Coatings and Finishes
Long exposure to Oklahoma’s intense summer sun puts consistent stress on exterior finishes. Quality steel barn buildings use paint systems and coatings designed to resist UV degradation and color fading over years of exposure — not just months.
Custom Steel Barn Configurations for Oklahoma Properties
No two properties in Oklahoma are the same, and no two barns need to be either. Viking Barns works with customers to design steel barn buildings that fit their land layout, intended use, and budget.
Popular configuration options include:
- Lean-to additions — extend covered workspace or livestock shelter off one or both sides of the main structure
- Roll-up and sliding doors — sized for tractors, combines, large trailers, or RVs depending on the operation
- Divided interior layouts — partition the inside for separate hay storage, tack room, workshop, and open floor sections
- Skylights and windows — natural lighting reduces energy costs and improves interior visibility
- Horse stalls — custom stall counts and layouts built into the structure
- Utility rooms and office spaces — practical for operations that need on-site office space or enclosed utility storage
- Multiple width and height profiles — from modest hobby farm barns to large commercial-scale agricultural buildings
We help Oklahoma buyers walk through these options based on real-world needs rather than upselling features that don’t apply to the property.
Steel vs. Wood Barns in Oklahoma — A Practical Comparison
Oklahoma property owners who’ve owned both types of structures tend to reach similar conclusions. Here’s how they stack up in real-world conditions:
| Factor | Steel Barn | Wood Barn |
| Termite resistance | Naturally resistant | Requires ongoing treatment |
| Hail and storm performance | High — engineered for wind loads | Varies — dependent on construction quality |
| Moisture and rot resistance | Excellent | Requires sealing and maintenance |
| Long-term maintenance cost | Low | Moderate to high |
| Interior clear-span space | Standard — no interior posts | Limited by structural framing |
| Customization flexibility | High — modular options | Moderate |
| Lifespan (well-maintained) | Decades | Variable — highly dependent on upkeep |
For most Oklahoma property owners, the long-term math on steel barns is favorable — lower maintenance, longer service life, and better resilience against the weather conditions Oklahoma delivers every year.
Metal Barn Options for Every Need
Choose from premium steel barn styles engineered for performance, protection, and everyday functionality.
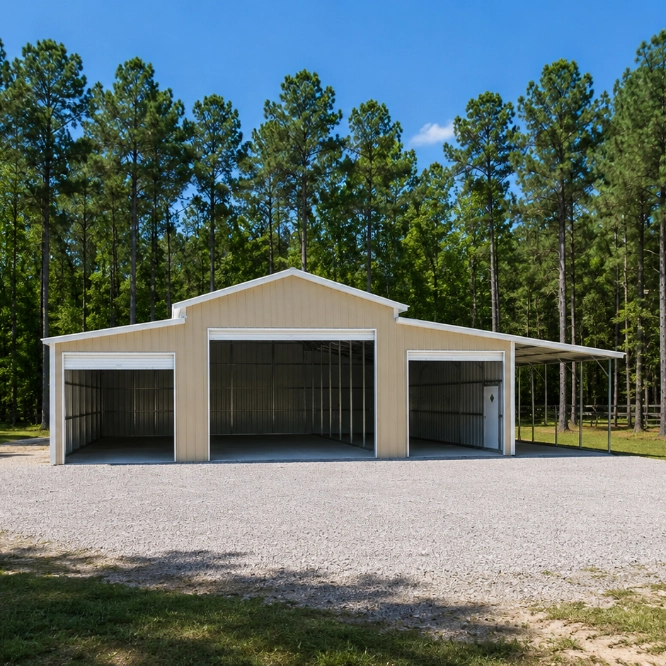
Metal Raised Center Barns
Raised Center Barns provide extra center clearance and versatile storage space, making them ideal for equipment, livestock, hay, and vehicles.
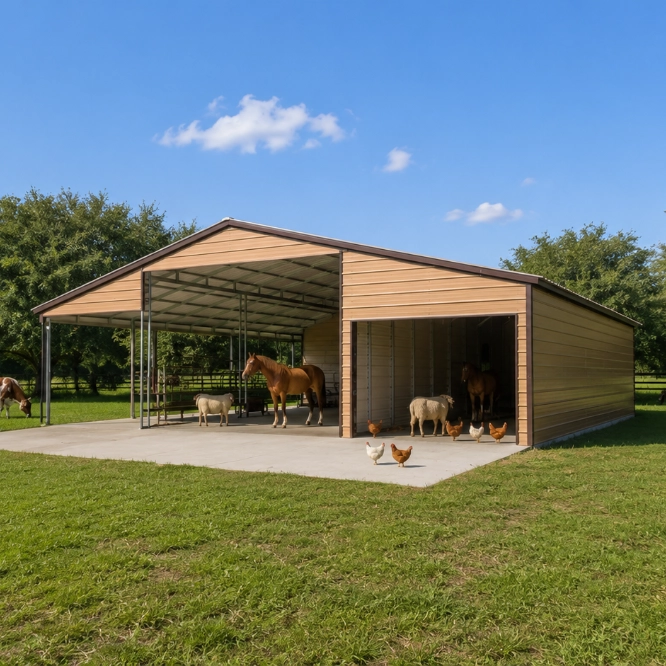
Metal Livestock Barns
Livestock Steel Barns offer durable shelter for cattle, goats, sheep, and other animals while promoting ventilation and weather protection.
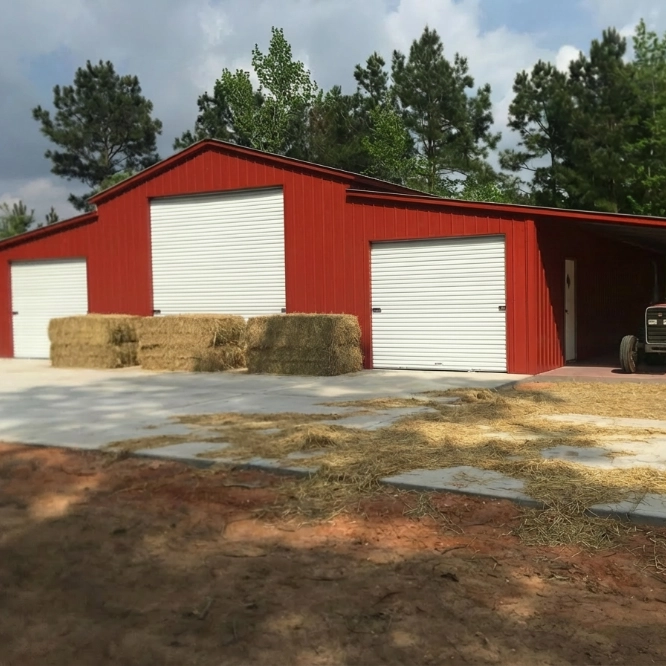
Metal Hay Barns
Metal Hay Barns help protect hay and feed from moisture, weather exposure, and spoilage while maximizing storage efficiency.
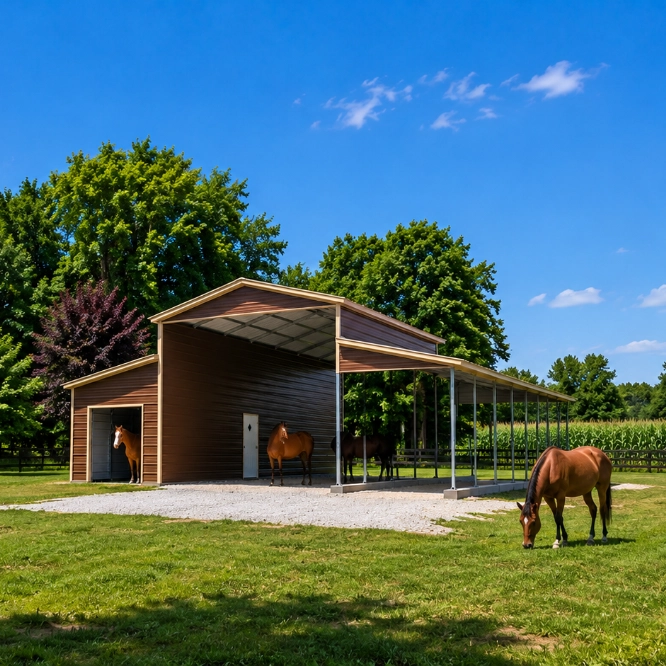
Metal Horse Barns
Metal Horse Barns provide secure, customizable spaces for horses, featuring stall options, storage areas, and excellent ventilation.
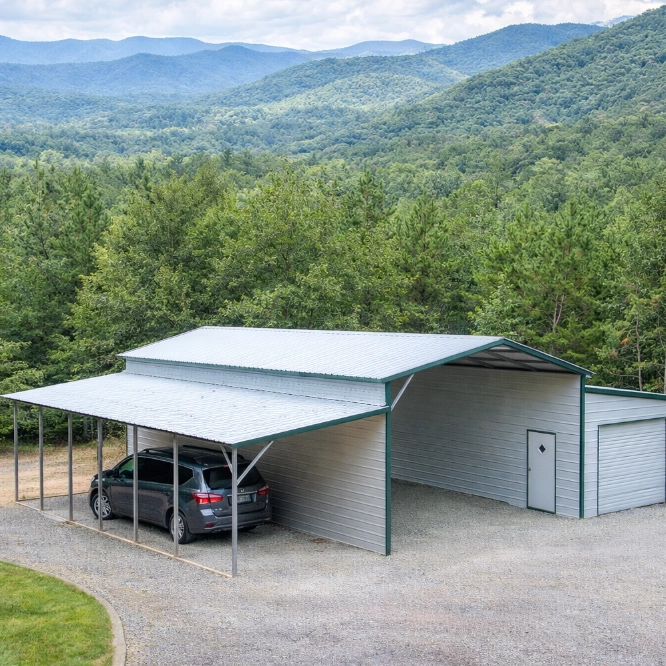
Metal Lean-To Barns
Lean-To Metal Barns add convenient covered space for equipment, livestock, vehicles, or storage while enhancing overall building functionality.
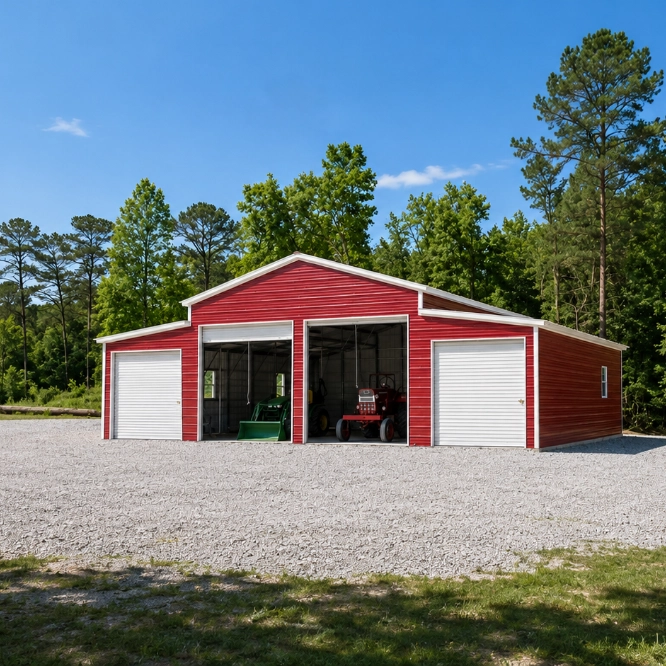
Metal Red Barns
Metal Red Barns deliver the classic farm-style appearance with the strength, durability, and low-maintenance benefits of steel construction.
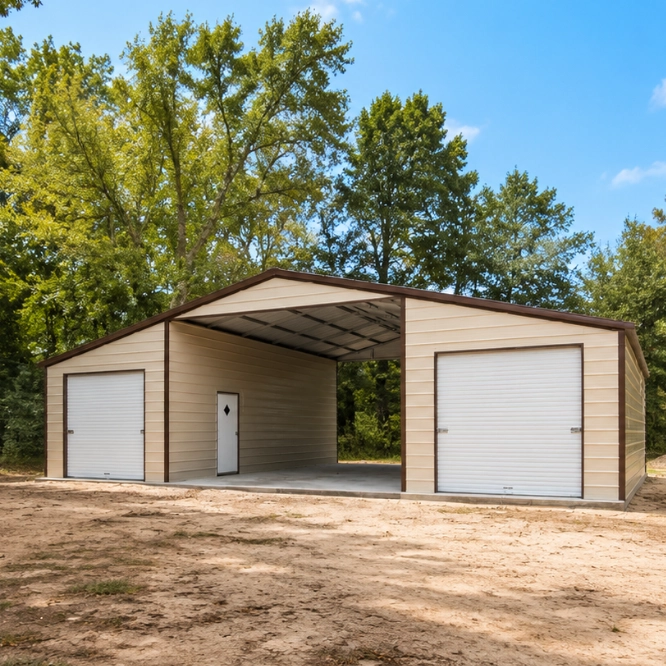
Metal Seneca Barns
Seneca Steel Barns feature a spacious center section with extended side sheds, providing versatile space for livestock, storage, equipment, and farm operations.
Rent-To-Own and Financing Options in Oklahoma
A steel barn is a significant investment. Viking Barns offers two flexible paths for Oklahoma customers who don’t want to pay the full cost upfront.
Rent-To-Own Program
The Rent-To-Own option lets qualifying buyers get their building installed and operational with manageable monthly payments — no large lump sum required at delivery. This works well for agricultural buyers who need the building now but prefer to spread payments over time. No traditional financing approval is required for most Rent-To-Own structures.
Financing for Custom Builds
For larger or more extensively customized barn projects, financing options may be available depending on project scope, building type, and credit approval. Buyers looking at substantial agricultural buildings, commercial structures, or multi-use barn layouts often find financing makes the project more accessible.
Ask our team which option fits your situation when you call for a quote.
Top Cities We Serve In Oklahoma OK
The cities below represent some of our most popular service locations in Oklahoma OK. However, our coverage extends far beyond these areas. Our team is ready to assist with your steel building project anywhere in Oklahoma OK.
 FAQs
Frequently Asked Questions About Metal Barns in Oklahoma
Choosing the right steel barn building comes with questions about pricing, customization, weather durability, permits, and installation. Below are answers to some of the most common questions Oklahoma property owners ask before buying a metal barn.


Didn't Find Your Answer?
Explore our full FAQ page or reach out to our team — we're here to help with any additional questions.