


Metal Barn Missouri
We provide you with a comprehensive range of custom metal barns in Missouri, matching your customized needs. With us, you can get a precision quality, tailor-made barn at competitive prices.
Need help? Call us at +1 (704) 579-6966 for a free consultation.
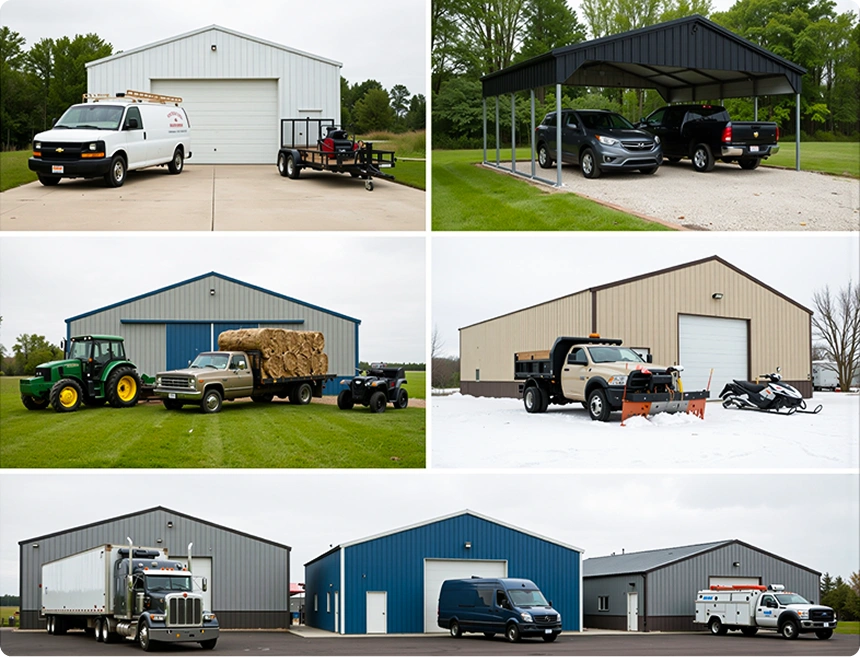
Why Choose Viking Barns For Steel Barns In Missouri?
When looking for reliable Missouri barn builders, property owners often look for quality, experience, and dependable service. That’s where Viking Barns stands out. As a trusted metal building provider, we offer solutions designed to match your needs. Here’s why many customers choose us:
Superior Weather Resistance
Engineered with heavy-gauge steel and sealed joints to withstand heavy moisture, snow loads, and high winds, keeping your structure safe year after year.
Flexible Payment Options
Choose from rent-to-own (RTO) & customized financing programs with low down payments, making it easy to get started with any budget.
Custom Designs & Sizes
Fully configurable from compact personal storage sheds to sprawling multi-span agricultural barns, tailored to your exact dimensions, layout, and use case.
Fast Installation
Factory-fabricated panels and pre-drilled components arrive ready to assemble, significantly cutting on-site labor hours and getting your building up faster.
Low Maintenance
Galvanized steel construction resists rust, rot, and pests, so your barn stays structurally sound and looking great for decades with little to no ongoing upkeep.
Energy-Efficient Options
Upgrade with our available insulation options to regulate interior temperatures, reduce heating and cooling costs, and enable year-round use.
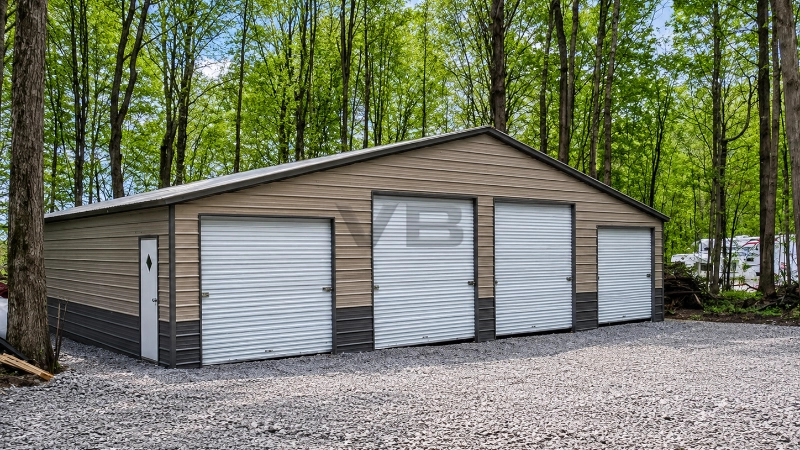
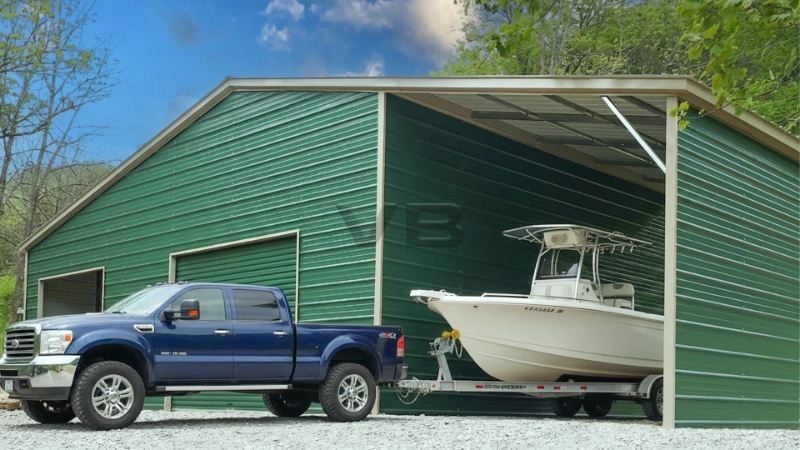
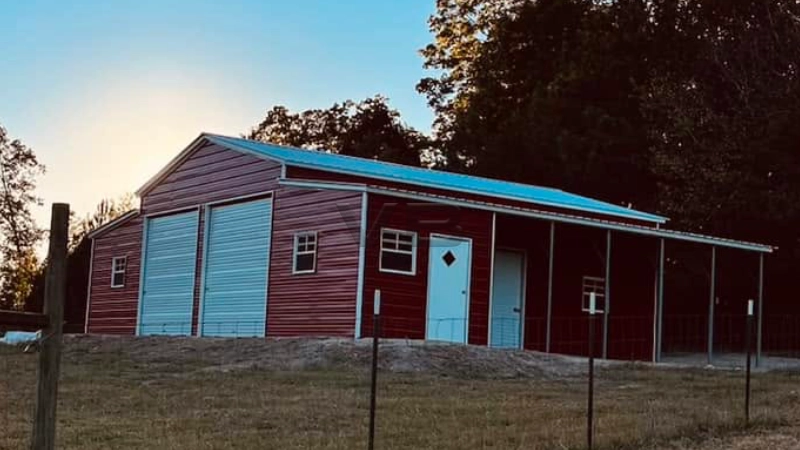



How Is a Metal Barn Price, Missouri Calculated?
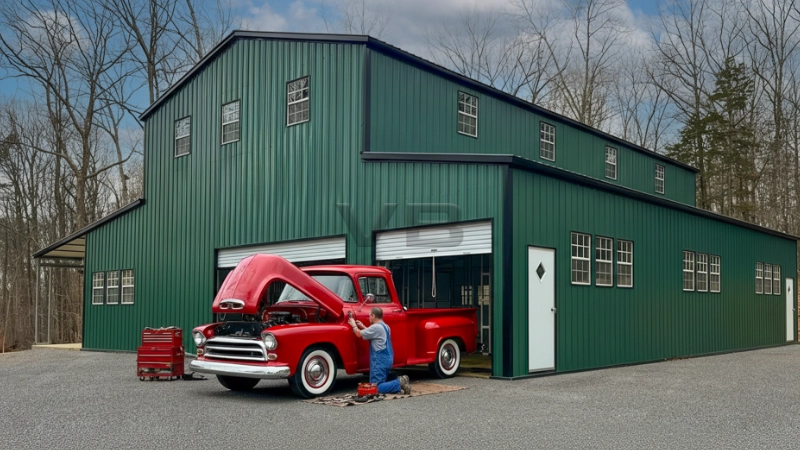
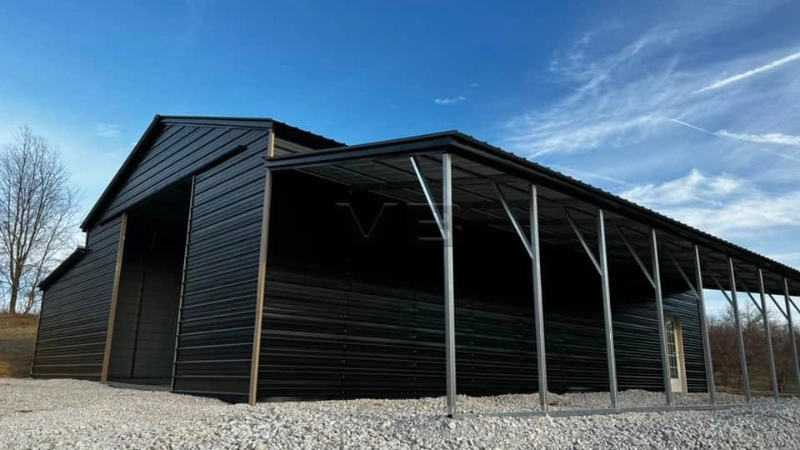
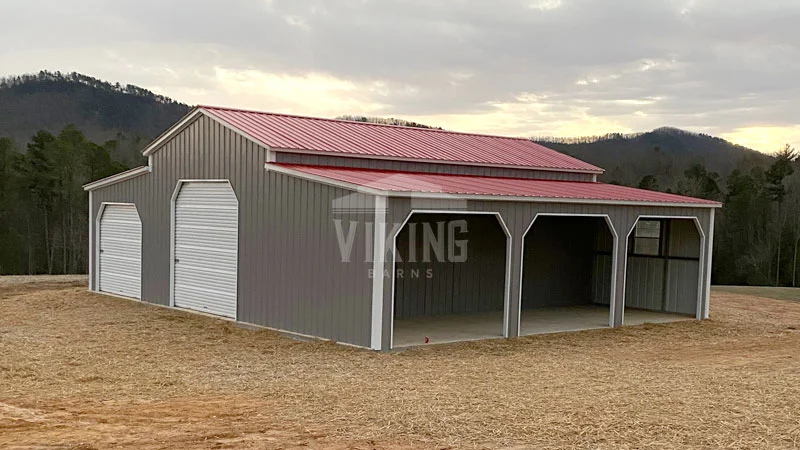
The price of a metal barn depends on its dimensions, roof style, side height, and enclosure options. A typical barn consists of a center unit with a lean-to on each side.
Use the four pricing tables below to estimate your building cost based on these components:
- Roof style: Choose the available roof configuration that suits your requirements.
- Side height: Select the appropriate height based on vehicle clearance, equipment storage, livestock needs, or other intended uses.
- Both sides closed: Check the applicable pricing if you want to enclose both sides of your structure.
- Each end closed: Check the applicable pricing for enclosing the front and rear ends.
When combining prices, verify which components are already included in the base structure cost. Avoid double-counting charges, as not every listed amount is necessarily an additional cost.
Step-by-Step Process to Get Estimated Missouri Steel Barn Price
Follow these steps to estimate the cost of your preferred metal barn configuration.
- Choose your building size. Identify the required width and length from the available pricing options.
- Select a roof style. Find the applicable price for a vertical, boxed eave, or regular roof configuration.
- Determine your side height. Use the side-height table to identify the applicable price.
- Choose your lean-to configuration. Decide whether you want open lean-tos or enclosed lean-tos with sides and ends.
- Check the enclosure prices. Refer to the both-sides-closed and each-end-closed tables for the applicable options.
- Estimate your total cost. Combine the verified base price and applicable additional component charges without overlapping costs.
- Confirm your final quote. Contact our team to verify your selected configuration, included components, additional options, delivery, installation, and any other applicable charges.
Please note: The prices in the tables are intended as a reference for estimating costs. Actual pricing and component compatibility may vary depending on your selected design and specifications. Confirm the final price before placing your order.
Missouri Metal Barn Pricing 2026-2027
Use the following tables to compare roof styles, side heights, and enclosure options. Your estimated metal barn price depends on the selected building dimensions and the applicable pricing for each component.
1. Metal Building Pricing, MO Table by Roof Style
Standard heights: 6′–16′ | Prices in USD
| Building Size (W × L) | Vertical Roof | Boxed Eave Roof | Regular Roof |
| 26′ × 20′ | $3,195 | $2,895 | $2,795 |
| 28′ × 20′ | $3,395 | $2,995 | $2,895 |
| 30′ × 20′ | $3,495 | $3,095 | $2,995 |
| 26′ × 25′ | $3,995 | $3,595 | $3,395 |
| 28′ × 25′ | $4,195 | $3,695 | $3,595 |
| 30′ × 25′ | $4,295 | $3,895 | $3,695 |
| 26′ × 30′ | $4,895 | $4,295 | $4,095 |
| 28′ × 30′ | $4,995 | $4,495 | $4,295 |
| 30′ × 30′ | $5,195 | $4,695 | $4,495 |
| 26′ × 35′ | $5,695 | $4,995 | $4,795 |
| 28′ × 35′ | $5,895 | $5,195 | $4,995 |
| 30′ × 35′ | $6,095 | $5,495 | $5,195 |
| 26′ × 40′ | $6,495 | – | – |
| 28′ × 40′ | $6,695 | – | – |
| 30′ × 40′ | $6,995 | – | – |
| 26′ × 45′ | $7,190 | – | – |
| 28′ × 45′ | $7,590 | – | – |
| 30′ × 45′ | $7,790 | – | – |
| 26′ × 50′ | $7,990 | – | – |
| 28′ × 50′ | $8,390 | – | – |
| 30′ × 50′ | $8,590 | – | – |
2. Side Height Pricing Table
Prices in USD
| Height | 20′ Long | 25′ Long | 30′ Long | 35′ Long | 40′ Long |
| 7′ Tall | $110 | $130 | $155 | $180 | $205 |
| 8′ Tall | $215 | $265 | $310 | $360 | $410 |
| 9′ Tall | $325 | $395 | $470 | $540 | $610 |
| 10′ Tall | $430 | $530 | $625 | $720 | $815 |
| 11′ Tall | $540 | $660 | $780 | $900 | $1,020 |
| 12′ Tall | $840 | $995 | $1,140 | $1,295 | $1,440 |
| *13′ Tall | $1,190 | $1,370 | $1,775 | $1,955 | $2,245 |
| *14′ Tall | $1,295 | $1,500 | $1,930 | $2,135 | $2,450 |
| **15′ Tall | $1,920 | $2,280 | $2,640 | $3,120 | $3,600 |
| **16′ Tall | $2,160 | $2,520 | $2,880 | $3,360 | $3,840 |
*Single Leg, Single Base Rail, Reinforced.
**Double Leg, Double Base Rail
3. Both Sides Closed Pricing Table
Prices in USD
| HEIGHT | 20′ LONG | 25′ LONG | 30′ LONG | 35′ LONG | 40′ LONG |
| 6′ Tall | $440 | $520 | $620 | $700 | $860 |
| 7′ Tall | $550 | $650 | $775 | $875 | $1,075 |
| 8′ – 9′ Tall | $660 | $780 | $930 | $1,050 | $1,290 |
| 10′ Tall | $770 | $910 | $1,085 | $1,225 | $1,505 |
| 11′ – 12′ Tall | $880 | $1,040 | $1,240 | $1,400 | $1,720 |
| 13′ Tall | $990 | $1,170 | $1,395 | $1,575 | $1,935 |
| 14′ – 15′ Tall | $1,100 | $1,300 | $1,550 | $1,750 | $2,150 |
| 16′ Tall | $1,210 | $1,430 | $1,705 | $1,925 | $2,365 |
| VERTICAL SIDES (BOTH SIDES) | 20′ LONG | 25′ LONG | 30′ LONG | 35′ LONG | 40′ LONG |
| 6′ – 10′ Tall Add | $360 | $420 | $480 | $540 | $600 |
| 11′ – 15′ Tall Add | $480 | $570 | $660 | $750 | $840 |
| 16′ Tall Add | $600 | $720 | $840 | $960 | $1,080 |
| VERTICAL TWO TONE (BOTH SIDES) | $300 | $350 | $400 | $450 | $500 |
4. Each End Closed Pricing Table
Prices in USD, for each end closed.
| HEIGHT | 26′ WIDE | 28′ WIDE | 30′ WIDE |
| 6′ Tall | $1,250 | $1,390 | $1,530 |
| 7′ Tall | $1,350 | $1,500 | $1,645 |
| 8′ – 9′ Tall | $1,555 | $1,715 | $1,870 |
| 10′ Tall | $1,655 | $1,825 | $1,985 |
| 11′ – 12′ Tall | $1,860 | $2,040 | $2,215 |
| 13′ Tall | $1,960 | $2,150 | $2,330 |
| 14′ – 15′ Tall | $2,165 | $2,365 | $2,555 |
| 16′ Tall | $2,270 | $2,470 | $2,670 |
| VERTICAL (PER END) | $450 | $510 | $570 |
| VERTICAL TWO TONE (PER END) | $450 | $500 | $550 |
Important Pricing Disclaimer
The prices shown are based on the manufacturer’s supplied pricing charts and may vary by building configuration, options, and availability. Not every size or combination may be available for every metal barn design. The tables should be used for estimation only until the applicable components and pricing have been confirmed with the manufacturer.
Source: Carolina Carports INC
Need help estimating your metal barn cost? Contact Viking Barns to confirm the right configuration and request a final quote.
Metal Barns Missouri – Durable Steel Barn Solutions Built for Missouri Weather
Missouri has a strong agricultural economy and a diverse landscape that creates unique building requirements across the state. From crop farms and livestock operations to equipment storage and residential property needs, building owners need structures that can handle changing seasons and long-term use. Choosing a Metal Barn in Missouri gives property owners a reliable and flexible solution designed to withstand varying weather conditions while supporting local agricultural and commercial demands.
Whether you own farmland in northern Missouri, operate ranches in central regions, or require equipment storage in southern counties, modern steel structures deliver functionality and value. Today’s metal barns Missouri property owners choose are designed for durability, customization, and efficient use of space.
A quality steel building is more than a shelter. It becomes a long-term investment for protecting equipment, livestock, vehicles, hay storage, agricultural supplies, and business operations.
Why Missouri Property Owners Choose Metal Barns
Missouri experiences a combination of hot summers, cold winters, thunderstorms, tornado risks, snowfall, and high humidity levels. Traditional wood structures often face challenges related to moisture, pests, warping, and ongoing maintenance.
Modern steel barns Missouri buyers prefer provide multiple advantages:
- Strong resistance against harsh weather
- Reduced maintenance requirements
- Protection from termites and pests
- Large clear-span interiors
- Flexible customization options
- Faster installation times
- Long-term cost savings
Whether you need a small agricultural metal building or large-scale steel buildings in Missouri, steel construction delivers practical solutions for a variety of applications.
Connect with us anytime at (704) 579-6966 to discuss your building needs.
Missouri Weather Conditions and Their Impact on Barn Structures
Weather conditions vary significantly throughout Missouri, making localized construction planning important.
Hot and Humid Summers
Missouri summers frequently bring high temperatures and elevated humidity levels. Excessive moisture can damage traditional wood structures by causing rot and mold growth.
Modern metal buildings in Missouri can include:
- Reflective roofing systems
- Insulation packages
- Ventilation systems
- Ridge vents
- Energy-efficient panels
These features help regulate indoor temperatures and improve comfort levels.
Severe Storms and High Winds
Missouri frequently experiences thunderstorms and tornado activity, particularly during spring and early summer.
A properly engineered steel barn in Missouri can provide:
- Reinforced framing systems
- Strong roof-to-wall connections
- Anchored foundations
- Wind-rated engineering
These features improve structural performance during severe weather events.
Winter Snow and Ice Loads
Northern Missouri can receive snowfall and freezing temperatures during winter months.
Customized designs account for:
- Roof pitch adjustments
- Snow load requirements
- Structural reinforcement
- Proper drainage systems
This helps prevent stress-related structural issues over time.
Missouri Industries That Benefit from Metal Barns
Missouri’s economy relies heavily on agriculture, manufacturing, transportation, and rural business operations. Because of this diversity, property owners use metal barns for multiple purposes.
Agricultural Operations
Agriculture remains one of Missouri’s largest industries.
Farmers commonly use Missouri metal barn structures for:
- Hay storage
- Tractor storage
- Equipment protection
- Grain storage
- Feed storage
- Livestock shelter
Large clear-span interiors allow equipment and vehicles to move freely without interior support columns.
Livestock and Ranching Applications
Missouri supports large cattle, poultry, horse, and livestock operations.
A prefab barn Missouri solution can be designed with:
- Horse stalls
- Tack rooms
- Wash bays
- Feed rooms
- Open riding spaces
- Ventilation systems
Proper airflow and layout planning help improve livestock conditions.
Commercial and Industrial Use
Businesses increasingly use steel structures for:
- Warehouses
- Manufacturing spaces
- Service centers
- Distribution facilities
- Workshops
Modern steel buildings in Missouri provide flexibility for future expansion and operational growth.
Benefits of Choosing a Prefabricated Barn in Missouri
Many property owners prefer pre-engineered construction because it simplifies the building process.
A prefabricated barn in Missouri offers several advantages:
Faster Construction Process: Most building components are engineered and fabricated before delivery, reducing onsite construction time.
Reduced Material Waste: Pre-engineered systems help improve efficiency and minimize unnecessary material usage.
Lower Maintenance Costs: Steel structures generally require less upkeep compared to traditional building materials.
Long-Term Durability: Properly installed steel buildings resist:
- Insect damage
- Rot
- Cracking
- Warping
- Moisture deterioration
Understanding Metal Building Prices Missouri Property Owners Can Expect
Several factors influence metal building prices Missouri customers may see.
Common pricing factors include:
Building Size
Larger structures generally require:
- More materials
- Additional framing
- Larger foundations
Customization Features
Additional components can affect cost:
- Insulation
- Doors
- Windows
- Lean-tos
- Interior partitions
Local Building Requirements
Permit requirements and engineering specifications vary across Missouri counties.
Site Preparation
Factors such as:
- Land grading
- Foundation work
- Accessibility
can impact overall project costs.
Because every project differs, obtaining customized quotes helps determine accurate pricing. Connect with us to get the pricing for your dream building at (704) 579-6966.
Metal Barns for Sale in Missouri, MO
Our metal barns for sale allow you to get a custom-built steel structure that can best fit different needs. Our meal prefab barns are fully customized to match your personalized requirements. If required, you can extend your barn structure without compromising the durability and reliability of existing barn buildings.
All our metal barns are made in the USA. We can help you find the ideal barn structure with the best barn experts. You can continue using the barn for decades without failure with minimal maintenance.
Metal Barn Options for Every Need
Choose from premium steel barn styles engineered for performance, protection, and everyday functionality.
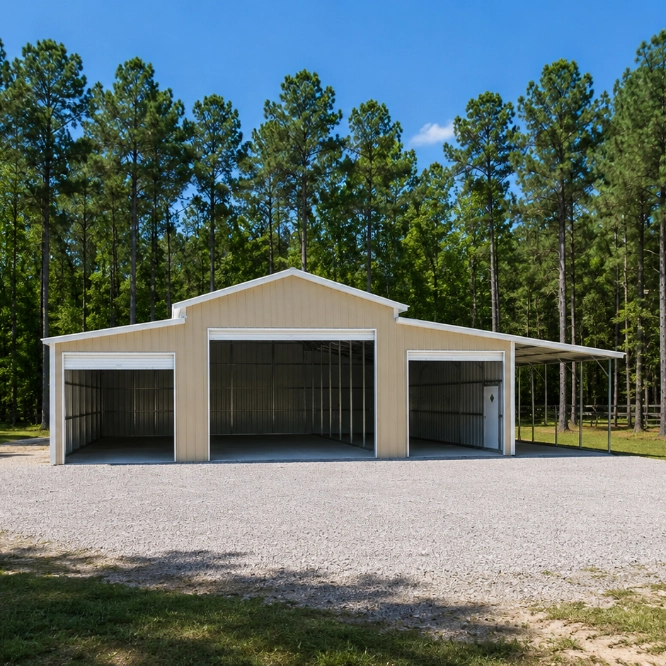
Metal Raised Center Barns
Raised Center Barns provide extra center clearance and versatile storage space, making them ideal for equipment, livestock, hay, and vehicles.
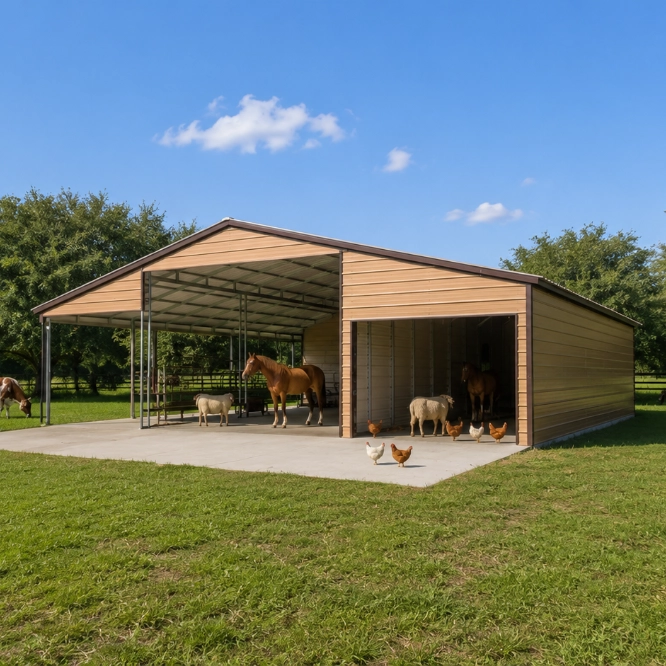
Metal Livestock Barns
Livestock Steel Barns offer durable shelter for cattle, goats, sheep, and other animals while promoting ventilation and weather protection.
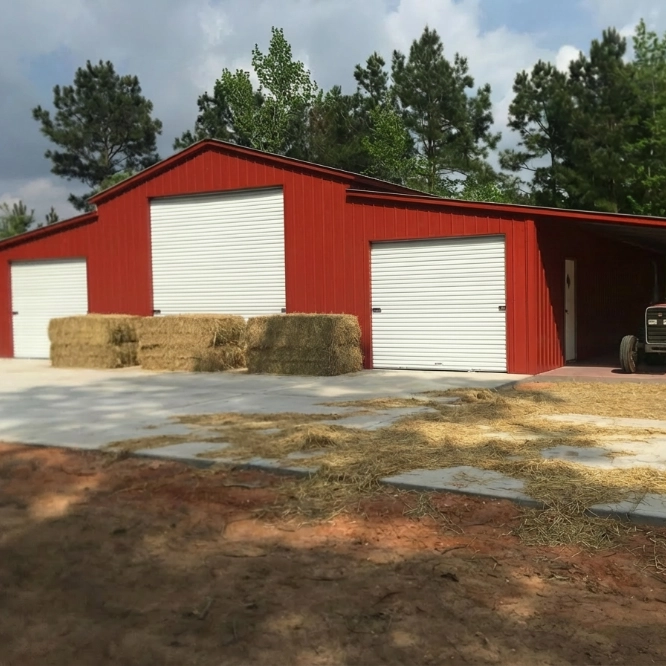
Metal Hay Barns
Metal Hay Barns help protect hay and feed from moisture, weather exposure, and spoilage while maximizing storage efficiency.
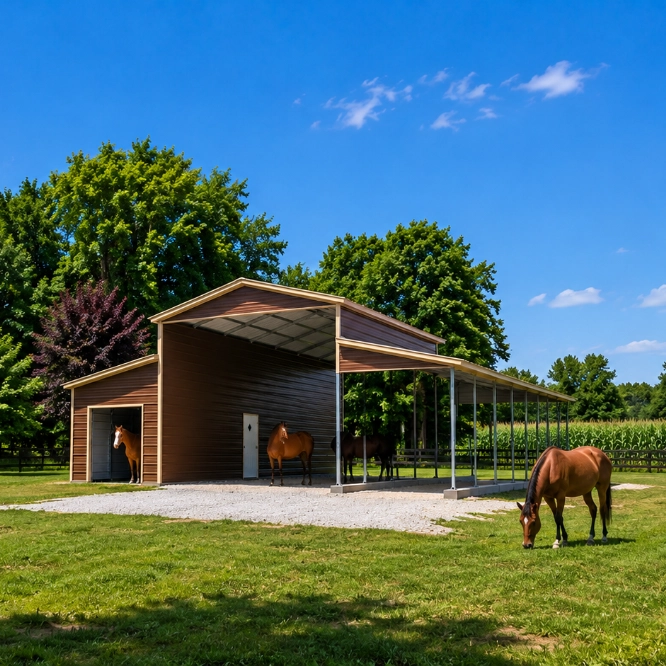
Metal Horse Barns
Metal Horse Barns provide secure, customizable spaces for horses, featuring stall options, storage areas, and excellent ventilation.
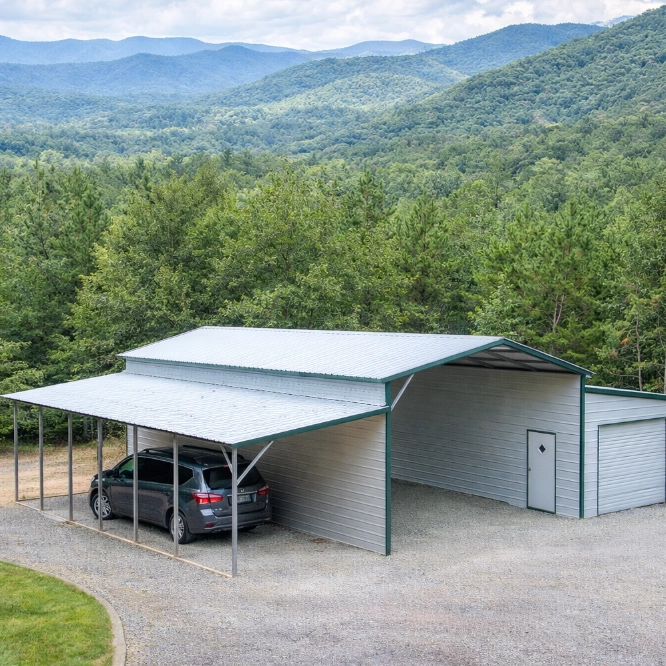
Metal Lean-To Barns
Lean-To Metal Barns add convenient covered space for equipment, livestock, vehicles, or storage while enhancing overall building functionality.
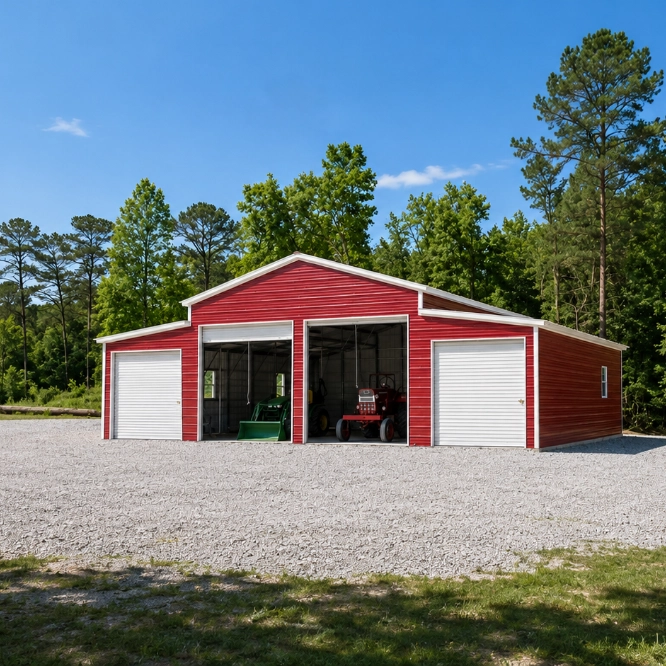
Metal Red Barns
Metal Red Barns deliver the classic farm-style appearance with the strength, durability, and low-maintenance benefits of steel construction.
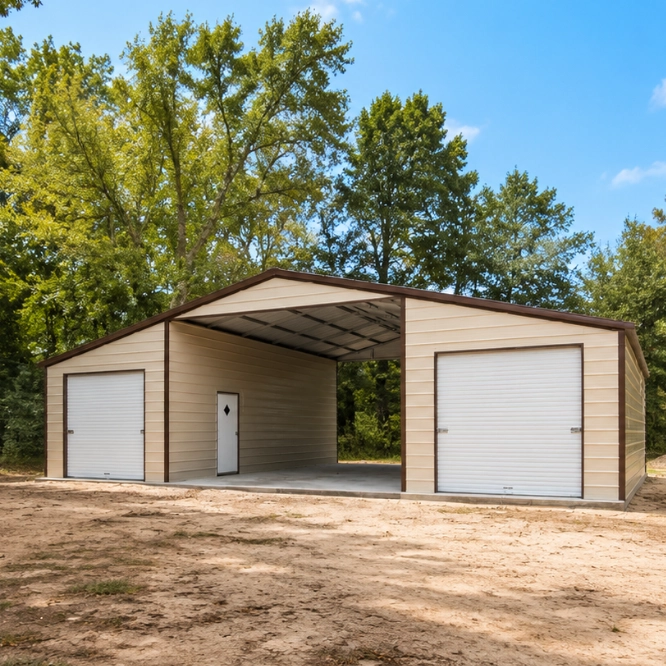
Metal Seneca Barns
Seneca Steel Barns feature a spacious center section with extended side sheds, providing versatile space for livestock, storage, equipment, and farm operations.
Top Cities We Serve In Missouri MO
The cities below represent some of our most popular service locations in Missouri MO. However, our coverage extends far beyond these areas. Our team is ready to assist with your steel building project anywhere in Missouri MO.
 FAQs
Frequently Asked Questions


Didn't Find Your Answer?
Explore our full FAQ page or reach out to our team — we're here to help with any additional questions.