


Custom Metal Barns In Raleigh, NC
Dependable steel barn buildings designed for property owners in Raleigh, North Carolina. Create a dedicated space for equipment, livestock, agricultural supplies, and everyday storage with a customizable metal barn from Viking Barns.
Need help? Call us at +1 (704) 579-6966 for a free consultation.
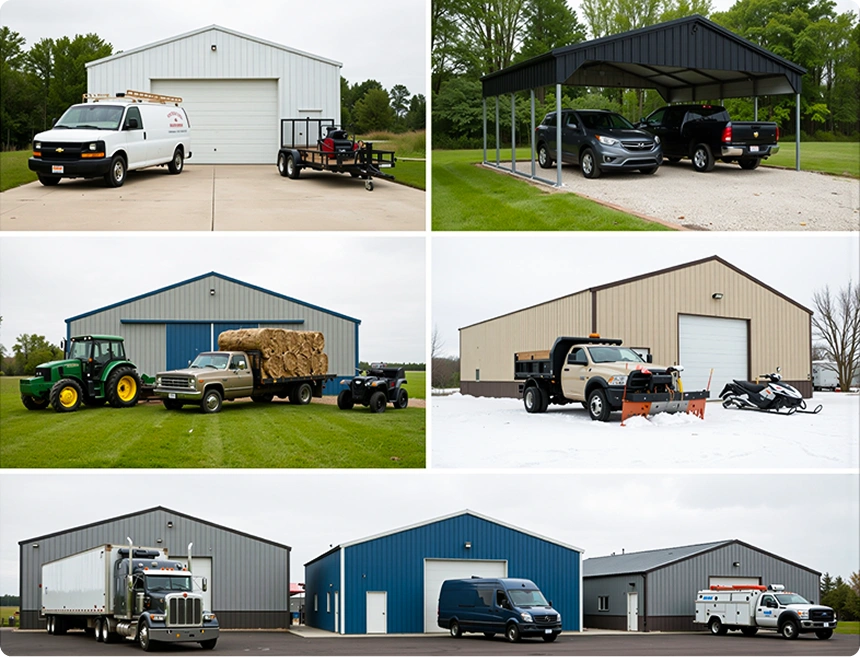
Why Choose Viking Barns for Metal Barns in Raleigh, North Carolina
Finding the right barn structure is about more than adding storage space. Property owners throughout Raleigh need buildings that support changing operational demands while providing long-term functionality. Viking Barns offers customizable steel barn solutions designed to accommodate a wide range of agricultural and property management needs.
Superior Weather Resistance
Engineered with heavy-gauge steel and sealed joints to withstand heavy moisture, snow loads, and high winds, keeping your structure safe year after year.
Flexible Payment Options
Choose from rent-to-own (RTO) & customized financing programs with low down payments, making it easy to get started with any budget.
Custom Designs & Sizes
Fully configurable from compact personal storage sheds to sprawling multi-span agricultural barns, tailored to your exact dimensions, layout, and use case.
Fast Installation
Factory-fabricated panels and pre-drilled components arrive ready to assemble, significantly cutting on-site labor hours and getting your building up faster.
Low Maintenance
Galvanized steel construction resists rust, rot, and pests, so your barn stays structurally sound and looking great for decades with little to no ongoing upkeep.
Energy-Efficient Options
Upgrade with our available insulation options to regulate interior temperatures, reduce heating and cooling costs, and enable year-round use.
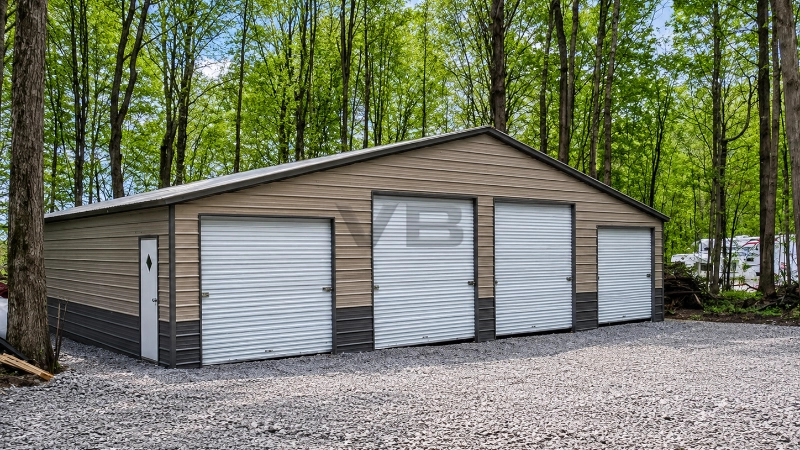
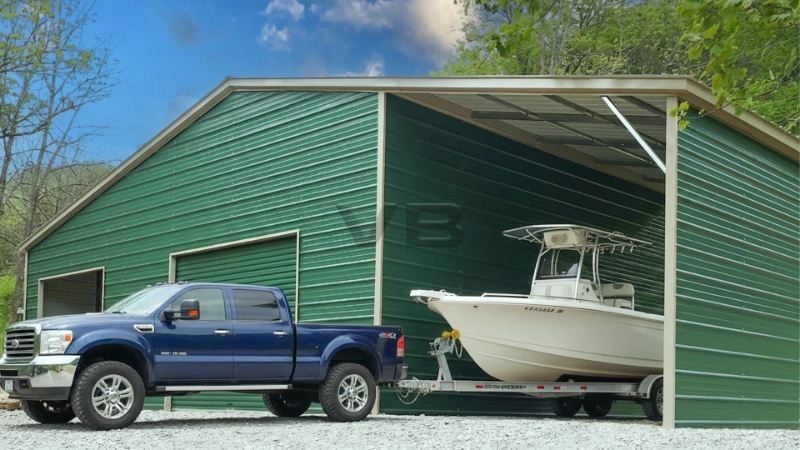
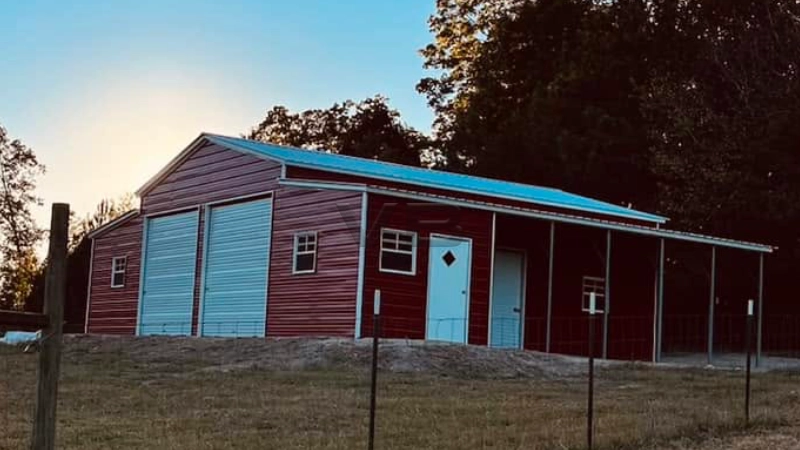
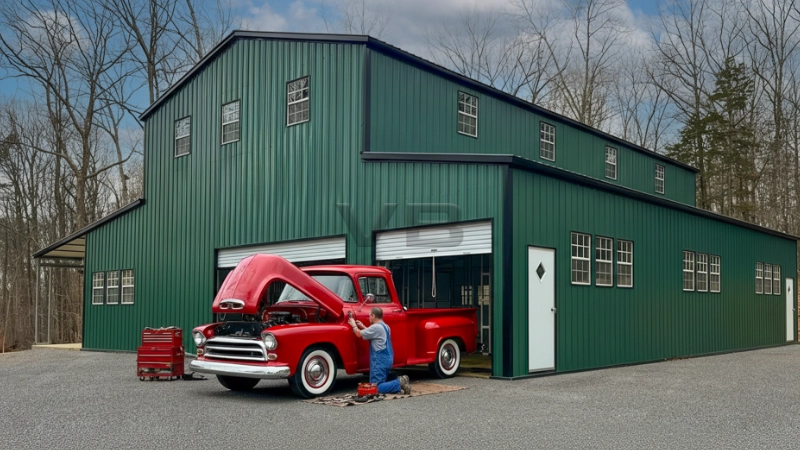
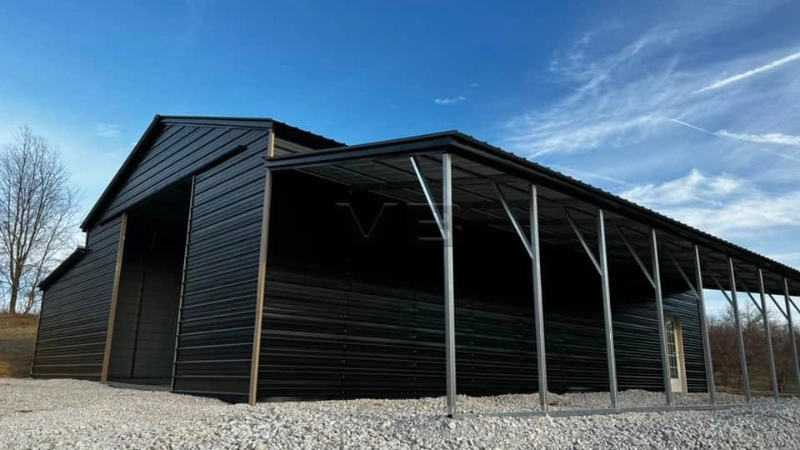
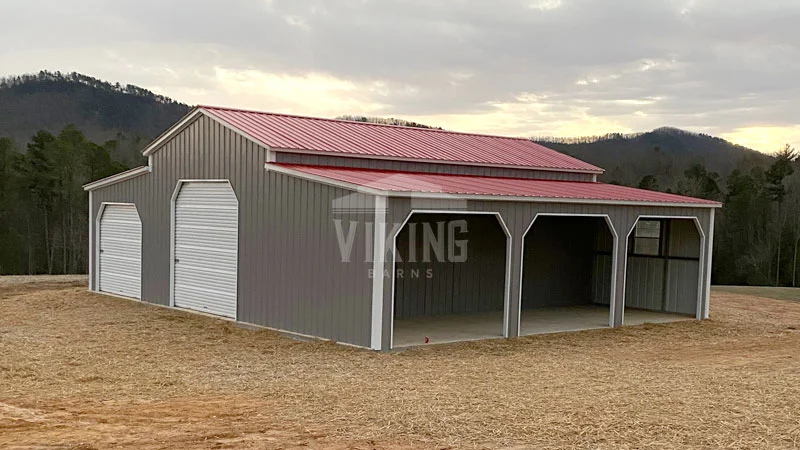



Need a dedicated place for farm equipment, vehicles, tools, or supplies? A metal barn can give your Raleigh property room to handle those needs without relying on crowded garages or temporary storage. The key is choosing a layout that works with your land, daily activities, and plans for the future.
Viking Barns offers metal barn options for property owners in Raleigh, NC, with different sizes and configurations to compare. Whether you’re organizing a small agricultural operation, setting up a workshop, or adding storage to a larger property, start with the purpose of the building. That decision will help narrow down the footprint, roof design, access points, and covered areas worth considering.
Start With What Your Barn Needs to Do
A building designed for tractors and lawn equipment needs a different layout from one intended for horses, hay, or general storage. Make a list of what will go inside and measure the largest items. Then allow room for opening doors, moving equipment, and accessing stored supplies without constantly rearranging the space.
Raleigh-area properties can include suburban lots, rural homesites, and working agricultural land. Before choosing a model, assess the usable building area, ground conditions, drainage, driveway access, and nearby structures. Check applicable local zoning, permits, setbacks, foundation requirements, and building-load specifications with the relevant authorities.
Find a Barn Style That Matches Your Work
The right configuration can make everyday use more convenient. Compare these metal barn styles based on how you plan to use the space:
- Metal Livestock Barns: Consider this style for agricultural properties that need livestock-related space and supply storage. Plan animal movement, ventilation, feeding areas, and safe access when deciding on the layout.
- Metal Carolina Barns: A practical style to compare when you want enclosed space alongside a covered area. Think about which equipment needs protection inside and what can be kept under shelter.
- Metal Horse Barns: For horse properties, plan around stall arrangements, aisle widths, tack and feed storage, ventilation, and convenient access for daily care.
- Metal Seneca Barns: Review this configuration when comparing barn layouts for organized storage and covered access. Consider how the different sections could support your property’s routine.
- Metal Hay Barns: A style to evaluate for hay and agricultural supply storage. Capacity, loading access, moisture management, and ventilation should all factor into planning.
- Metal Red Barns: If you prefer the familiar look of a traditional red barn, review the available metal barn designs and color options to see what suits your property.
Pick a Roof Design for Your Building Plans
Roof style affects the building’s appearance and should be considered alongside site drainage and local weather requirements.
- Vertical Roof Metal Barns: Vertical roof panels run from the ridge toward the eaves. Compare this design when evaluating rainwater runoff and how the roof may handle debris.
- Regular Roof Metal Barns: A traditional roof profile worth considering for general-purpose barn plans. Review its available specifications against your building requirements.
- Horizontal Roof Barns: An alternative panel orientation for property owners comparing appearance and design options. Check the product details to confirm suitability for your site.
Raleigh Metal Barn Models Worth Comparing
Not sure where to start? Use these examples to compare building footprints and possible applications. The best fit depends on your intended use, site measurements, access requirements, and available specifications.
| Metal Barn Model | Potential Application |
| 48x31x12 Center Aisle Metal Barn | Consider this layout for organized access between storage areas. Review aisle clearance and how equipment or supplies will move through the building. |
| 42x40x13 Prefab Barn | A footprint to compare for general property storage or a dedicated work area. Plan door locations around the largest items you need to bring inside. |
| 50x62x12 Metal Barn | A larger option to evaluate for multiple storage zones or equipment needs. Check usable site area, circulation space, and required setbacks. |
| 42x30x12 Horse Barn | Worth considering for horse-related property needs. Plan stall space, aisle access, ventilation, and storage for feed and tack. |
| 54x40x12 Vertical Roof Metal Barn | A broader footprint to compare for equipment, supplies, or workshop use. Consider interior organization, roof specifications, and vehicle access. |
| 66x60x20 Step Down Metal Barn | A substantial option for projects requiring several functional areas, provided the property can accommodate its footprint and access needs. |
Applications are suggestions for planning purposes. Confirm each model’s current specifications, available features, and customization options before ordering.
Don’t Let the Upfront Cost Stop Your Barn Plans
A new metal barn is a significant property investment. Along with the building itself, remember to account for site preparation, foundation work, delivery, installation, and any additional features you may need. If you would rather review payment options before committing to the project, Viking Barns provides two pages to help you compare available programs.
Start with Metal Barn Financing to review financing information and options available through Viking Barns’ third-party financing partners. This is a useful place to begin if you want to understand the financing route and its applicable requirements.
You can also check out Rent-to-Own Metal Barns to review an alternative payment arrangement. Compare the terms, payment schedule, eligibility requirements, and total cost before deciding which option makes sense for your budget.
Both options are subject to program availability, eligibility, and applicable terms. Reviewing them early can help you plan your project budget alongside the building design.
Metal Barn Options for Every Need
Choose from premium steel barn styles engineered for performance, protection, and everyday functionality.
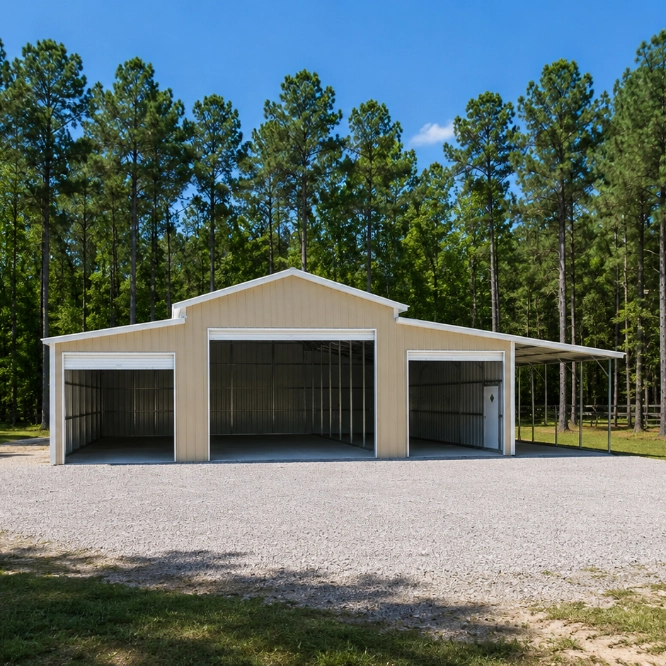
Metal Raised Center Barns
Raised Center Barns provide extra center clearance and versatile storage space, making them ideal for equipment, livestock, hay, and vehicles.
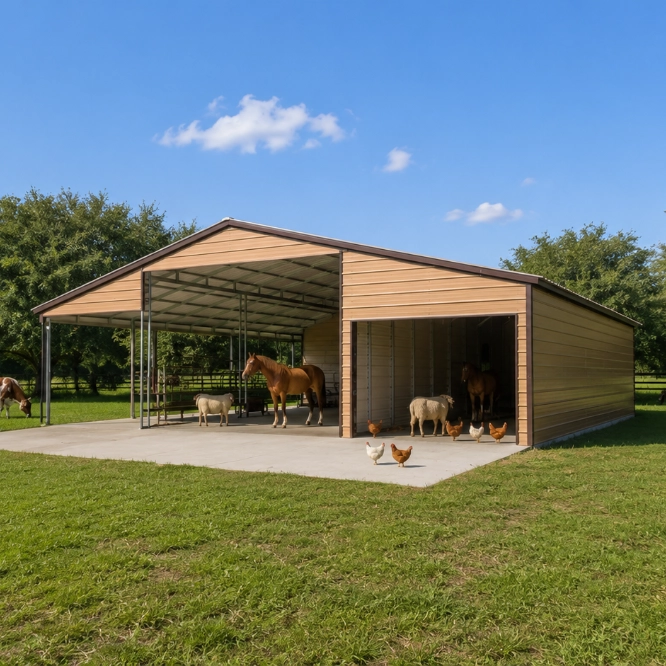
Metal Livestock Barns
Livestock Steel Barns offer durable shelter for cattle, goats, sheep, and other animals while promoting ventilation and weather protection.
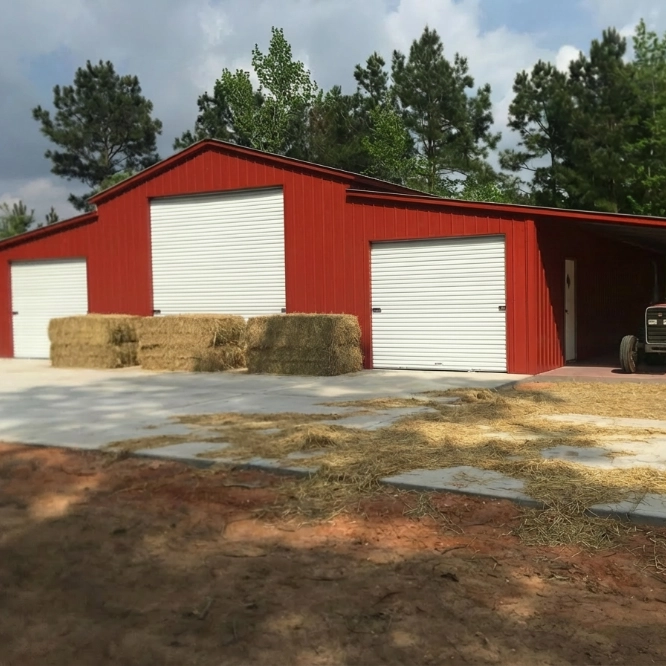
Metal Hay Barns
Metal Hay Barns help protect hay and feed from moisture, weather exposure, and spoilage while maximizing storage efficiency.
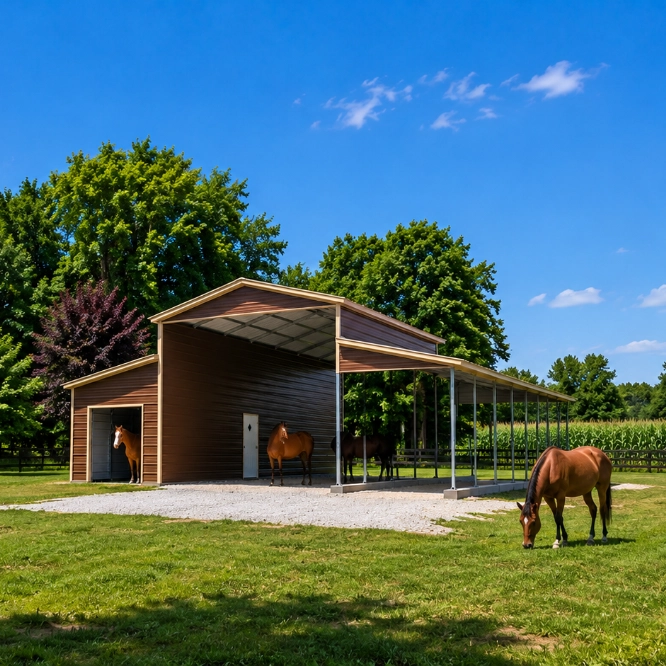
Metal Horse Barns
Metal Horse Barns provide secure, customizable spaces for horses, featuring stall options, storage areas, and excellent ventilation.
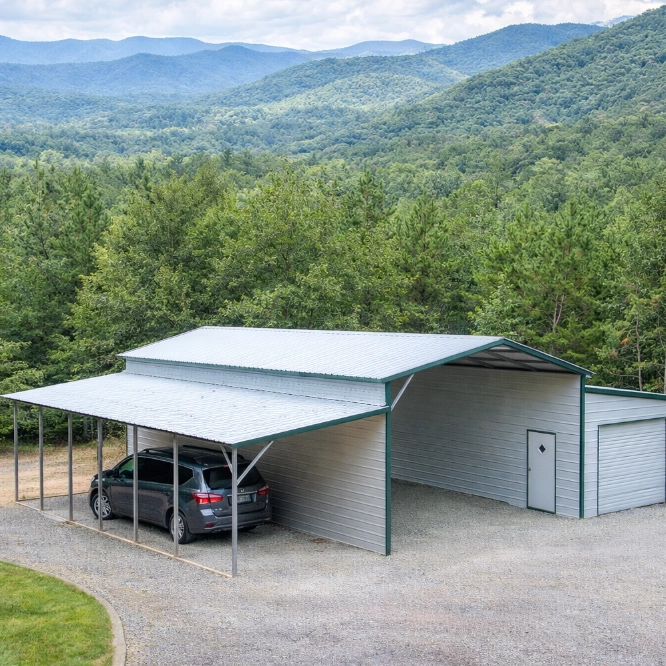
Metal Lean-To Barns
Lean-To Metal Barns add convenient covered space for equipment, livestock, vehicles, or storage while enhancing overall building functionality.
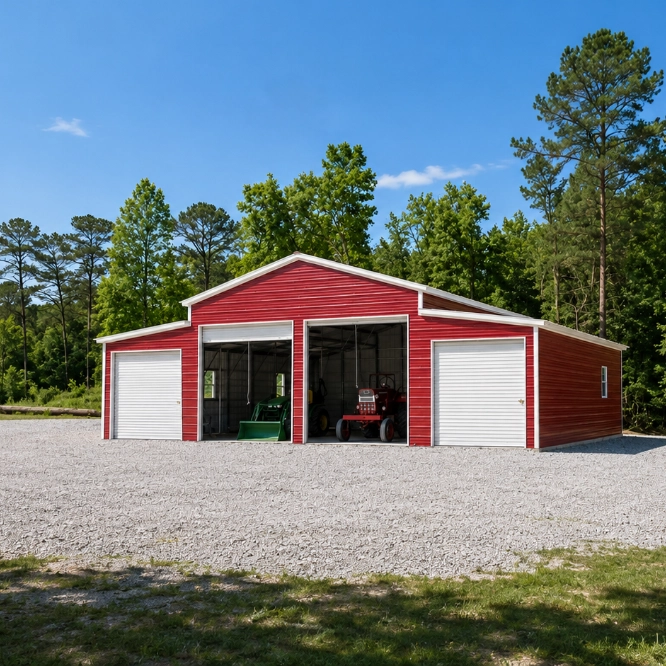
Metal Red Barns
Metal Red Barns deliver the classic farm-style appearance with the strength, durability, and low-maintenance benefits of steel construction.
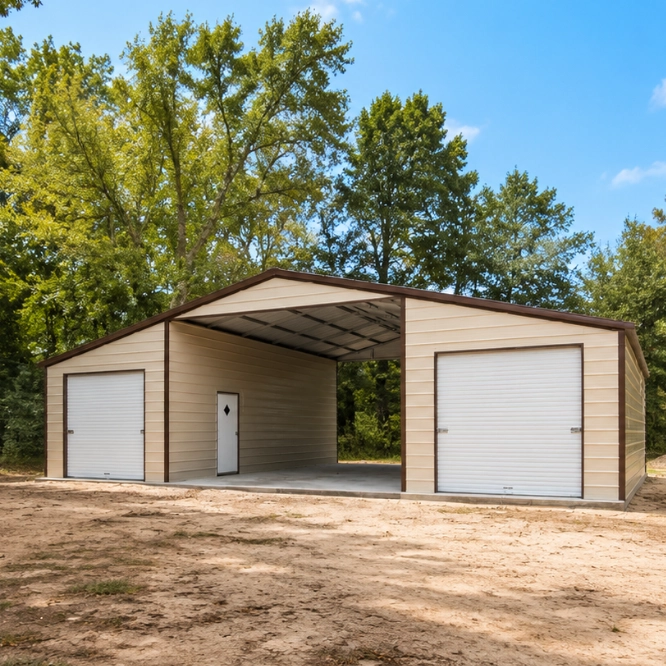
Metal Seneca Barns
Seneca Steel Barns feature a spacious center section with extended side sheds, providing versatile space for livestock, storage, equipment, and farm operations.
Get Started with Your Metal Barn Project Today
Adding a metal barn to your property begins with selecting the right building style and configuration. Viking Barns helps property owners throughout Raleigh, North Carolina explore available options and create structures tailored to their goals.
Whether you’re planning equipment storage, agricultural support space, livestock shelter, or a multi-purpose barn, our team is available to discuss customization opportunities and building configurations.
Contact Viking Barns today to learn more about available steel barn solutions and begin planning a structure designed around your property’s unique requirements.
Top Cities We Serve In North Carolina NC
The cities below represent some of our most popular service locations in North Carolina NC. However, our coverage extends far beyond these areas. Our team is ready to assist with your steel building project anywhere in North Carolina NC.
 FAQs
Frequently Asked Questions


Didn't Find Your Answer?
Explore our full FAQ page or reach out to our team — we're here to help with any additional questions.