
Loading...
Raised Center Aisle Barn: 8 Design Decisions That Can Make or Break the Layout
September 4, 2026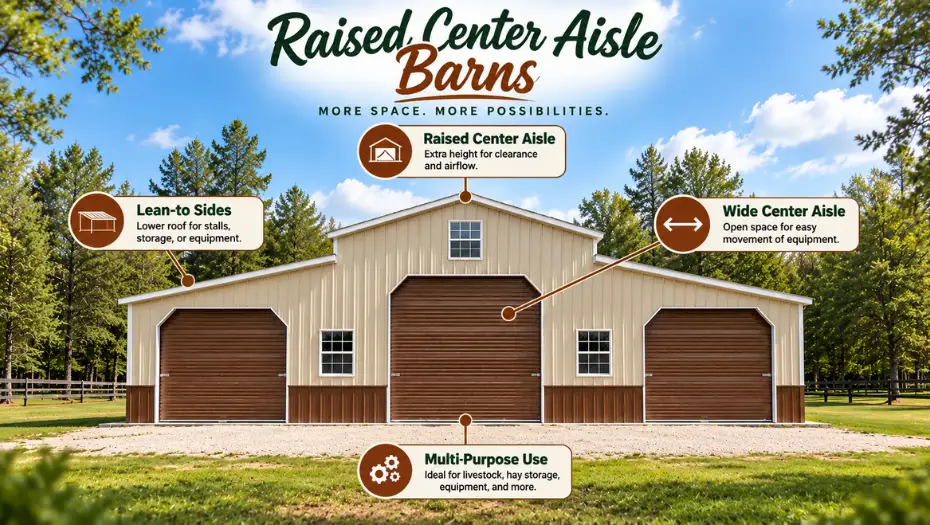
A raised center aisle barn can give you a lot of usable space under one roof. But a barn can also become frustrating when the aisle is too narrow, doors are in the wrong place, or the extra height does not serve a real purpose.
The best time to solve these problems is before construction begins. From equipment movement to livestock areas, every part of the layout should have a reason. Here are eight design decisions worth making before you build.
What Is a Raised Center Aisle Barn?
A raised center aisle barn has a higher central section with lower side sections, creating extra headroom and usable space. The center can serve as an equipment or work aisle, while the sides can be used for livestock, hay, storage, or workshops.
This design can combine multiple farm uses under one roof while making better use of vertical space.
Why the Layout Matters More Than the Roofline:
The stepped roof is what catches your eye first, but the real value is inside. A well-planned building can give you:
- A clear equipment route
- Dedicated livestock areas
- Hay and feed storage
- Workshop space
- Better interior organization
- More useful vertical space
A poorly planned building can have plenty of square footage and still feel difficult to use. Have a look at the 8 design decisions to avoid confusion when choosing a steel structure.
1. Decide What the Barn Needs to Hold
Before choosing dimensions, make a list of everything that will go inside.
Will the building be used for:
- Horses
- Cattle or other livestock
- Hay
- Tractors
- Trailers
- Farm implements
- Vehicles
- Feed
- Tools
- Workshop activities
This matters because a barn designed primarily for horses will have very different requirements from one designed for tractors and hay.
One Barn Can Have Multiple Jobs
One of the biggest advantages of this layout is the ability to divide the structure into zones.
For example:
Center: equipment movement and general work area
Left side: livestock stalls
Right side: feed, tools, and storage
This approach can make everyday movement much simpler because each activity has a defined place.
2. Get the Center Aisle Width Right
The center aisle is the heart of the building. Make it too narrow and equipment movement becomes difficult. Make it wide enough for your largest equipment and daily activities, and the entire building becomes easier to use.
A walking aisle for people and horses does not need the same width as an aisle used by tractors or trailers.
Plan Around Your Largest Equipment:
Measure the widest and longest equipment that will enter the building, including attachments.
Consider:
- Turning space
- Door clearance
- Trailer movement
- Loading and unloading
- Space around parked equipment
For horse facilities, the aisle also needs to allow safe movement around animals and equipment.
There is no universal aisle width that works for every raised center aisle barn. The right dimension depends on the work taking place inside.
3. Choose the Right Barn Width and Length
Once you know what the building needs to hold, you can start working on the footprint.
Some current raised-center designs use widths around 40 to 50 feet, while larger agricultural buildings can extend considerably farther. Available examples include 44 × 30-foot and 48 × 36-foot configurations, while larger custom buildings can be designed around specific operations.
Common Raised Center Aisle Barn Sizes
|
Barn Size |
Approx. Area | Possible Uses |
| 30 × 40 ft | 1,200 sq. ft. |
Small farm storage |
|
36 × 48 ft |
1,728 sq. ft. | Livestock + storage |
| 40 × 60 ft | 2,400 sq. ft. |
Equipment + livestock |
|
50 × 80 ft |
4,000 sq. ft. | Larger farm operation |
| 60 × 100 ft | 6,000 sq. ft. |
Multi-purpose agricultural use |
These are reference sizes, not fixed standards. A 40 × 60 barn, for example, may work well for a combination of equipment and livestock, while a longer structure may be better when you need several rows of stalls or dedicated storage areas.
The important question is not simply, “How many square feet do I need?”
Ask instead:
“How will I use every section of those square feet?”
4. Think About Door Placement Before Construction
A beautiful barn can become difficult to use if the doors are in the wrong locations. Think about where equipment will enter and where it needs to go after entering.
Main Equipment Entrance
The main center door should be positioned around your largest equipment and the direction from which it approaches the barn.
Side Entrances
Side doors can provide convenient access to:
- Stalls
- Feed rooms
- Storage
- Workshops
- Equipment areas
Door Size Matters Too
Measure the tallest and widest equipment before choosing door dimensions. A tractor with an attachment can require significantly more clearance than the tractor alone.
The same applies to trailers, combines, trucks, and other machinery. If livestock will use the barn, consider separate access points so people, animals, and equipment do not have to share the same route unnecessarily.
5. Use the Raised Center for the Right Purpose
The extra center height is one of the main reasons to choose this type of barn. But don’t add height simply because a taller roof looks impressive. Use it for something useful.
The raised center can provide:
- Greater equipment clearance
- Hay storage
- Taller vehicle access
- Open working space
- Better air movement
- Additional vertical storage where appropriate
For example, a 48x36x12-vertical-roof-steel-barn configuration demonstrates how a raised center can be combined with lower side sections to create different levels of usable space.
A larger configuration such as a 54x40x12-vertical-roof-metal-barn also shows how the raised center concept can be scaled for broader storage and agricultural uses. The important point is to match the height to the job.
Don’t Add Height Just for Appearance
More height can mean additional material, structural requirements, and cost. If your tallest equipment is 11 feet, building much higher may not provide enough practical value to justify the additional expense.
6. Plan Ventilation and Natural Light
Ventilation becomes particularly important when livestock will spend time inside the building. The raised center can support natural air movement because warm air tends to rise toward the higher section. Properly designed openings can help remove warm, moist air while allowing fresher air to enter lower in the building.
Consider:
- Ridge ventilation
- Side openings
- Gable vents
- Windows
- Translucent panels
- Natural light openings
Why the Center Aisle Can Help Airflow
The raised center creates a higher internal volume and can work with strategically placed openings to encourage natural ventilation.
However, the roof shape alone does not guarantee good airflow. The entire building needs to be planned around local climate, livestock requirements, openings, and ventilation needs.
For livestock, this can help create a more comfortable interior environment and reduce moisture buildup.
7. Separate Livestock, Storage, and Equipment Areas
One of the easiest ways to make a large barn feel disorganized is to mix every activity together. Instead, divide the building into functional zones.
For example:
Zone 1: Livestock stalls
Zone 2: Feed and supplies
Zone 3: Equipment
Zone 4: Workshop
Zone 5: Hay storage
This arrangement can reduce unnecessary movement and make everyday tasks easier.
Think About Your Daily Route
Imagine a normal morning. You need to feed animals, move equipment, collect tools, bring in hay, and perhaps work on a tractor.
Where do you walk? Where does the tractor move? Where does the hay enter? Where do the animals move?
If the answers require you to cross the same area repeatedly, the layout probably needs another look. A good barn layout should make the most common tasks feel almost automatic.
Draw your daily route on paper before you draw the building.
8. Choose the Right Roof, Materials, and Interior Features
The final design decisions involve the structure itself and the features you add inside.
Roof Design
Modern raised center aisle barns can use different roof configurations, including Vertical-roof-metal-barns, depending on the desired appearance, drainage, weather requirements, and structural design.
Roof selection should account for:
- Rain
- Snow
- Wind
- Drainage
- Building height
- Maintenance
- Local structural requirements
Steel Specifications
The steel specification matters because the structure needs to be designed for the conditions at the building site.
Consider:
- Frame specifications
- Panel thickness
- Wind loads
- Snow loads
- Local engineering requirements
Don’t compare buildings based only on their dimensions.
Interior Features
Think about features before construction rather than trying to add everything later.
Possible additions include:
- Stall partitions
- Feed areas
- Storage racks
- Electrical outlets
- Lighting
- Water lines
- Wash areas
- Insulation
- Interior doors
A good example of how customization affects planning can be seen in metal barn customization choices that impact price, particularly when deciding which features are essential and which can be skipped.
How Much Does a Raised Center Aisle Barn Cost?
There is no single price because size, height, roof design, doors, lean-tos, foundation, site conditions, and customization can all change the final figure.
Current listed examples provide a useful starting point. A 44 × 30 × 12-foot raised center aisle barn is listed at $25,571, while a 54 × 40 × 12-foot vertical-roof metal barn is listed at $23,230. A larger 66 × 60 × 20-foot step-down structure is listed at $87,215. Prices vary by location and configuration.
Another current pricing guide lists raised-center structures from roughly $11,995 for smaller configurations to more than $100,000 for very large structures, with dimensions and included features varying across the range.
|
Example Size |
Approximate Starting Price |
| 44 × 30 ft |
$25,571 |
|
54 × 40 ft |
$23,230 |
| 66 × 60 ft |
$87,215 |
These figures should be treated as examples rather than universal prices. Foundation work, site preparation, installation, engineering, doors, windows, insulation, and interior build-outs can change the total project cost. If you’re comparing prices, make sure every quote includes the same major components.
A Simple Layout Checklist Before You Build
Before finalizing your raised center aisle barn, ask:
- What will the barn store?
- How wide should the center aisle be?
- What is the largest piece of equipment?
- Where should the main doors go?
- How much center height is actually useful?
- Where will livestock, hay, and equipment go?
- How will air and natural light enter?
- Which features are essential for the budget?
Ready to plan the layout? Start with your equipment, animals, and daily routine.
So, Don’t Let Extra Space Become Wasted Space
A raised center aisle barn works best when every part of its design has a job. The raised center can provide clearance and airflow, while the lower sections can handle stalls, storage, equipment, or workshops. But the best results come from planning those areas before construction begins. Build around how you work today, while leaving enough flexibility for what your farm may need tomorrow.
Frequently Asked Questions
Expand each item below to explore a few helpful answers before moving to the next blog post.
Related articles