Loading...
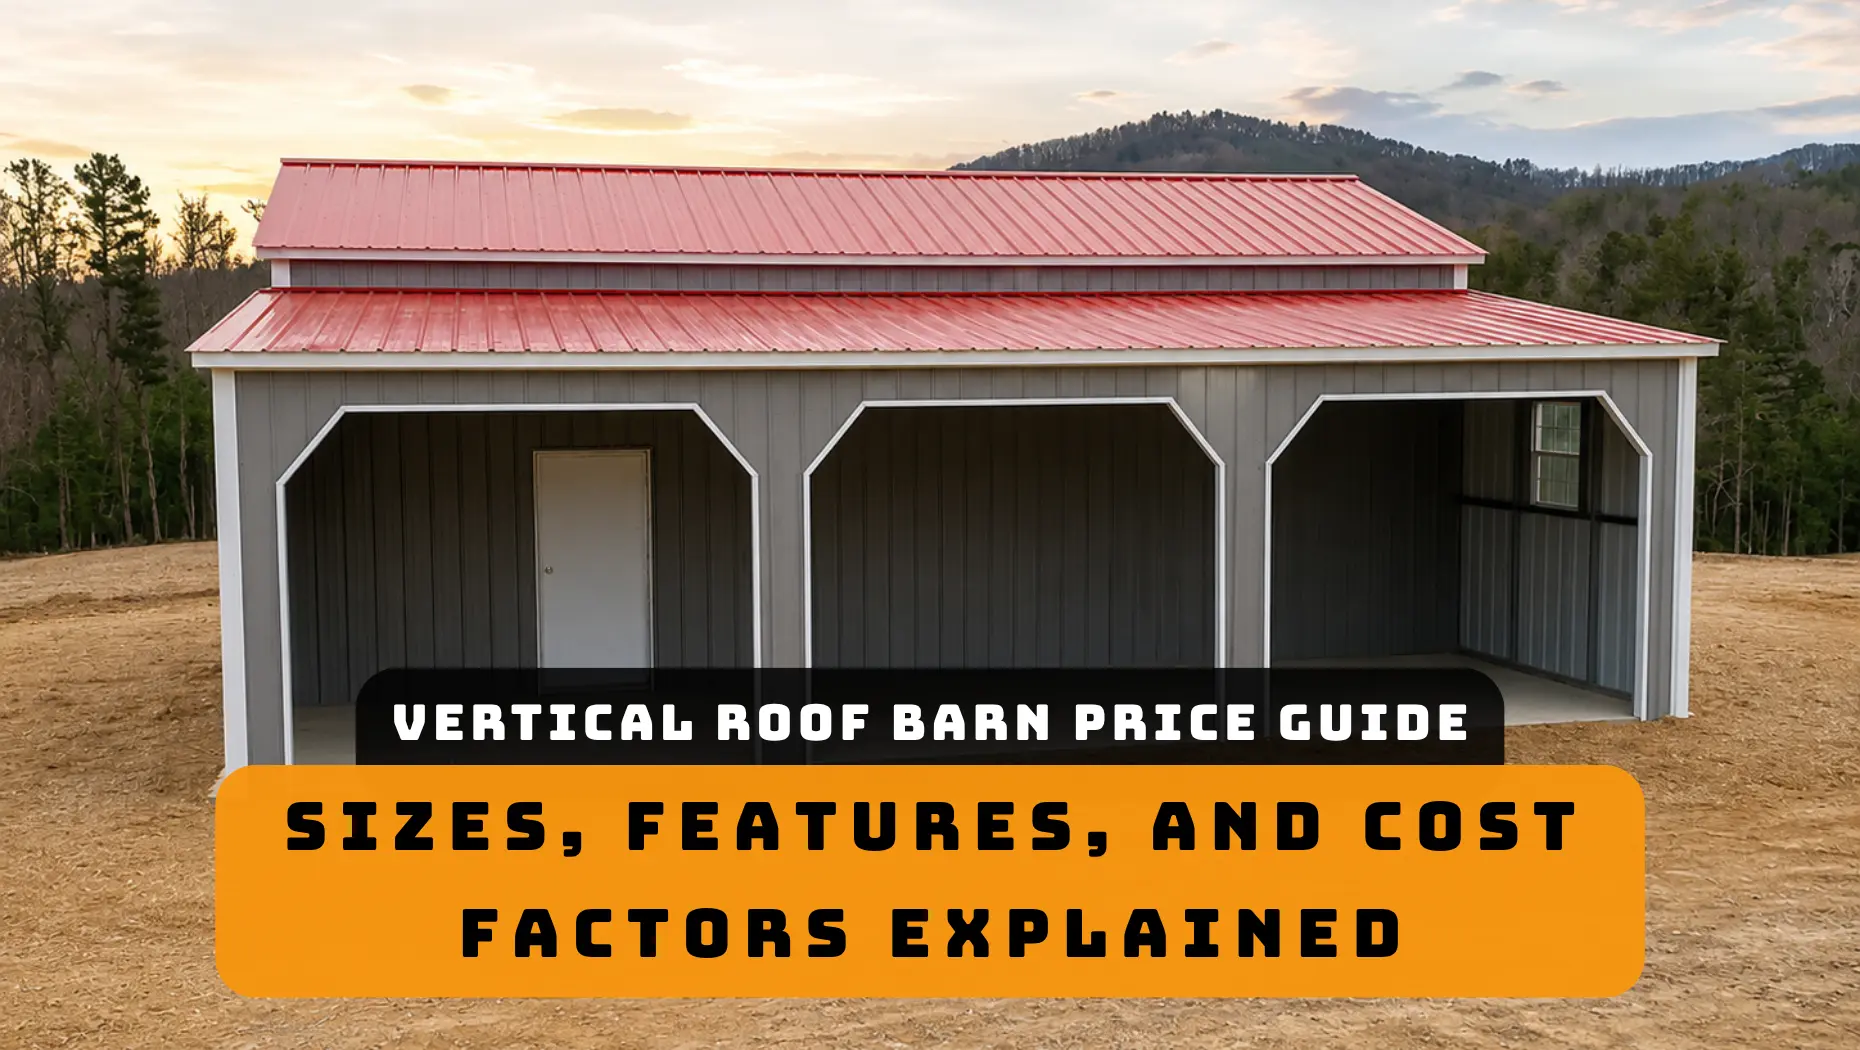
A barn can look simple from the outside, but choosing the right one often starts with a surprisingly complicated question: How much space do you really need?
A 20×30 structure may work for basic storage, while a 40×60 or larger barn may be necessary for tractors, hay, trailers, vehicles, or a dedicated workshop. The bigger the building gets, the more the vertical roof barn price becomes a balance between usable space and overall budget. Choosing too small can leave you short on room, while going too large can mean paying for space you rarely use.
So, what should you expect to pay for a vertical roof barn, and which features have the biggest impact on the final cost? This guide breaks down barn sizes, features, and major cost factors to help you plan a more realistic budget before requesting a quote.
What Is the Typical Price of a Vertical Roof Barn?
The vertical roof barn price depends mainly on the building’s size, design, location, and features.
For planning purposes, a smaller prefabricated metal barn may cost around $12,000 to $25,000, while medium and large structures can range from $30,000 to $100,000 or more. Highly customized agricultural and commercial buildings can cost significantly more.
Here are some illustrative examples:
|
Barn Size |
Floor Area | Example Price Range | Suitable For |
| 20×30 | 600 sq. ft. | 12,000–20,000 |
Basic storage |
|
30×40 |
1,200 sq. ft. | 24,000–38,000 | Equipment and workshop |
| 30×50 | 1,500 sq. ft. | 30,000–45,000 |
Equipment and storage |
|
40×60 |
2,400 sq. ft. | 48 000–85,000 | Farm equipment and multi-use |
| 50×80 | 4,000 sq. ft. | 80,000–140,000+ |
Large agricultural or commercial use |
These are illustrative budgeting figures, not fixed quotes. A supplier’s price may include only the building package, while another quote may include delivery and installation. Before comparing two prices, check exactly what each one includes.
Why Barn Size Has Such a Big Impact on Price
The bigger the building, the more steel, roofing, wall panels, hardware, and labor it generally requires. But size is not only about total square footage. The width, length, and height can affect how useful the barn is for your specific purpose.
Width vs. Length: Which Adds More Value?
Consider three examples:
- 30×40 = 1,200 sq. ft.
- 40×60 = 2,400 sq. ft.
- 50×80 = 4,000 sq. ft.
Moving from a 30×40 to a 40×60 barn doubles the floor area. That extra space can make a major difference if you need room for tractors, trailers, hay, vehicles, tools, or a workshop.
A wider barn can also improve movement inside the structure. You may be able to create separate parking, storage, and working zones instead of putting everything into one crowded area.
For hay storage, the building should also provide enough room around stored materials for safe access and handling. This is why knowing how to choose the right metal hay barn is important before settling on dimensions.
Don’t Forget Building Height
Height can also affect the price.
A taller barn needs more wall material and may require additional structural considerations. Taller doors may also be necessary if you plan to bring tractors, trucks, combines, or other large equipment inside.
For example, a 40×60 barn with 12-foot walls will have different material and access requirements from a 40×60 barn with significantly taller walls.
The right height should be based on the tallest equipment you need to store, plus enough clearance for safe movement.
What Are You Actually Paying For?
The advertised price of a metal barn is usually only the starting point. The final project cost can contain several separate components.
Steel Frame and Vertical Roof
The frame is one of the most important parts of the structure. Factors that can affect its price include:
- Steel gauge
- Frame design
- Building dimensions
- Roof pitch
- Wall height
- Local wind requirements
- Snow-load requirements
A vertical roof has panels running from the ridge toward the eaves. This design helps water, snow, and debris move downward along the roof instead of collecting along horizontal panel seams.
The roof style can therefore affect both the building’s design and its price.
Walls, Doors, and Windows
Doors can make a noticeable difference to the budget. A basic barn may need only one or two standard openings. A building designed for large farm equipment may need several oversized doors.
Common options include:
- Roll-up doors
- Sliding doors
- Walk-in doors
- Oversized equipment doors
- Windows
A large tractor door requires more material and stronger framing than a small walk-in door. Adding several large openings can therefore increase the total price.
Delivery and Installation
The distance between the supplier and your property can affect delivery costs. Installation can also vary based on building size, design, site accessibility, and the complexity of the structure. A large barn may require more labor and equipment than a small storage building.
Foundation and Site Preparation
The land needs to be ready before construction begins. Depending on your property, you may need:
- Grading
- Leveling
- Excavation
- Drainage work
- Concrete foundation or slab
A concrete slab can represent a significant part of the overall project budget. It should be included when calculating the true cost of your barn rather than looking only at the steel building price.
Features That Can Quickly Increase Your Barn Budget
Once you have chosen the basic size and structure, additional features can move the price higher.
Insulation
A barn used only for equipment storage has different requirements from one used as a year-round workshop.
Insulation can help control interior temperatures and reduce heat transfer. The material and installation method depend on the building’s use and local climate.
For commercial applications, the best insulation for commercial metal barns can vary based on temperature requirements, building use, and energy goals.
Lean-Tos and Covered Extensions
A lean-to adds covered space along the side of the main building.
It can be useful for:
- Farm implements
- Trailers
- Firewood
- Lawn equipment
- Vehicles
- Materials that do not require fully enclosed storage
A lean-to increases the overall footprint and requires additional roofing and support materials, so it will increase the project cost.
Electrical, Ventilation, and Interior Finishing
A basic storage barn may need very little interior work. A workshop or commercial building may need much more, such as:
- Electrical outlets
- Lighting
- Fans
- Ventilation
- Plumbing
- Interior liner panels
- Partitions
These additions can turn a basic metal shell into a more functional working space, but they also need to be included in the project budget.
3 Vertical Roof Barn Price Examples
Looking at hypothetical projects can make the pricing process easier to understand.
Example 1: 30×40 Barn for Equipment Storage
A 30×40 barn provides 1,200 square feet. Suppose the basic building package costs $26,000. The owner then adds a large equipment door and a walk-in door for $3,000, with $4,000 for delivery and installation and $6,000 for site and foundation work. The estimated project budget would be:
$26,000 + $3,000 + $4,000 + $6,000 = $39,000
This type of building could work for equipment storage without extensive interior finishing.
Example 2: 40×60 Barn With Workshop Space
A 40×60 barn provides 2,400 square feet.
Imagine a basic building package of $50,000. The owner adds multiple doors and windows for $6,000, insulation for $7,000, installation and delivery for $8,000, and foundation work for $15,000.
The estimated total becomes:
$50,000 + $6,000 + $7,000 + $8,000 + $15,000 = $86,000
The larger budget is not simply because the building is bigger. The additional doors, insulation, foundation, and installation all contribute to the final amount.
Example 3: 50×80 Barn for Large Agricultural Use
A 50×80 structure provides 4,000 square feet.
A project of this size may include oversized equipment doors, ventilation, insulation, a lean-to, electrical work, and specialized structural requirements.
If the base building starts at $85,000 and additional features and site work add another $30,000 to $50,000, the total project could reach $115,000 to $135,000 or more.
Large agricultural buildings should therefore be budgeted as complete projects rather than based on the advertised price of the steel package alone.
How Customization Changes the Final Price
Two barns with identical dimensions can have very different prices when their specifications are different.
For example, one 40×60 barn may be a basic storage building with two doors. Another may have four large equipment doors, windows, insulation, a lean-to, interior partitions, and electrical work.
The second building will cost more even though both have the same footprint.
The custom metal barn price can change based on:
- Custom dimensions
- Door sizes
- Number of doors
- Windows
- Roof specifications
- Colors
- Insulation
- Lean-tos
- Interior partitions
- Electrical requirements
Planning these features before ordering can also help prevent costly changes later. Reviewing common prefab steel barn construction mistakes can help buyers understand why accurate measurements, proper site preparation, and clear specifications matter.
Which Barn Size Gives You the Best Value?
There is no universal best size. The right choice depends on what you need to store and how you plan to use the building.
|
Main Requirement |
Suggested Starting Size |
| Small equipment or storage |
20×30 |
|
Equipment + workshop |
30×40 or 30×50 |
| Multiple vehicles or large equipment |
40×60 |
|
Large agricultural operation |
50×80 or larger |
These are starting points, not strict rules. For example, someone storing a few pieces of compact equipment may have no reason to build a 50×80 barn. But someone storing tractors, trailers, hay, vehicles, and tools may quickly outgrow a smaller building.
Think about the space required around each item, not just its physical dimensions. Equipment needs room for doors to open, people to walk around, and vehicles to enter and exit.
A Simple Formula to Estimate Your Total Barn Cost
You can create a rough project budget with this formula:
Building package + customization + doors/windows + insulation + delivery + installation + foundation/site work = estimated project cost
For example:
|
Cost |
Example |
| Building package |
$40,000 |
|
Doors and windows |
$5,000 |
| Insulation |
$6,000 |
|
Delivery and installation |
$7,000 |
| Foundation/site work |
$12,000 |
|
Estimated total |
$70,000 |
This is only a planning example. Your actual price will depend on the building specifications, location, supplier, and site.
Is a Vertical Roof Barn Worth the Investment?
A vertical roof barn can be a strong choice when you need a durable structure with flexible storage and working space.
The value comes from matching the building to the job.
If you only need basic storage, extensive customization may not be necessary. If the barn will hold large equipment, hay, vehicles, or serve as a workshop, investing in the right dimensions, doors, ventilation, and insulation can make the space much more useful.
The goal should not be finding the lowest starting price. It should be finding a structure that gives you the right amount of usable space and the features you actually need.
Final Takeaway
The vertical roof barn price depends on much more than the building’s square footage.
Size provides the starting point, while steel specifications, height, doors, insulation, lean-tos, delivery, installation, foundation work, and customization determine much of the final budget.
Before requesting a quote, decide what you will store, how much room you need around it, which features are essential, and whether the building needs to support future uses.
That will give you a much clearer idea of the size and specifications you actually need.
Frequently Asked Questions
Expand each item below to explore a few helpful answers before moving to the next blog post.
Related articles