September 25, 2026



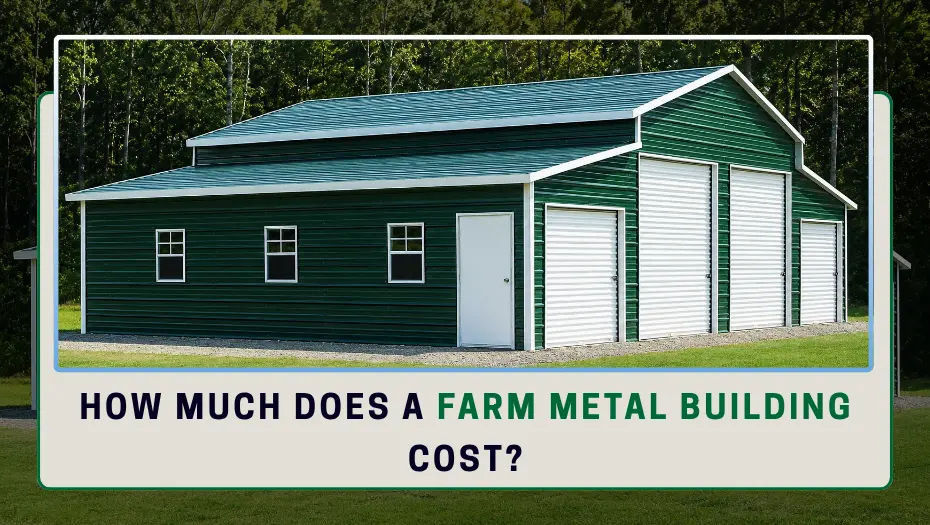
A farm metal building can cost a few thousand dollars for a small storage structure or well into six figures for a large agricultural facility. The confusing part is that two buildings with similar dimensions can have very different final prices.
Why? The answer usually comes down to size, steel specifications, roof design, doors, foundation, site preparation, insulation, installation, and local building requirements.
If you are searching for the cost of a farm metal building, this guide breaks down current price ranges, real examples, cost per square foot, common sizes, and the features that can move your budget up or down.
Our Latest Blog: Red Barn Designs: 15 Ideas for Hay, Horses, Livestock & Equipment
For 2026 planning, current industry estimates put basic agricultural steel buildings at roughly $15 to $45 per square foot, depending on the level of enclosure, materials, installation, and site conditions. More finished or insulated agricultural buildings can reach $45 to $75 or more per square foot.
Another current pricing guide lists agricultural steel buildings at approximately $25 to $45 per square foot when raw materials, shipping, foundation, and installation are considered, although site preparation may be separate.
That means a rough planning range could look like this:
|
Building Size |
Floor Area | Approx. Planning Range |
| 20 × 30 ft | 600 sq. ft. |
$9,000–$27,000 |
|
30 × 40 ft |
1,200 sq. ft | $18,000–$54,000 |
| 40 × 60 ft | 2,400 sq. ft. |
$36,000–$108,000 |
|
40 × 80 ft |
3,200 sq. ft. | $48,000–$144,000 |
| 60 × 100 ft | 6,000 sq. ft. |
$90,000–$270,000 |
These are broad planning figures, not quotes. A basic equipment storage shell can sit near the lower end, while a fully enclosed, insulated, engineered building with concrete, multiple large doors, electrical work, and difficult site conditions can move toward the upper end.
For example, one current 30 × 40 steel building estimate places a kit-only package around $14,000–$18,000 for a basic tubular-steel configuration, while more heavily specified versions can reach approximately $26,000–$32,000 before some project-level costs. The lesson is simple: building size gives you the starting point, not the final price.
Cost per square foot is useful because it lets you compare different building sizes more easily.
Current 2026 estimates show a wide range:
A smaller building can sometimes have a higher cost per square foot because fixed expenses such as delivery, engineering, mobilization, and installation are spread across fewer square feet.
Larger structures may have a lower per-square-foot figure even though the total project price is much higher.
This is why asking only, “How much does a 40 × 60 metal farm building cost?” can produce an incomplete answer. You also need to know what is included.
A 20 × 30 structure provides 600 square feet and can work for smaller equipment, tools, motorcycles, compact tractors, or general storage.
A basic structure may fall toward the lower end of current agricultural building estimates, while an enclosed version with upgraded doors, foundation work, insulation, or electrical features can cost substantially more. This size is useful when land availability or the amount of equipment does not justify a large building.
A 30 × 40 structure provides 1,200 square feet, making it a popular size for equipment storage and workshops.
One current 2026 market estimate puts a 30 × 40 metal building kit at approximately $14,000–$18,000 for a basic tubular-steel package, with more heavily specified configurations reaching roughly $26,000–$32,000.
A fully installed project can cost more after adding concrete, grading, permits, insulation, and other requirements.
A 40 × 60 building gives you 2,400 square feet, enough space for several pieces of equipment, tractors, vehicles, hay, or a combination of storage and workshop areas.
Current estimates for agricultural steel buildings put a 40 × 60 structure anywhere from roughly $36,000 to more than $100,000, depending heavily on whether you are pricing a basic shell, a contractor-built structure, or a more finished building.
At 3,200 square feet and above, you are moving into large agricultural storage territory. These buildings can accommodate:
A 60 × 100 structure provides 6,000 square feet, but the price can vary dramatically depending on the building specification and site requirements. Planning a larger farm building? Get the footprint right before worrying about the finishing features.
You Might Like: How to Protect Livestock From Flies and Pests
This is where many cost comparisons become confusing. A quote may cover the steel package but leave several major project expenses outside the advertised price.
The structural frame, roof panels, wall panels, fasteners, trim, and related components form the core of the building. Steel specifications matter because the material’s thickness and structural design need to match the building’s intended use and local loads.
When comparing quotes, do not look only at the building dimensions. Look at the material specifications as well. Why gauge really matters is especially important when comparing different steel packages. A lighter gauge and heavier gauge should not be treated as identical simply because both are described as steel buildings.
Roof design affects both appearance and cost. Common options include:
For example, regular roof metal barns can be suitable for straightforward agricultural storage, while vertical roof systems may be selected when drainage, snow shedding, or a different structural configuration is important.
Equipment storage requires larger access than ordinary storage. A tractor, combine, or trailer may need a wide and tall door, which can increase the building price.
You may choose:
The number and size of openings can make a noticeable difference to the total cost.
A building needs an appropriate foundation or anchoring system, but the exact requirement depends on the structure, soil, site, local rules, and intended use.
A concrete slab can add thousands or tens of thousands of dollars to a large building. One current 2026 estimate puts concrete slabs around $5-$10 per square foot, which would mean approximately $12,000–$24,000 for a 40 × 60 footprint.
Some advertised prices cover the building package only. Others include erection or installation.
Always ask:
Does this price include delivery, installation, foundation, and site preparation?
That one question can prevent a major surprise when comparing quotes.
The larger and taller the building, the more material and structural work it generally requires.
Height matters particularly when storing:
A building that is wide enough but too low will not solve your storage problem.
Roof selection can affect both material requirements and performance. A vertical roof is generally more expensive than a basic roof configuration, but the right choice depends on local weather, drainage needs, structural requirements, and appearance.
Some specialized agricultural designs, including vertical-roof-metal-barns, are selected for their roof configuration and ability to handle particular building requirements.
Large equipment doors can increase the cost, but they may be one of the most important features in the entire building.
A door that is too narrow can turn a perfectly sized storage building into a frustrating workspace. Measure your largest equipment, including attachments, before choosing the opening size.
An open-sided structure can cost less than a fully enclosed building because it uses fewer wall panels and may require fewer finishing components.
A fully enclosed building provides greater protection and can be better suited to:
The right level of enclosure depends on what you need to protect.
Insulation is more important when a farm building will be used as a workshop, equipment maintenance area, office, or enclosed space where temperature and condensation matter.
For hay or general equipment storage, the insulation requirements may be different. Current estimates show insulation can add several dollars per square foot depending on the material and building design.
Before construction begins, the site may need:
Poor drainage can cause long-term problems, so site preparation should not be treated as an optional detail.
Permit requirements vary by state, county, and municipality. Agricultural exemptions may exist in some areas, while larger or permanent structures may require engineered plans and permits.
Local requirements can also affect the structural specifications because wind, snow, seismic conditions, and other loads vary by location.
The best way to estimate your budget is to start with what the building needs to do.
A tractor building needs sufficient width, height, and door clearance.
A smaller tractor may work inside a 20 × 30 or 30 × 40 building, while multiple tractors and attachments may justify a 40 × 60 or larger structure.
The price increases when you add oversized doors, concrete flooring, additional bays, or workshop space.
Hay storage requires more than floor space. Ventilation, moisture control, access, roof height, and the method of stacking bales all matter.
For dedicated storage, metal hay barns can be designed around the quantity and type of hay being stored instead of simply selecting a standard building size.
The cost will depend on the footprint, enclosure, ventilation, doors, and foundation.
A workshop usually requires more features than basic equipment storage.
You may need:
This can push the price toward the upper end of typical agricultural building costs.
Large machinery requires large doors, greater clearance, and enough interior maneuvering space. A 40 × 60 building provides 2,400 square feet, while a 60 × 100 provides 6,000 square feet.
The larger the equipment fleet, the more important it becomes to design the building around workflow rather than simply square footage.
Best for smaller storage requirements, compact equipment, tools, and one or two smaller vehicles.
30 × 40 Farm Building
A useful middle ground for tractors, equipment, vehicles, and workshop activities.
A strong option for multiple pieces of equipment, larger storage needs, or a combined storage and workshop building.
These sizes make sense when your operation includes larger machinery, several vehicles, substantial hay storage, or multiple dedicated work areas.
The goal is not to buy the largest building available. It is to get enough usable space without paying for square footage that will remain empty.
Farm owners commonly compare steel buildings with wood structures and post-frame buildings.
The initial price depends heavily on size, design, foundation, labor, and finishing level, so there is no universal winner on price.
For example, current 2026 estimates put many post-frame buildings around $15–$40 per square foot installed, while agricultural steel building estimates commonly span roughly $15–$45 per square foot for basic-to-standard construction.
The better comparison is therefore:
In some cases, a slightly higher initial price can make sense if the structure better matches your long-term needs.
Also Read: Rent-to-Own Metal Buildings: Payments, Eligibility & Benefits
Write down every vehicle, machine, tool, bale, trailer, and piece of equipment.
Record height, width, and length, including attachments.
Give yourself enough room for movement, maintenance, and future purchases.
These choices can have a meaningful impact on your final farm building cost.
Confirm permits, setbacks, engineering, foundation requirements, and applicable wind or snow loads.
Ask for an itemized estimate that separates:
A detailed quote is much more useful than a single starting price.
The right farm metal building is not the biggest one or the lowest-priced one. It is the one that gives your equipment enough room today while leaving some space for tomorrow.
Start with what you need to store, choose practical dimensions, and compare complete project prices before making your decision. A well-planned building can turn unused space into a useful part of your farm for years to come.
Expand each item below to explore a few helpful answers before moving to the next blog post.