Loading...
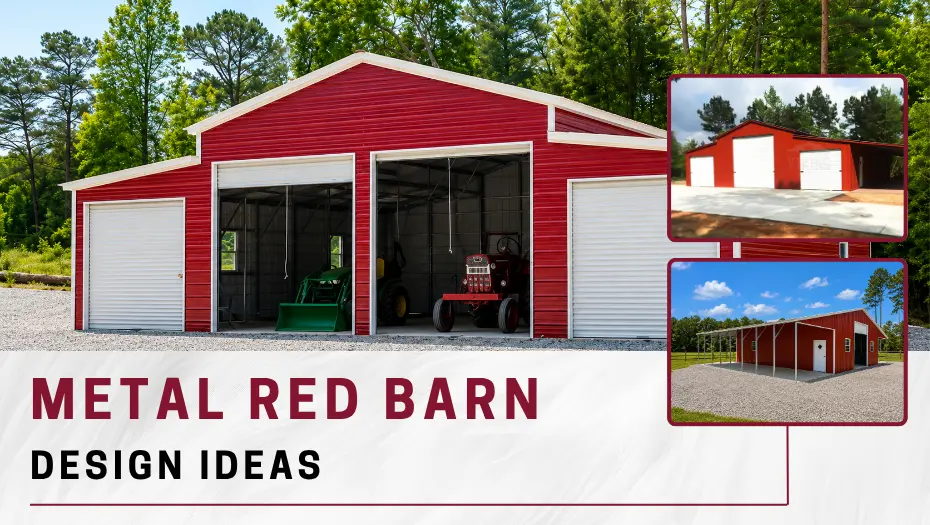
Red barns remain one of the most recognizable symbols of American farm and ranch life. Today, that classic look can be combined with modern steel construction to create durable, customizable buildings for hay storage, horses, livestock, farm equipment, workshops, and general agricultural storage.
Red metal barns can be designed in different sizes, roof styles, layouts, colors, and configurations to match the property’s needs. Whether you need an enclosed storage building, an open-sided shelter, or a multi-purpose agricultural structure, choosing the right layout starts with understanding how you plan to use the space.
15 Red Barn Design Ideas for Farms & Ranches
Here are 15 practical red barn design ideas for different agricultural and storage needs:
| # | Red Barn Design | Best For |
|---|---|---|
| 1 | Red Hay Barn | Hay and bale storage |
| 2 | Red Horse Barn | Horses and tack storage |
| 3 | Red Livestock Barn | Cattle, goats, sheep and other livestock |
| 4 | Red Equipment Barn | Tractors and farm machinery |
| 5 | Red Barn With Lean-To | Covered outdoor storage |
| 6 | Red Barn Workshop | Repairs and farm projects |
| 7 | Red Barn With Enclosed Sides | Secure storage |
| 8 | Red Barn With Open Sides | Ventilated agricultural storage |
| 9 | Red Barn With Multiple Doors | Large equipment access |
| 10 | Red Barn With Loft | Additional overhead storage |
| 11 | Red Barn With Hay Storage Area | Hay and livestock operations |
| 12 | Red Farm Storage Barn | Tools and supplies |
| 13 | Red Barn With Garage Area | Vehicles and equipment |
| 14 | Red Multi-Purpose Barn | Mixed farm uses |
| 15 | Custom Red Metal Barn | Unique farm requirements |
1. Red Hay Barn
A dedicated hay barn is designed to keep hay protected from rain, ground moisture, and other environmental exposure.
A good hay-storage design should prioritize:
- Adequate roof coverage
- Proper ventilation
- Sufficient interior height
- Easy bale access
- Appropriate door dimensions
- Protection from ground moisture
- Space for organized bale stacking
For farms storing significant quantities of hay, the building should be sized according to bale dimensions, stacking height, equipment access, and expected future storage requirements.
A red steel barn can provide a durable structure while maintaining the traditional appearance many farm owners prefer.
2. Red Horse Barn
A red horse barn combines the familiar agricultural appearance of a traditional barn with a modern metal structure.
Horse barn designs can include dedicated spaces for:
- Horse stalls
- Tack storage
- Feed storage
- Grooming areas
- Equipment
- Hay storage
Ventilation, drainage, stall layout, access, and animal safety should be considered before construction.
A well-planned red barn structure should support daily horse care while providing adequate protection from weather.
3. Red Livestock Barn
A livestock barn needs to be designed around the type and number of animals it will house.
Red livestock barns can provide shelter and organized space for cattle, goats, sheep, and other farm animals.
Important considerations include:
- Animal capacity
- Ventilation
- Feeding areas
- Water access
- Drainage
- Cleaning requirements
- Manure management
- Equipment access
The layout should make routine feeding, cleaning, inspection, and animal movement as practical as possible.
4. Red Equipment Barn
Farm equipment represents a significant investment, making proper storage important.
A red equipment barn can provide covered space for:
- Tractors
- Mowers
- Implements
- Trailers
- Utility vehicles
- Agricultural machinery
Design considerations
Door width: Make sure equipment can enter and exit comfortably.
Building height: Consider the height of tractors and machinery with attachments.
Floor space: Allow room for parking, maneuvering, and maintenance.
Future equipment: Consider equipment you may purchase later.
A little additional planning during the design stage can prevent storage limitations later.
5. Red Barn With a Lean-To
A lean-to adds covered space along one side of the main building.
It can be used for:
- Equipment parking
- Hay storage
- Trailer storage
- Firewood
- Farm supplies
- Livestock shelter
- Outdoor work areas
This design is particularly useful when you need both enclosed and partially open storage.
Custom red barns with lean-to additions can also help maximize usable space without requiring a completely separate structure.
6. Red Barn Workshop
Farm owners who regularly repair machinery or complete agricultural projects may benefit from incorporating a workshop into the barn.
A workshop can include:
- Workbenches
- Tool storage
- Electrical outlets
- Lighting
- Equipment parking
- Shelving
- Dedicated repair space
Keep workshop areas separated from livestock and hay-storage areas where appropriate, particularly when activities could introduce heat, sparks, chemicals, or other hazards.
7. Red Barn With Enclosed Sides
An enclosed red barn provides greater protection from wind, rain, snow, and unauthorized access than an open-sided structure.
This configuration is useful for:
- Farm equipment
- Tools
- Feed
- Supplies
- Vehicles
- Workshops
- General storage
Enclosed red barn buildings can also provide more controlled interior conditions, although ventilation and moisture management should remain part of the design.
8. Red Barn With Open Sides
Open-sided designs provide convenient access and natural airflow while creating covered space.
They can work particularly well for:
- Hay
- Farm equipment
- Trailers
- Firewood
- Agricultural supplies
- Seasonal storage
An open design may be appropriate when complete enclosure isn’t necessary. However, the amount of weather protection required should be considered based on the items being stored and the local climate.
9. Red Barn With Multiple Large Doors
If your steel barn will house tractors, combines, trailers, or other large machinery, door placement becomes a major design consideration.
Multiple doors can provide:
- Easier equipment movement
- Better access to different storage zones
- More convenient loading and unloading
- Improved workflow
- Greater flexibility for future use
When planning door locations, consider the building’s interior layout, equipment turning radius, surrounding property, and access roads.
10. Red Barn With a Loft
A loft can create additional overhead storage without increasing the building’s footprint.
Depending on the design and intended use, loft space can be used for:
- Seasonal supplies
- Farm tools
- Lightweight storage
- Tack and equipment
- Hay storage
The structure, access, load requirements, and applicable building regulations should be evaluated before incorporating a loft.
11. Red Barn With Dedicated Hay Storage
If your property includes livestock, combining animal housing with strategically planned hay storage can improve daily operations.
A barn can be divided into functional areas for:
Livestock → Hay → Feed → Equipment → Tack/Tools
Keeping frequently used resources organized can reduce unnecessary movement around the property.
Hay storage areas should also be designed around ventilation, moisture control, bale access, and fire-safety considerations.
12. Red Farm Storage Barn
Not every farm needs a specialized barn.
A general-purpose farm storage building can provide space for:
- Hand tools
- Fencing supplies
- Feed equipment
- Garden equipment
- Seasonal items
- Small machinery
- Maintenance supplies
This type of red barn structure works particularly well when storage requirements are diverse and likely to change over time.
13. Red Barn With Garage Area
A garage section can be incorporated into a red barn for vehicles, tractors, ATVs, or other equipment.
This configuration allows you to combine:
Agricultural storage + vehicle storage + workshop space
When planning the garage portion, consider vehicle dimensions, door height, electrical requirements, ventilation, lighting, and workspace around parked equipment.
14. Red Multi-Purpose Barn
A multi-purpose barn is designed to accommodate several uses within one structure.
For example:
| Area | Possible Use |
|---|---|
| Main enclosed area | Equipment |
| Side area | Hay |
| Stalls | Livestock or horses |
| Lean-to | Covered parking |
| Workshop | Repairs |
| Storage area | Tools and supplies |
This approach can be practical for farms where storage needs change throughout the year.
The key is creating a layout that keeps different activities organized and safe.
15. Custom Red Metal Barn
Every farm has different requirements, which is why a one-size-fits-all design may not be appropriate.
Custom red barns can be planned around your property’s specific needs, including:
- Building dimensions
- Roof style
- Door placement
- Enclosed or open sides
- Lean-to additions
- Windows
- Ventilation
- Interior partitions
- Equipment access
- Storage requirements
Prefab red barns can also provide a practical approach for owners looking for a pre-engineered building solution with customizable features.
How to Choose the Right Red Barn Design
The best design depends primarily on what you need to store, how you use your property, and how the building may need to function in the future.
Before selecting a design, answer these questions:
1. What will you store?
Hay, livestock, horses, tractors, trailers, vehicles, tools, or a combination?
2. How much space do you need?
Measure your current equipment and estimate future storage requirements.
3. Do you need an enclosed building?
Choose between fully enclosed, partially enclosed, or open-sided designs based on the level of protection required.
4. What door configuration works best?
Consider equipment dimensions, access routes, and interior maneuvering space.
5. Do you need additional covered space?
A lean-to can provide useful storage without fully enclosing the additional area.
6. What ventilation is required?
Livestock, hay, and equipment each have different environmental considerations.
7. What does your local site require?
Building permits, zoning requirements, setbacks, foundations, snow or wind requirements, and other regulations can vary by location.
Red Metal Barns vs. Traditional Wood Barns
The classic red appearance doesn’t require traditional wood construction. Modern steel construction can recreate the familiar aesthetic while offering a different maintenance and durability profile.
| Feature | Red Metal Barns | Traditional Wood Barns |
|---|---|---|
| Appearance | Traditional or modern | Traditional |
| Structural material | Steel | Wood |
| Customization | Many configuration options | Many configuration options |
| Pest resistance | Generally resistant to wood-boring insects | Requires consideration |
| Maintenance | Periodic inspection and maintenance | May require painting, staining, and wood maintenance |
| Uses | Hay, livestock, horses, equipment, storage | Similar agricultural uses |
| Roof options | Multiple options available | Multiple options available |
The right choice depends on your budget, property, intended use, local conditions, design preferences, and building requirements.
Why Choose a Red Metal Barn?
For property owners who want the classic American barn appearance with modern construction, red metal barns offer an appealing combination of aesthetics and functionality.
Potential advantages include:
- Classic red-barn appearance
- Flexible building configurations
- Durable steel construction
- Multiple size options
- Enclosed and open-sided designs
- Lean-to possibilities
- Agricultural and storage applications
- Customizable doors and access points
- Potential for multi-purpose layouts
However, the building should always be designed around the specific use rather than choosing features simply for appearance.
Build a Red Barn Around the Way You Farm
The best red barn isn’t simply the one that looks traditional—it is the one that works efficiently for your property and daily operations.
Whether you need a hay-storage building, horse shelter, livestock barn, equipment building, workshop, or multi-purpose agricultural structure, start by identifying what you need to protect and how you will use the space.
At Viking Barns, custom red metal barns can combine the familiar look of an American red barn with modern steel construction and configurations designed around different agricultural needs.
Explore Red Metal Barns and find a design that fits your farm, ranch, or property.
Frequently Asked Questions
Expand each item below to explore a few helpful answers before moving to the next blog post.
Related articles