Loading...
How to Choose the Right Barn Door Size for Tractors, Trailers & Farm Equipment
October 14, 2026
Choosing the right metal barn door size starts with measuring the equipment you plan to store, not simply selecting a door based on your barn’s overall dimensions. Your door must provide enough width and height for tractors, trailers, hay equipment, and other machinery to enter safely, with extra room for mirrors, attachments, turning, and everyday maneuvering.
For a practical result, measure your tallest and widest equipment in its actual transport configuration, decide how you will approach the opening, and confirm the finished clear opening with your building supplier before ordering a prefab barn.
Whether you need a steel barn door for a compact tractor or a larger opening for farm machinery, planning access early can help prevent expensive changes later.
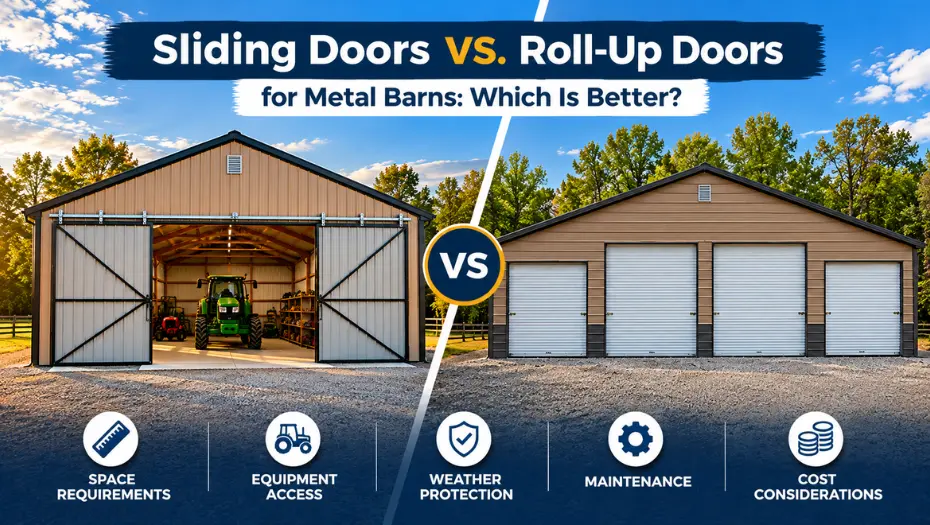
You Might Like: Sliding Doors vs. Roll-Up Doors for Metal Barns
What Size Metal Barn Door Do You Need?
The right door size depends on your equipment’s actual dimensions, how it approaches the building, and the clearance required to move through the opening. There is no single door size that works for every farm.
Use this table as a starting point for planning – not as a substitute for measuring your equipment.
| Equipment Type | What to Measure | Door Planning Considerations |
|---|---|---|
| Compact tractor | Overall width and height, including the ROPS or cab | Account for mirrors, attachments, and room to line up |
| Full-size tractor | Widest point, tallest point, and any mounted implements | Check cab height, tires, mirrors, and transport configuration |
| Tractor with front loader | Loader width and highest raised component | Confirm the loader is in its intended entry position |
| Hay baler or mower | Transport width and height | Check whether parts fold, rotate, or extend during transport |
| Farm trailer | Trailer width, loaded height, and towing setup | Allow room for the tow vehicle and trailer alignment |
| UTV or riding mower | Overall dimensions and turning space | Consider whether the opening will also serve larger equipment |
| Combine or other large machinery | Manufacturer-listed transport dimensions | Verify road-transport configuration and any required disassembly |
Important: Equipment dimensions vary significantly by make, model, attachments, and configuration. Measure the specific machine you own or plan to purchase before finalizing your door size.
How to Measure Equipment Before Choosing a Barn Door
Before choosing a door for a metal barn building, collect accurate measurements of the equipment that will use it most often. A few minutes of measuring can help you avoid an opening that is difficult – or impossible – to use.
1. Measure the overall width
Measure the equipment at its widest point in the configuration you will use when entering the barn. This may include mirrors, tires, a front loader, folded implements, or other attachments.
Do not rely only on the width listed in a brochure if the machine has been modified or fitted with additional equipment.
2. Measure the overall height
Measure from the ground to the highest point of the machine in its normal entry position. Include cab roofs, exhaust stacks, warning lights, antennas, raised components, or anything else that could contact the door header.
If an attachment must be lowered before entry, make sure that step is practical and safe to perform every time.
3. Check the full trailer setup
If you plan to park a tractor and trailer inside the building, consider the complete combination—not just the trailer itself. Measure the relevant height and width, and determine how much room you need to approach and straighten the trailer before passing through the opening.
4. Measure the usable opening, not the building
A barn’s advertised width or height does not automatically tell you the size of its door opening. Framing, headers, tracks, and the selected door system can affect the available clearance.
Ask your supplier to confirm the finished clear opening width and height for the exact design.
Your equipment measurement checklist
- Record the make and model of each machine
- Measure the widest point and tallest point
- Include mirrors, cabs, exhausts, and attachments
- Check dimensions in the actual entry or transport configuration
- Consider the towing vehicle and trailer combination
- Allow additional room for safe alignment and maneuvering
- Confirm the proposed clear opening with the supplier.
Also Read: What Size Carolina Barn Do You Need?
How Much Clearance Should You Leave Around Farm Equipment?
Your equipment should fit through the opening without requiring perfect alignment every time. The amount of extra room you need depends on the machine, the operator’s visibility, the approach angle, and how frequently the door is used.
Consider these three types of clearance:
- Side clearance: Extra room on both sides helps account for mirrors, tires, attachments, and minor steering adjustments.
- Overhead clearance: Space above the equipment helps prevent contact with the header or door components, especially when the ground is uneven.
- Approach clearance: The space outside and inside the barn must allow the driver to line up, turn, and maneuver without striking nearby fences, posts, parked vehicles, or stored equipment.
Also think about the future. If you expect to upgrade to a wider tractor, a taller cab, or a different trailer, planning for that equipment now may be more practical than modifying the barn later.
Avoid relying on a universal clearance number. Confirm suitable allowances with your equipment manufacturer and building supplier based on the actual machine and opening.
Which Type of Metal Barn Door Is Best for Farm Equipment?
The best door depends on the size of the opening, how often you use it, available headroom, and the space around your building. Common options for agricultural steel buildings include roll-up, overhead sectional, sliding, hinged, and custom large-opening doors.
| Door type | Potential advantages | What to consider |
|---|---|---|
| Roll-up door | Opens vertically and can be practical for regular equipment access | Check the required headroom, opening size, and operating mechanism |
| Overhead sectional door | Opens upward in sections and can provide a broad access opening | Tracks and panels require space inside or above the opening |
| Sliding door | Can suit wide agricultural openings where side space is available | Needs room along the wall for the door to slide |
| Hinged double doors | A straightforward option for some smaller openings | Requires swing clearance and may be less convenient in windy conditions |
| Custom large-opening door | Can be planned around specialized machinery and building use | May require additional structural design and engineering review |
For a farm that regularly moves tractors, balers, or trailers in and out, ease of operation matters just as much as the opening dimensions. A door that fits the machine but blocks a walkway, conflicts with parked equipment, or cannot open fully may create daily frustration.
Before deciding, discuss the door’s operation, maintenance requirements, wind exposure, and structural support with your supplier.
Check This Out: Steel Barn Foundation Options: Concrete vs. Gravel vs. Dirt
How Does Door Size Affect Metal Barn Building Design?
Door size should be decided while planning the building—not treated as an afterthought. A larger opening can affect the framing, header, wall layout, and usable space around the entrance.
Keep these design factors in mind:
- Eave height and door height: The building must accommodate the planned opening and its structural components. A tall door may require a different building configuration than a smaller one.
- Structural support: Large openings can require engineered headers, reinforced framing, or other design changes. Do not assume that an existing wall can be cut open for a larger door without professional review.
- Door placement: End-wall access may work well for straight entry, while side-wall doors may make more sense for a long building or a specific equipment workflow.
- Interior layout: Plan where tractors, trailers, hay equipment, workbenches, and stored supplies will sit. A properly sized opening will not help much if the equipment cannot turn or move freely once inside.
- Site access: Consider the driveway, slope, gravel or concrete approach, drainage, and nearby fencing. Local building requirements and wind or snow loads may also affect the final design.
These considerations are important for a prefab barn, prefabricated barn, or preengineered barn because the opening needs to be coordinated with the building’s design and approved configuration.
What Size Barn Door Works for Different Farm Equipment?
The best way to plan a door is to start with the equipment’s measurements and typical use. The following examples show what to check for common US farm applications.
| Farm use | Main sizing priority | Planning tip |
|---|---|---|
| Compact tractor storage | Machine width and cab or ROPS height | Include attachments that stay on the tractor |
| Hay and bale handling | Baler or handling equipment dimensions | Check folded transport width and overhead components |
| Tractor and utility trailer storage | Combined height, width, and approach path | Plan for the towing vehicle to line up with the opening |
| Large equipment storage | Manufacturer-listed transport dimensions | Verify all clearance requirements before designing the opening |
| Horse barn with equipment access | Equipment entry plus safe separation from animal areas | Keep vehicle routes separate from stalls and routine animal movement where possible |
| Multi-purpose farm storage | Largest machine plus future storage needs | Plan for the widest and tallest equipment that will regularly enter |
If your building will store both equipment and supplies, decide which items need frequent access. A wide main door may be useful for machinery, while separate walk-in doors can make it easier to enter the building without opening the equipment door.
Viking Barns Buildings to Consider for Equipment Storage
Viking Barns offers metal barn building configurations for different property and agricultural needs. The right option depends on your equipment dimensions, preferred layout, and the door configuration confirmed for your order.
| Building option | Potential planning use | What to confirm |
|---|---|---|
| 36x30x12 Metal Barn Building | General farm storage and smaller equipment | Verify the door sizes and whether they suit your largest machine |
| 38x40x14 Ridgeline Step Down Barn | A step-down layout for multiple storage or work areas | Confirm access to the section where equipment will be parked |
| 44x40x12 Steel Barn Building | A larger footprint for farm storage planning | Check the proposed opening and interior maneuvering room |
| 53x40x14 Custom Carolina Barn | A Carolina-style layout with configuration needs to discuss | Confirm the opening location, dimensions, and structural requirements |
| 42x26x12 Horse Barn | Horse-related storage and facility planning | Plan equipment access around animal areas and daily movement |
| 58x24x16 Raised Center Equipment Storage Barn | Equipment storage with multiple sections and access points | Review the listed door openings and match them to your equipment |
Product names and overall building dimensions alone do not guarantee that a particular opening will fit your machine. For example, the listed 58x24x16 Raised Center Equipment Storage Barn includes a 14-by-14-foot garage door in its published specifications, along with smaller doors for the lean-to section. Confirm the current configuration and usable clearance before ordering. View the building specifications.
Planning tip: When requesting a quote, share your equipment measurements and ask the team to confirm the opening dimensions, door type, required framing, and any available customization for the specific building.
Also Read: Barn Financing vs. Rent-to-Own: Comparing Monthly Payments and Total Costs
Common Metal Barn Door Sizing Mistakes to Avoid
A door can look large on paper and still be inconvenient for daily farm work. Watch out for these common mistakes:
- Measuring the tractor without its attachments: Loaders, mirrors, exhaust stacks, and other components can change the required clearance.
- Using the building height as the door height: The building’s overall dimensions are not the same as the clear opening.
- Ignoring the approach: A tight driveway or sharp turn can make a suitably sized door difficult to use.
- Forgetting overhead hardware: Door tracks, lifting mechanisms, and framing may reduce available clearance.
- Choosing only for current equipment: A future tractor or trailer may be wider or taller.
- Assuming every door type fits every opening: Each system has its own space and structural requirements.
- Planning a large opening without checking engineering: Changes to the frame or header may be necessary.
- Overlooking everyday access: Separate walk-in access may be useful when you need to enter without opening the main equipment door.
What Should You Confirm Before Ordering a Prefabricated Barn?
Before finalizing a prefabricated barn or preengineered barn, review the complete access plan with your supplier.
- The largest equipment’s measured width and height.
- The finished clear opening width and height.
- The selected door type and its operating clearance.
- Eave height, header, and required structural support.
- The driveway, approach angle, and interior turning space.
- The placement of parked machinery, supplies, and work areas.
- The need for separate walk-in doors.
- Any applicable local building codes, permits, or site requirements.
- Future equipment upgrades or changes in farm use.
- The final building drawings and door specifications before approval.
If you are planning a metal farm building, steel hay barn, metal Carolina barn, or metal horse barn, the same principle applies: choose the access opening around the way you will actually use the building.
Frequently Asked Questions
1. What size metal barn door do I need for a tractor?
Measure your tractor at its widest and tallest points, including its cab, mirrors, exhaust, and attachments. Then discuss suitable side, overhead, and maneuvering clearance with your building supplier before choosing the final opening.
2. How do I measure a tractor for a barn door?
Use the tractor’s actual transport configuration. Measure its widest point and highest point, including accessories and attachments. If the tractor pulls a trailer or carries an implement, measure that setup separately.
3. Should a barn door be wider than the equipment?
Yes, the opening should provide additional room beyond the equipment’s measured width so the operator can align and enter safely. The required allowance depends on visibility, steering, attachments, and the approach path.
4. How tall should a metal barn door be?
The door should clear the tallest equipment that will pass through it, with appropriate overhead clearance. Include cab roofs, exhaust stacks, warning lights, and other high points, then verify the finished opening dimensions.
5. Are roll-up or sliding doors better for farm equipment?
Either may work, depending on the opening size, available headroom, side-wall space, and frequency of use. Compare operating clearance and maintenance needs before selecting a door system for your equipment.
6. Can I add a larger door to an existing metal barn?
Possibly, but enlarging an opening can affect the wall framing and structural support. Have a qualified building professional review the existing structure before cutting or modifying any part of the building.
7. Does a larger barn door require additional structural support?
It may. The required framing and header depend on the opening dimensions, building design, loads, and applicable engineering requirements. Confirm the proposed opening with the supplier before approving the plans.
8. How much space do I need in front of a barn door?
Enough space to approach, align, and enter without hitting fences, other vehicles, or stored materials. The required area depends on the vehicle’s length, turning radius, trailer setup, and driveway layout.
9. Can I customize the door on a prefab barn?
Customization may be available, depending on the building design and selected door system. Confirm the requested opening, door type, structural requirements, and final specifications with the supplier before placing your order.
10. What should I check before ordering a metal barn building?
Confirm the equipment measurements, clear opening dimensions, door operation, building height, structural requirements, approach space, local requirements, and future storage needs. Review the final drawings so the proposed configuration matches your intended use.
Plan Your Metal Barn Door Before You Build
The right barn door should make moving equipment in and out straightforward—not force you to squeeze past the frame or reposition machinery every time. Measure your equipment carefully, account for clearance and approach space, and confirm the actual opening dimensions before committing to a building design.
If you are planning a metal barn building for tractors, trailers, hay equipment, or general farm storage, explore the available options from Viking Barns and discuss your equipment-access requirements with the team.
Ready to plan your barn? Visit Viking Barns or call +1 (704) 579-6966 to discuss building layouts, door configurations, and a quote for your project.
Related articles