What an $8 Billion Texas Data Center Project Reveals About the Future of Metal Building Construction
November 11, 2026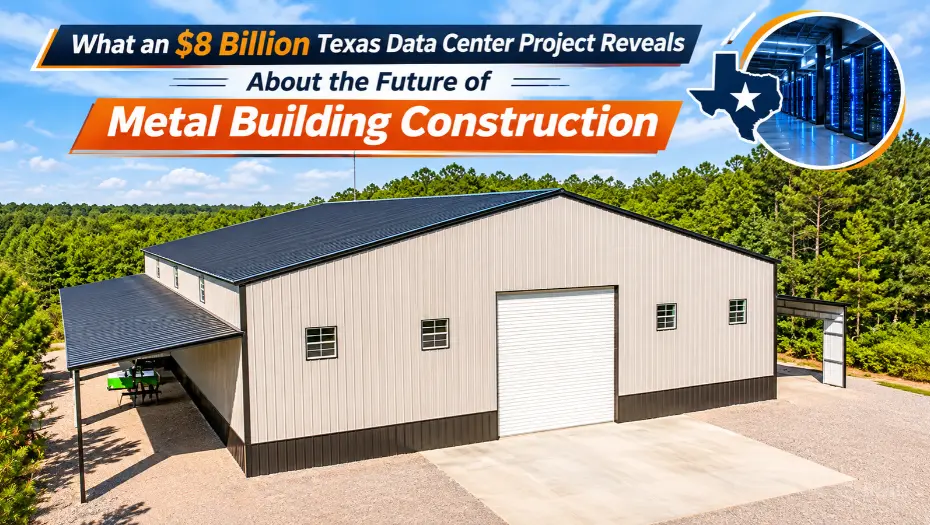
A proposed $8 billion data center development in Quanah, Texas, is drawing attention to the growing role of pre-engineered metal construction in large commercial projects. The reported facility is planned as a 288,355-square-foot, single-story building with an exterior described as a pre-engineered metal structure featuring insulated metal panels. It is part of a much larger planned data center development in the region.
Beyond the headline investment figure, this project highlights an important point: modern metal building systems are used in commercial and industrial applications that require carefully engineered structures, specialized building envelopes, and space planned around specific operations. From warehouses and distribution facilities to manufacturing plants and storage centers, metal construction offers businesses a flexible building option.
You Might Like: How Much Do Metal Barns Cost in Texas? Prices, Sizes & Features
What Is the $8 Billion Texas Data Center Project?
The project is planned for 4628 Four Corners Road in Quanah, Hardeman County, Texas. According to reporting by KFDX/KJTL and Data Center Dynamics, a Texas Department of Licensing and Regulation registration describes a new, single-story data center covering approximately 288,355 square feet.
The reported project details include:
- Location: Quanah, Texas
- Reported estimated investment: $8 billion, as listed in the project registration
- Building area: Approximately 288,355 square feet
- Building configuration: Single-story facility with a dedicated office component
- Exterior system: Pre-engineered metal building with insulated metal panel cladding
- Listed construction period: November 2026 through December 2028
The facility is associated with a planned data center campus described by Integra Mission Critical as having a potential capacity of 756 megawatts.
One distinction matters: the $8 billion figure is the estimate reported in the registration. It should not be interpreted as the cost of the metal building shell alone. The available reporting does not establish how that figure is divided among the building, data center equipment, electrical systems, cooling infrastructure, and other project components.
This is what makes the development interesting from a construction perspective. A large commercial facility needs more than an exterior structure; its design must support the specialized activities taking place inside.
Why Are Pre-Engineered Metal Buildings Used in Commercial Construction?
Pre-engineered metal buildings are designed around project-specific requirements, using engineered structural components that are manufactured and assembled according to an approved building design.
Rather than treating every project as a conventional building constructed entirely on-site, this approach allows key structural components to be fabricated before delivery. The final building is then assembled according to its engineering plans and site requirements.
Businesses consider pre-engineered metal systems for several reasons:
Design flexibility: Building dimensions, roof configurations, openings, and interior layouts can be planned around the intended use.
Efficient component fabrication: Manufacturing structural components before on-site assembly can help coordinate construction activities, although actual project timelines depend on engineering, permitting, site preparation, material availability, and installation.
Large usable interiors: Depending on the structural design, metal buildings can accommodate open interior layouts suitable for storage, manufacturing, and commercial operations.
Building-envelope options: Metal panels and insulated panel systems can be selected according to thermal, weather-protection, and operational requirements.
These characteristics make commercial metal buildings worth considering for businesses planning warehouses, workshops, industrial facilities, and other specialized structures.
The Role of Insulated Metal Panels in Modern Commercial Buildings
One notable detail in the Quanah project reporting is the use of insulated metal panel cladding.
Insulated metal panels generally combine metal exterior and interior facings with an insulating core. They are used in building-envelope applications where insulation, weather protection, and enclosure performance are important.
For commercial facilities, the building envelope can influence:
- Indoor temperature management
- Energy-use requirements
- Moisture and condensation control
- Weather resistance
- Interior operating conditions
However, insulated panels are not a complete solution for every building requirement. Panel selection, joints, air sealing, structural connections, fire performance, and installation details must be evaluated as part of the overall design.
For example, a data center has specialized cooling, electrical, fire-protection, and security requirements. A warehouse or general commercial storage building will have a different set of priorities. The appropriate building-envelope system depends on the facility’s actual use.
Why Clear-Span Metal Buildings Matter for Large Facilities
Interior space is another important consideration in commercial construction. Businesses often need room for machinery, inventory, vehicles, production lines, or equipment movement without unnecessary obstructions.
This is where clear-span metal buildings can be useful.
A clear-span structure is designed to provide an open interior across a specified width without intermediate support columns. The result can make it easier to plan equipment placement, storage arrangements, circulation routes, and operational areas.
Common applications include:
- Warehouses and distribution centers
- Manufacturing and industrial facilities
- Equipment storage buildings
- Aircraft hangars
- Agricultural and commercial storage facilities
The required span is not unlimited. Structural engineering must account for building width, roof loads, wind conditions, snow loads where applicable, foundation design, and the intended use of the structure.
For businesses that need large uninterrupted interior areas, clear span metal buildings are worth evaluating during the early planning stage.
Where Else Can Commercial Metal Buildings Be Used?
Data centers are only one example of specialized commercial construction. Metal building systems are also used across industries that need practical, adaptable building space.
- Warehouses and distribution centers: Warehouses need space for inventory, loading activities, shelving, forklifts, and vehicle movement. Building height, door placement, aisle planning, and clear interior space all influence how efficiently the facility operates.
- Manufacturing and industrial facilities: Manufacturing buildings may require equipment foundations, production areas, overhead clearance, ventilation, utility access, and designated material-handling routes. These requirements should be considered before the building layout is finalized.
- Commercial storage facilities: Businesses storing inventory, tools, machinery, and supplies need buildings that protect materials while allowing convenient access. Proper door dimensions, interior organization, ventilation, and drainage are important planning considerations. For these applications, metal storage buildings can provide a practical option for organizing commercial storage needs.
- Workshops and service facilities: Repair shops, maintenance facilities, and commercial workshops may need open work areas, equipment access, lighting, ventilation, and separate storage sections. A building designed around daily operations can make these spaces easier to use.
Commercial Metal Buildings vs. Conventional Construction
There is no single construction method that is best for every commercial project. The right choice depends on the building’s purpose, design complexity, engineering requirements, budget, and site conditions.
| Consideration | Pre-engineered metal buildings | Conventional construction |
|---|---|---|
| Structural system | Engineered metal components | May use concrete, steel, masonry, wood, or combinations |
| Design flexibility | Configurable around project requirements | Broad flexibility depending on design and materials |
| Interior layout | Can accommodate clear-span designs where engineered | Depends on the selected structural system |
| Building envelope | Metal panels and insulated panel options | Multiple wall and insulation systems |
| Construction process | Fabrication and site assembly are coordinated | Often involves more work performed directly on-site |
| Suitable applications | Warehouses, workshops, industrial and commercial facilities | A wide range of commercial and specialized buildings |
The comparison is not a guarantee that metal construction will always be faster or less expensive. Project size, engineering, labor, foundations, material specifications, and local requirements can significantly influence the final outcome.
You Might Like: How Much Does a Metal Barn Cost in South Carolina? A 2027 Price Guide
What Should Businesses Consider Before Planning a Commercial Metal Building?
A successful commercial building project starts with a clear understanding of how the facility will be used. Before choosing a building system, businesses should evaluate the following:
- Building dimensions: Determine the required width, length, clear height, and usable floor area based on operations and future needs.
- Structural requirements: Account for local wind, snow, seismic, and other applicable design loads.
- Interior layout: Plan equipment positions, storage areas, access routes, columns, and door locations.
- Insulation and ventilation: Select appropriate systems based on climate, occupancy, moisture, and operating conditions.
- Foundation and site preparation: Evaluate soil conditions, grading, drainage, utilities, and foundation requirements.
- Permits and building codes: Confirm local zoning, permits, fire-safety requirements, and applicable building regulations.
- Future expansion: Consider whether additional storage, equipment, or operational space may be needed later.
For specialized facilities such as data centers, the planning process also involves critical power infrastructure, cooling capacity, fire protection, security, and operational redundancy. These requirements need specialist engineering and should not be assumed to be covered by a standard commercial metal building package.
The Future of Commercial Metal Building Construction
Large developments such as the proposed Quanah data center show how metal building systems can form part of complex commercial and industrial projects. Their relevance extends beyond the structure itself: the building’s layout, exterior envelope, engineering, and intended operations must work together.
As businesses plan warehouses, industrial facilities, workshops, and storage spaces, pre-engineered metal construction remains an option worth evaluating. The best results come from matching the structural design and building specifications to the actual requirements of the project.
Viking Barns offers building options for a range of commercial and storage applications. Businesses planning a new facility can review commercial metal buildings, compare clear-span metal building options, and consider metal storage buildings based on their intended use.
Frequently Asked Questions
Expand each item below to explore a few helpful answers before moving to the next blog post.