Loading...
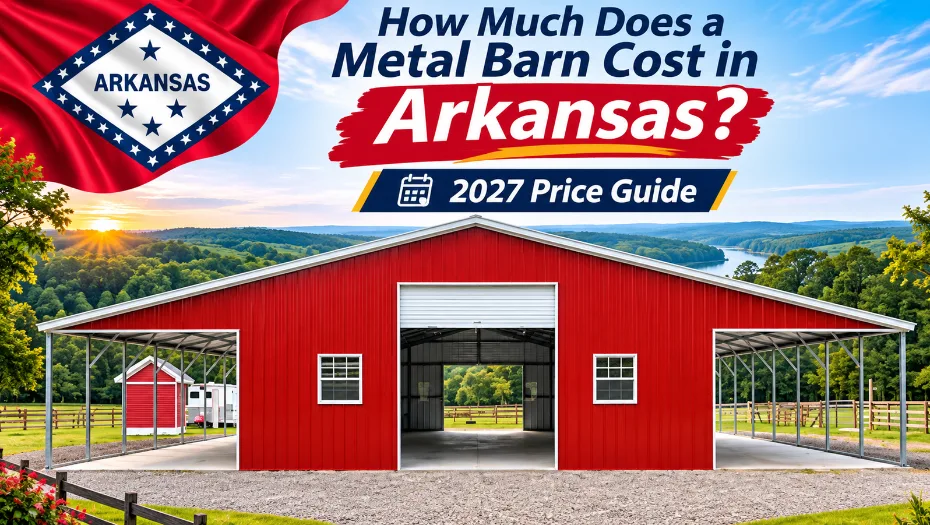
How Much Does a Metal Barn Cost in Arkansas? 2027 Price Guide
The cost of a metal barn in Arkansas depends on its dimensions, roof style, steel specifications, customization, and site requirements. Viking Barns currently lists starting prices for selected Arkansas metal barns ranging from $19,195 for a 48×30×12 building to $87,215 for a 66×60×20 step-down barn. These are advertised starting prices, not guaranteed final project quotes. Your actual price will depend on the building configuration, location, and selected features.
Whether you need a barn for farm equipment, livestock, hay storage, vehicles, or a workshop, understanding these pricing factors can help you plan your budget before requesting a quote. This guide covers available building examples, important cost considerations, and practical buying tips for Arkansas property owners in 2027.
Also Read: What an $8 Billion Texas Data Center Project Reveals About the Future of Metal Building Construction
How Much Do Metal Barns Cost in Arkansas?
Metal barn prices vary significantly because buildings are designed for different purposes and requirements. A basic storage barn will generally have different specifications from a larger agricultural structure with multiple enclosed sections, lean-tos, taller clearance, and additional access doors.
Here are selected starting prices currently displayed on Viking Barns’ Arkansas page:
|
Metal barn model |
Dimensions (W×L×H) | Starting price |
| Metal Barn Building | 48×30×12 ft |
$19,195 |
|
Vertical Roof Steel Barn |
48×36×12 ft | $20,435 |
| Drop Down Barn | 42×30×12 ft |
$25,893 |
|
Continuous Roof Metal Barn |
44×40×16 ft | $28,825 |
| Step Down Metal Barn | 66×60×20 ft |
$87,215 |
Prices are starting prices displayed on the website and may change. They are not a guaranteed price for every Arkansas property or building configuration. Customization, location, specifications, and other project requirements can affect the final quote.
These examples provide a useful starting point when comparing Arkansas metal barns. However, the lowest advertised price is not necessarily the best fit. Consider the usable floor area, building height, number of enclosed sections, and access requirements before selecting a model.
6 Factors That Affect Metal Barn Prices in Arkansas
Two metal barns with similar dimensions can have different prices because their specifications and intended uses may not be the same. Consider these six factors when estimating your project budget.
1. Building Size and Height
Building dimensions are among the most important pricing factors. A larger structure generally requires more materials and may need a different structural configuration.
For example, a 48×30 barn may be suitable for basic equipment or general farm storage, while a 66×60 building offers considerably more floor area for larger equipment, multiple storage zones, or broader agricultural operations.
Height also matters. If you plan to store tractors, trailers, tall machinery, or hay-handling equipment, check the required interior clearance and door height before ordering.
2. Roof Style
Metal barns are available with different roof configurations, including regular, boxed-eave, and vertical roof styles.
- Regular roof: A rounded roof-panel appearance commonly selected for basic building applications.
- Boxed-eave roof: Features a more traditional horizontal roof-panel appearance.
- Vertical roof: Uses vertically oriented roof panels, which can help rainwater and debris move toward the roof edges.
The best option depends on your budget, building dimensions, appearance preferences, and local weather requirements. Ask for a quote based on the exact roof configuration rather than assuming all roof styles cost the same.
3. Steel Gauge and Structural Specifications
Steel gauge, framing, connections, and engineering requirements influence the building’s specifications and price.
A building intended for general storage may have different requirements from one designed for a location with higher wind exposure or for a particular agricultural use.
For Arkansas properties, the final building design should account for applicable local wind loads, foundation requirements, and other structural conditions. Do not choose a building based on steel gauge alone; the complete engineered design matters.
4. Doors, Windows, and Other Customizations
Additional features can change the total building price. Common options include:
- Roll-up or overhead garage doors
- Walk-in entry doors
- Windows and ventilation openings
- Insulation packages
- Additional enclosed sections
- Lean-tos and covered extensions
- Custom colors and wainscoting
For example, a barn used for tractor storage may need wide access doors, while a livestock barn may require a different combination of open sides, enclosed sections, and ventilation features.
Plan these requirements before requesting a quote. Adding features later may involve additional work and expense.
5. Foundation and Site Preparation
The property itself can influence the total project budget. Before installation, the building location may need grading, clearing, soil preparation, drainage improvements, or a suitable foundation.
Consider these site-related requirements:
- Ground leveling and grading
- Soil and foundation conditions
- Concrete slab or other approved foundation system
- Drainage and runoff management
- Access for delivery and installation equipment
- Utility connections, if needed
Foundation requirements depend on the building design, soil conditions, and local regulations. Ask for the applicable foundation drawings and confirm which site-preparation expenses are included in your project quote.
6. Location and Local Building Requirements
Arkansas has varied property conditions, rainfall patterns, and weather exposure. A building planned for one location may require different engineering or site preparation from a similar structure elsewhere in the state.
Local zoning, setbacks, building permits, and structural requirements should be checked before ordering. For example, the City of Conway publishes specific guidance for accessory and prefabricated building permits, including engineering documentation and foundation requirements for applicable metal buildings.
Do not assume that requirements in Conway automatically apply to every Arkansas county or municipality. Confirm the rules with the local building or planning department responsible for your property.
Which Metal Barn Size Should You Choose?
The right building size depends on what you intend to store or accommodate. Think about the equipment, vehicles, animals, and activities that will use the space.
| Building size | Potential applications | Planning consideration |
|---|---|---|
| 30×40 ft | Small equipment, tools, and general storage | Allow room for access and movement |
| 40×60 ft | Farm machinery, workshop, and mixed storage | Plan separate work and storage areas |
| 48×60 ft | Larger equipment and multiple storage zones | Consider door placement and turning space |
| 60×60 ft and larger | Larger agricultural operations and multipurpose use | Plan structural requirements and future expansion |
These are general planning examples, not guaranteed product configurations or price quotations. The actual layout should account for the dimensions of your equipment, aisle clearance, door openings, and intended building use.
If you are unsure which dimensions to select, list the equipment and activities the barn must accommodate before comparing available models.
You Might Like: How Much Does a Metal Barn Cost in South Carolina? A 2027 Price Guide
What Types of Metal Barns Can You Buy in Arkansas?
Different farm and property requirements call for different building layouts. When comparing metal barns for sale in Arkansas, consider the following options.
- Metal farm storage barns: Useful for storing tractors, mowers, trailers, tools, and agricultural supplies. Door placement and interior clearance should match the equipment being stored.
- Metal hay barns: Designed around hay and feed storage. Roof protection, ventilation, moisture management, and convenient loading access are important considerations.
- Metal livestock barns: Can be configured for cattle, goats, horses, and other animals. Plan adequate space, ventilation, drainage, and safe animal access.
- Metal horse barns: May include stalls, tack storage, feed areas, and covered spaces. The layout should support animal comfort and daily care.
- Metal barns with lean-tos: Add covered space alongside the main structure for equipment, vehicles, or other farm activities.
The right configuration depends on your property and intended use. Review the available metal barn styles and configurations before finalizing your building requirements.
How to Budget for a Metal Barn in Arkansas
A useful budget should include more than the advertised starting price. Before placing an order, separate the building quote from other project expenses.
Use this checklist:
- Building price: Confirm the exact dimensions, roof style, framing, and included features.
- Customization: Account for doors, windows, insulation, lean-tos, and other upgrades.
- Foundation: Determine the required foundation type and who is responsible for providing it.
- Site preparation: Check whether grading, clearing, drainage, and access improvements are needed.
- Permits and approvals: Contact the relevant local authority to confirm applicable requirements and fees.
- Utilities: Include electrical, water, or other connections if your planned use requires them.
- Delivery and installation: Confirm the complete scope in writing, including what is included in the final quote.
Viking Barns states that delivery and installation are included in its building quote. However, confirm the details for your specific Arkansas project and clarify whether site preparation, foundation work, permits, and utility connections are separate.
A written, itemized quote makes it easier to compare building options and understand the full project budget.
Where Can You Buy Metal Barns in Arkansas?
If you are planning to buy a metal barn in Arkansas, compare more than the starting price. Review the building dimensions, roof configuration, structural specifications, customization options, and installation details.
Viking Barns offers customizable metal barn options for Arkansas property owners, with examples ranging from general storage structures to larger agricultural barns.
You can review available models and request project-specific pricing on the Metal Barns in Arkansas page. The page includes building examples, customization options, and service information for customers across the state.
For assistance with dimensions, configurations, and pricing, call +1 (704) 579-6966 to discuss your requirements and request a custom quote.
Also Read: How to Improve Ventilation in a Metal Horse Barn: Airflow, Windows & Roof Design
Final Thoughts
The cost of a metal barn in Arkansas depends on more than its size. Roof style, steel specifications, access doors, customization, foundation requirements, and local site conditions all contribute to the final project budget.
Start by identifying how you will use the building, measure the space and equipment it must accommodate, and compare models with similar specifications. Then request a detailed quote that clearly explains the building, delivery, installation, and any separate site-related expenses.
If you are comparing metal barns for sale in Arkansas, visit Viking Barns‘ Arkansas metal barn page to review available options and request pricing for your project.
Frequently Asked Questions
Expand each item below to explore a few helpful answers before moving to the next blog post.
Related articles