Loading...
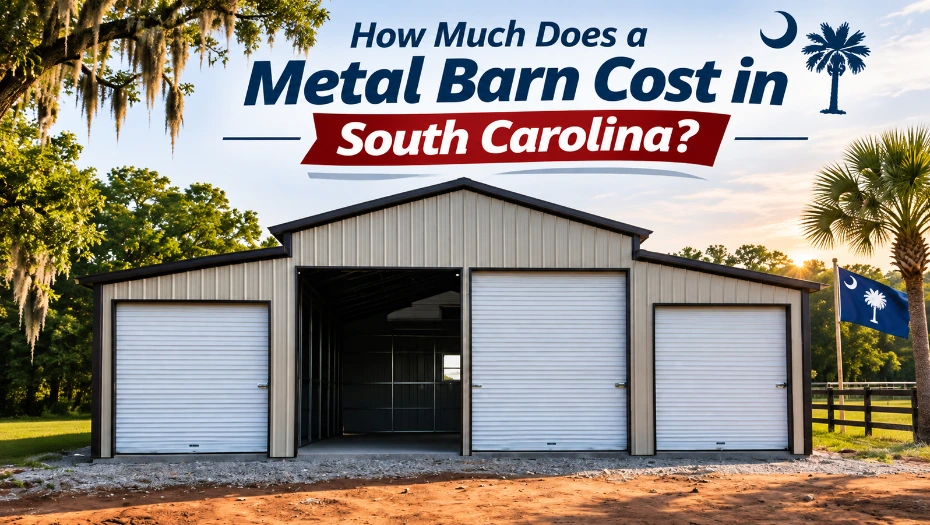
The cost of a metal barn in South Carolina in 2027 depends on its size, roof style, structural requirements, number of enclosed sides, doors, and custom features. Site conditions and local building requirements can also affect the overall project budget. A smaller, basic storage barn will generally cost less than a large enclosed barn designed for livestock, workshops, or heavy farm equipment.
There is no single metal barn price in South Carolina that applies to every property. The most reliable way to estimate your investment is to define how you plan to use the building, determine the dimensions and features you need, and request a quote based on your location.
This guide explains the main factors affecting metal barn costs, additional expenses to plan for, and how South Carolina property owners can compare building options before ordering.
You Might Like: The Hidden Costs of Building a Metal Barn in Florida
How Much Does a Metal Barn Cost in South Carolina in 2027?
Metal barn prices vary according to the building’s dimensions, configuration, materials, and customization. A basic open-sided structure typically requires a different budget from a fully enclosed steel barn with multiple garage doors, windows, and interior partitions.
For an accurate estimate, consider these three building categories:
| Metal barn type | Typical use | Main cost considerations |
|---|---|---|
| Open-sided metal barn | Hay, tractors, farm equipment, and general storage | Roof dimensions, number of sides, framing, and wind requirements |
| Partially enclosed metal barn | Equipment storage, workshops, and mixed farm use | Enclosed sections, openings, doors, and ventilation |
| Fully enclosed metal barn | Livestock, vehicles, tools, and secure storage | Wall panels, doors, windows, insulation, and interior layout |
These categories describe different configurations, not fixed price tiers. A large open-sided building may cost more than a smaller enclosed structure because the overall dimensions and engineering requirements matter.
When comparing a South Carolina steel barn cost, ask suppliers to quote the same dimensions, roof style, enclosure, and accessories. Otherwise, two prices may represent very different buildings.
7 Factors That Affect Metal Barn Prices in South Carolina
Several decisions influence the final cost of a metal barn. Understanding them before requesting a quote can help you prioritize essential features and avoid paying for a configuration that does not suit your property.
1. Building Size and Dimensions
Building size is one of the most important pricing factors. Larger structures require more framing, roofing, wall panels, and installation work. The building’s width, length, and height all contribute to the final quote.
For example, a barn intended for a compact tractor and basic supplies will have different space requirements from one designed to accommodate multiple vehicles, trailers, hay storage, or livestock areas.
Before selecting dimensions, consider:
- The equipment, vehicles, or animals you need to accommodate.
- The clearance required around stored equipment.
- Space for doors, aisles, and movement.
- Whether you need additional storage or working areas.
- Potential future expansion.
Planning for practical clearance can be more useful than choosing dimensions based only on the equipment’s current measurements.
2. Roof Style and Building Design
The roof style affects the appearance, drainage approach, and overall configuration of a metal barn. Common options include regular roof, boxed-eave roof, and vertical roof designs.
A regular roof generally has horizontal roof panels and a simple appearance. Boxed-eave designs provide a more residential-style roofline, while vertical roof panels run from the ridge toward the eaves and are commonly selected for their panel orientation and drainage characteristics.
The right option depends on your building dimensions, local weather exposure, and design preferences. Ask the supplier which roof configurations are available for your selected size and whether the proposed design meets the applicable project requirements.
3. Open-Sided, Partially Enclosed, or Fully Enclosed Configuration
The number of enclosed sides changes the amount of material and the building’s intended functionality.
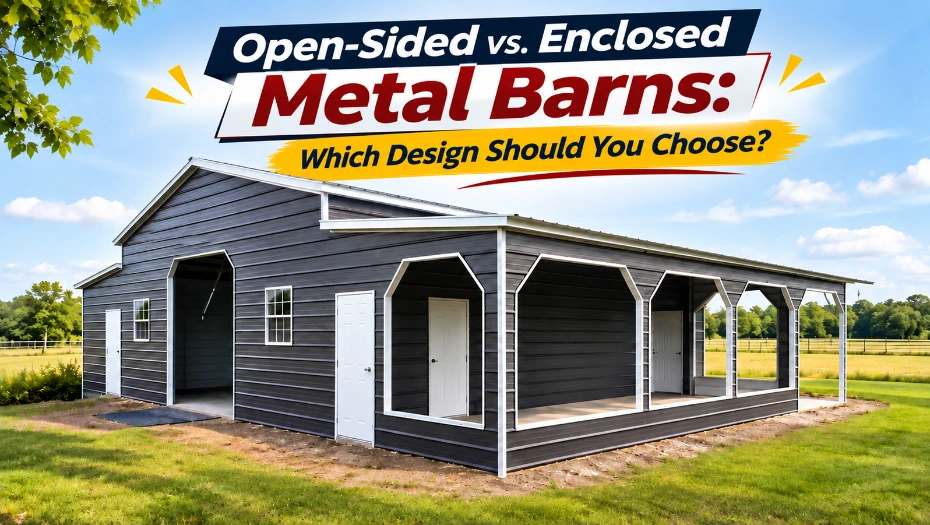
An open-sided barn can provide convenient access and natural airflow for equipment, hay, and general agricultural storage. A partially enclosed barn offers a combination of open access and protection. A fully enclosed metal barn provides more separation from outdoor conditions and can be suitable for secure storage, workshops, and other uses.
However, the final wall configuration also matters structurally. Wind can affect open and enclosed buildings differently, so the design should account for the actual number and placement of walls and openings.
4. Doors, Windows, and Access Points
Doors and windows are practical features that can influence your South Carolina barn price.
A building used for tractors or trailers may need wide roll-up doors or framed openings with sufficient clearance. A workshop may benefit from a walk-in entry door and windows for natural light. Livestock buildings may require carefully planned access and ventilation openings.
When planning these features, consider:
- Door width and height.
- Number and location of entrances.
- Vehicle turning and approach space.
- Window placement and natural lighting.
- Whether the openings interfere with storage or work areas.
Adding doors and windows after the initial design may require changes to the building configuration. It is generally better to plan them before requesting a final quote.
5. Customization and Additional Features
Custom features can make a metal barn more useful, but they may increase the project cost. Common choices include:
- Lean-to sections for additional covered space.
- Side and end-wall enclosures.
- Color combinations for roofing and siding.
- Garage doors and walk-in doors.
- Windows and ventilation features.
- Insulation, where appropriate for the intended use.
- Interior partitions and designated storage areas.
Prioritize features based on daily requirements. For example, a farm equipment barn may benefit more from additional width and door clearance than decorative upgrades.
6. Location and Structural Requirements
South Carolina has varied geographic and weather conditions. A property in the coastal region may have different wind exposure, drainage, and flood-related considerations from a property farther inland.
Your building’s design should reflect the actual installation location and applicable requirements. Depending on the site, the project may need to account for wind design criteria, soil conditions, drainage, flood exposure, and local building codes.
Do not assume that a building configuration suitable for one South Carolina property will automatically be suitable for another. Confirm the applicable design requirements with the supplier and local building department.
7. Delivery and Installation
Delivery and installation arrangements are another important part of comparing quotes. Ask whether the supplier’s quoted price includes transportation and professional installation, and confirm whether there are any location-specific conditions or exclusions.
At Viking Barns, delivery and installation are included in the final quote. However, property-related work such as grading, foundation preparation, drainage improvements, and permits may need to be arranged separately.
Always review the written quote to understand exactly what is included.
Also Read: How Much Does It Cost to Build a Metal Barn in North Carolina?
Additional Costs to Consider Before Building a Metal Barn
The building package is only one part of a complete barn project. Property owners should also evaluate the site and any work needed before installation.
| Additional expense | Why it may be required |
|---|---|
| Site preparation | Clearing vegetation, removing obstacles, and preparing the building area |
| Grading and drainage | Managing uneven ground and directing water away from the structure |
| Foundation | Providing the appropriate base for the building and its intended use |
| Permits and inspections | Meeting applicable local building and zoning requirements |
| Utilities | Adding electrical, water, or other services when needed |
| Interior improvements | Installing partitions, lighting, storage systems, or other functional features |
These expenses vary by property and project. For example, a level site with suitable access may need less preparation than land requiring substantial grading or drainage work.
A foundation should also be selected according to the building design, soil conditions, intended use, and applicable engineering requirements. Concrete slabs, gravel surfaces, and other foundation approaches serve different purposes and should not be treated as interchangeable.
South Carolina-Specific Factors to Check Before Ordering
A metal barn project in South Carolina should be planned around the property’s location, intended use, and local requirements.
Coastal and high-wind exposure: Properties near the coast may have additional wind-design considerations. Confirm the required design criteria for the exact installation address rather than relying on a general statewide assumption.
Flooding and drainage: Some properties may be affected by flood zones, heavy rainfall, or poor drainage. Check the site’s flood exposure and plan how runoff will move around the building. FEMA’s Flood Map Service Center is a useful starting point for reviewing mapped flood hazards.
Local permits and zoning: Building permits, zoning rules, setbacks, and inspection requirements can vary by county and municipality. Contact the local building or planning department before ordering.
Intended building use: A barn used for equipment storage may have different planning needs from a building used for horses, cattle, or a workshop. Livestock buildings, in particular, need appropriate ventilation, access, and moisture management.
These checks can help you avoid design changes and unexpected site expenses later in the project.
You Might Like: What Flooring Is Best for a Metal Barn Workshop?
How to Get an Accurate Metal Barn Quote in South Carolina
A useful quote should reflect the building you actually intend to purchase, not just a basic advertised starting price. Prepare the following information before contacting a supplier:
- Building dimensions: Decide the approximate width, length, and height based on your storage or agricultural needs.
- Building configuration: Specify whether you need an open-sided, partially enclosed, or fully enclosed barn.
- Roof style: Identify your preferred roof design and ask which options are available for your dimensions.
- Doors and openings: List the number, size, and placement of garage doors, walk-in doors, and windows.
- Intended use: Explain whether the building is for hay, farm equipment, livestock, vehicles, or workshop activities.
- Installation location: Provide the South Carolina property address or ZIP code so the supplier can consider location-specific requirements.
- Site conditions: Mention any known grading, drainage, access, or foundation requirements.
Once you receive a quote, compare the specifications line by line. Check the building dimensions, included features, delivery and installation arrangements, and any exclusions. A lower starting price does not necessarily represent the better overall value if important features are missing.
Why Consider Viking Barns for Metal Barns in South Carolina?
Viking Barns offers metal barn configurations for different agricultural, storage, and property needs. Buyers can explore options for equipment storage, hay storage, livestock use, workshops, and other applications.
Instead of choosing a building based only on its advertised starting price, consider the dimensions, roof style, enclosure, access points, and features that match your intended use.
You can review available options on the Metal Barns in South Carolina page and compare them with the broader metal barns collection.
For a project-specific estimate, contact Viking Barns at +1 (704) 579-6966. Share your preferred dimensions, building configuration, and installation location to help obtain a quote based on your requirements.
Frequently Asked Questions About Metal Barn Costs in South Carolina
1. How much does a metal barn cost in South Carolina?
The price depends on the barn’s dimensions, roof style, enclosure, doors, customization, and installation location. Request a project-specific quote for an accurate estimate.
2. What is the average price of a 30×40 metal barn in South Carolina?
There is no single statewide average for a 30×40 metal barn. The final price depends on its height, roof design, wall configuration, accessories, and structural requirements.
3. Are metal barns cheaper than wood barns in South Carolina?
The initial cost depends on building size, design, materials, and construction requirements. Compare complete quotes and consider long-term maintenance, expected use, and the features included.
4. What is included in a metal barn quote from Viking Barns?
Viking Barns includes delivery and installation in the final quote. Site preparation, foundation work, permits, drainage, and utilities may be separate project expenses.
5. Does the roof style affect metal barn prices?
Yes. Roof configuration, panel orientation, dimensions, and structural requirements can affect the quote. Compare available roof styles for your selected building size before making a decision.
6. Do I need a permit to build a metal barn in South Carolina?
Permit requirements depend on the property’s location, zoning, building size, and intended use. Contact your local building department to confirm applicable permits and inspections.
7. Are open-sided metal barns less expensive than enclosed barns?
They may require fewer wall panels, but the final cost depends on dimensions, framing, engineering, and roof design. Compare complete specifications rather than assuming every open-sided barn costs less.
8. Can I customize a metal barn for farm equipment storage?
Yes. Depending on the available design, you can plan dimensions, door openings, roof styles, lean-tos, and other features around your equipment and storage requirements.
9. Does the location of my property affect the South Carolina steel barn cost?
Yes. Installation access, local design requirements, wind exposure, soil conditions, and site preparation can influence the project specifications and overall budget.
10. How can I get a metal barn price in South Carolina?
Share your building dimensions, preferred configuration, features, and installation location with Viking Barns. You can call +1 (704) 579-6966 to discuss your project and request a quote.
Final Thoughts
The metal barn cost in South Carolina depends on more than the building’s advertised starting price. Dimensions, roof design, enclosure, customization, structural requirements, and property conditions all contribute to the final investment.
Start by identifying how you will use the barn, determine the space and access you need, and check local requirements before finalizing the design. Then compare detailed quotes to understand what each supplier includes.
A well-planned metal barn can provide practical space for farm equipment, hay, livestock, vehicles, and general storage while giving you flexibility to match the building to your property.
Related articles