Loading...
What Flooring Is Best for a Metal Barn Workshop? Concrete, Gravel & Other Options
October 29, 2026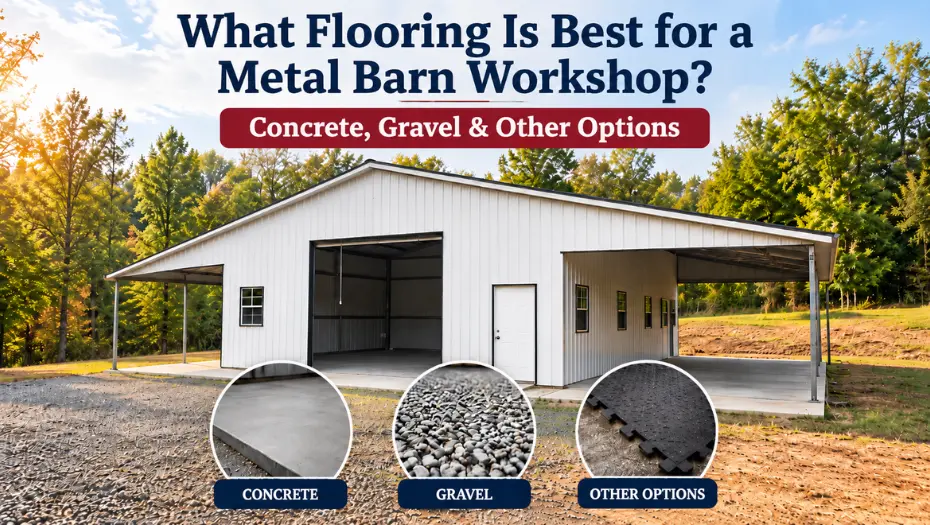
Choosing the right flooring for a metal barn workshop depends on how you plan to use the space. Concrete is generally the most practical choice for a workshop used for vehicle repairs, heavy equipment, workbenches, and regular tool use. Gravel can work well for equipment storage and light-duty agricultural areas, while rubber mats and epoxy coatings can improve comfort or protect an existing floor.
Before selecting a surface, consider the weight of your equipment, drainage, soil conditions, cleaning requirements, and long-term maintenance. The best flooring for a metal barn is not necessarily the most expensive option. It is the one that supports your daily activities and suits the conditions on your property.
This guide compares common flooring options for a steel barn workshop, explains their advantages and limitations, and helps you plan a floor that works for your building.
Check-out Our Latest Article: How Much Does It Cost to Build a Metal Barn in North Carolina?
1. What Should You Consider Before Choosing Metal Barn Flooring?
A workshop floor needs to do more than provide a level surface. It should support the activities taking place inside the building without creating unnecessary maintenance or safety problems.
Before choosing a material, consider these factors:
- Equipment weight: Tractors, trucks, trailers, lifts, and other heavy machinery create different floor-loading requirements.
- Workshop activities: Welding, vehicle maintenance, woodworking, and general storage each have different flooring needs.
- Moisture and drainage: Water entering through doors, roof runoff, or wet equipment can affect the floor and surrounding areas.
- Cleaning requirements: Oil, grease, dirt, metal shavings, and dust can make some surfaces harder to maintain.
- Comfort: People who spend several hours standing or working at benches may benefit from suitable anti-fatigue mats.
- Future use: A floor designed for basic storage may not be suitable if you later add vehicle lifts, heavy machinery, or a dedicated repair area.
For a prefabricated barn building, these decisions should be considered during the planning stage. Changing the floor after installing equipment, workbenches, and electrical systems can be more complicated.
2. Concrete Flooring: Is It the Best Option for a Steel Barn Workshop?
Concrete is one of the most practical flooring choices for an enclosed metal workshop building. It provides a firm, continuous surface that can support many common workshop activities when properly designed and installed.
It is particularly useful for vehicle maintenance, equipment storage, fabrication, and work areas where a stable surface is important.
Advantages of Concrete Flooring
- Strong working surface: Properly designed concrete can support substantial equipment and vehicle loads.
- Easy to clean: Sweeping and washing are generally easier than maintaining loose aggregate or soil.
- Stable equipment placement: Workbenches, cabinets, and stationary machinery can be positioned on a firm surface.
- Long-term practicality: A properly prepared and constructed slab can provide years of service.
- Coating compatibility: Concrete can be finished with suitable coatings or sealers to improve surface protection and appearance.
What Are the Limitations?
Concrete is not maintenance-free. It can crack, settle, or develop moisture-related problems if the underlying soil, drainage, concrete mix, or construction details are inadequate.
It may also feel hard and cold underfoot. Anti-fatigue mats can help in workstations where people stand for extended periods.
Another consideration is cost. A concrete slab generally requires more preparation and material than a basic gravel surface. Its design should account for equipment loads, soil support, reinforcement requirements, joints, and local building conditions.
Important: There is no single concrete thickness suitable for every metal barn workshop. A slab intended for light storage may have different requirements from one supporting loaded vehicles, heavy machinery, or vehicle lifts. Have the slab designed for its intended loads rather than selecting a thickness based on a general online recommendation.
3. Gravel Flooring: A Practical Option for Agricultural Workshops
Gravel is a common option for agricultural buildings, equipment storage areas, and workshops that do not require a fully finished floor.
A properly prepared gravel surface can provide a firm working area while allowing water to drain through the aggregate. It is often considered when the building will mainly store tractors, farm equipment, trailers, or materials.
Benefits of Gravel Flooring
- Usually has a lower initial material and installation cost than a full concrete slab.
- Allows water to move through the aggregate when the base and drainage are properly designed.
- Can be replenished or regraded when the surface becomes uneven.
- Works well for general equipment storage and selected agricultural applications.
- Can be combined with concrete in high-traffic or work areas.
What Are the Drawbacks?
Gravel is not as convenient as concrete for detailed repair work. Small tools, nuts, bolts, and other parts can disappear into the aggregate. Loose stones may also make it difficult to roll tool cabinets, move small equipment, or maintain a perfectly level workbench area.
Gravel can develop ruts or uneven patches under repeated vehicle traffic, particularly when the underlying soil is weak or the aggregate is poorly compacted.
How to Prepare a Gravel Workshop Floor
- Remove vegetation, topsoil, and unsuitable organic material from the planned area.
- Evaluate the existing soil and identify any drainage concerns.
- Grade the site so water does not collect inside the building.
- Select suitable aggregate based on the soil, expected traffic, and intended use.
- Install and compact the base in accordance with the site requirements.
- Inspect the finished surface for soft spots, uneven areas, and drainage problems.
Gravel should not simply be spread over existing grass or loose soil and treated as a finished workshop floor.
Also Read: How to Prepare a Metal Barn for Severe Weather Before Storm Season
4. Epoxy Flooring: Can You Apply It to a Metal Barn Workshop?
Epoxy is a floor coating, not a replacement for a properly constructed concrete slab. It is generally applied over prepared concrete to create a more finished and easier-to-maintain surface.
For a steel barn workshop used for vehicle maintenance, fabrication, or general mechanical work, an appropriate epoxy system may be worth considering.
Advantages of Epoxy Coatings
- Creates a more finished appearance.
- Can make routine sweeping and cleaning easier.
- Offers different colors and finish options.
- Can help protect suitable concrete surfaces from certain workshop contaminants.
- Allows designated work areas or walkways to be visually separated.
Limitations to Consider
Epoxy performance depends on the condition and preparation of the concrete, product selection, moisture levels, and installation quality. Applying a coating over damp, contaminated, or poorly prepared concrete can lead to adhesion problems.
Not every epoxy product is suitable for every workshop. Check the manufacturer’s specifications for chemical exposure, abrasion, temperature, and vehicle traffic before choosing a system.
5. Rubber Mats and Interlocking Floor Tiles: Are They Worth It?
Rubber mats and interlocking floor tiles can improve comfort in selected workshop areas. They are usually installed over an existing, stable surface rather than used as the primary structural floor.
They are particularly useful around workbenches, tool stations, assembly tables, and areas where people stand for extended periods.
Where Do They Work Best?
- Workbenches and repair stations.
- Assembly and inspection areas.
- Tool storage sections.
- Designated standing areas.
- Selected walkways where the product is rated for the intended use.
Potential Limitations
Rubber products vary in thickness, texture, chemical resistance, and load capacity. Some may be damaged by oil, solvents, welding sparks, or heavy equipment.
Choose industrial-grade products suited to the workshop environment. Keep edges secure and inspect underneath removable mats periodically for trapped moisture or debris.
6. Concrete vs. Gravel vs. Epoxy vs. Rubber: Which Flooring Is Best?
The following table compares common flooring choices for a metal barn workshop.
| Flooring Type | Best Use | Main Advantage | Main Limitation |
|---|---|---|---|
| Concrete | Vehicle repairs, machinery, general workshops | Firm, continuous working surface | Higher initial construction requirements |
| Gravel | Equipment storage, agricultural areas | Drainage and surface flexibility | Can become uneven and collect debris |
| Epoxy coating | Finished concrete workshop floors | Easier cleaning and finished appearance | Requires suitable concrete and preparation |
| Rubber mats | Workstations and standing areas | Improved underfoot comfort | Not a primary structural floor |
| Interlocking tiles | Selected workshop zones | Modular and replaceable | Product suitability varies by load and exposure |
| Compacted soil | Basic agricultural storage | Minimal surface finishing | Dust, mud, and unevenness |
Flooring Suitability Chart
The following chart is a qualitative planning comparison, not a laboratory rating or engineering assessment.
| Flooring Option | Workshop Work | Heavy Equipment | Easy Cleaning | Underfoot Comfort |
|---|---|---|---|---|
| Concrete | High | High* | High | Low |
| Gravel | Moderate | Moderate* | Low | Moderate |
| Epoxy over concrete | High | High* | High | Low |
| Rubber mats | High in selected areas | Product-dependent | Moderate | High |
| Interlocking tiles | Moderate to High | Product-dependent | Moderate to High | Moderate |
Actual load capacity depends on the floor design, supporting soil, material specifications, and installation.
7. Should You Combine Concrete and Gravel in a Metal Barn Building?
Yes. A hybrid floor can be a practical solution when different sections of a metal barn serve different purposes.
For example, a farm workshop might use concrete in the repair and fabrication area while keeping gravel in the equipment storage section. This allows the finished surface to match the work being performed.
A possible layout could include:
- Main repair area: Concrete for vehicle maintenance and equipment servicing.
- Tool and workbench area: Concrete with suitable rubber mats at standing stations.
- General storage section: Properly compacted gravel where a finished floor is unnecessary.
- Entry area: A concrete apron or another durable surface designed for vehicle movement and water management.
Plan transitions carefully. Changes in floor elevation can create trip hazards and interfere with equipment movement. Drainage should also be considered where concrete and gravel meet.
You Might Like: How to Reduce Noise Inside a Metal Barn Workshop
8. How Do You Plan Drainage and Moisture Protection?
Flooring selection alone will not solve water problems. The building site, surrounding grade, roof runoff, entrances, and floor design all influence moisture management.
Before installing flooring in your metal workshop building, consider the following:
- Grade the surrounding site: Direct surface water away from the building rather than toward the entrances.
- Prepare the subgrade: Remove unsuitable soil and prepare a stable base appropriate for the selected floor.
- Manage roof runoff: Use suitable gutters, downspouts, and drainage arrangements where needed.
- Plan floor elevation: Consider local flood conditions and the relationship between the finished floor and exterior ground.
- Address moisture below concrete: A qualified designer should determine whether a vapor retarder and other moisture-control measures are appropriate.
- Plan drainage for wet work areas: Wash areas may need suitable slopes, drains, and wastewater arrangements that comply with local requirements.
Do not assume that a gravel floor automatically prevents water problems or that a concrete slab automatically keeps a workshop dry.
9. Which Flooring Should You Choose for Different Workshop Uses?
Your intended activities should guide the final decision.
| Workshop Purpose | Flooring to Consider | Why |
|---|---|---|
| Tractor and farm equipment repairs | Concrete | Provides a stable surface for maintenance work |
| Vehicle and trailer storage | Concrete or prepared gravel | Depends on whether a finished floor is needed |
| Welding and fabrication | Concrete with suitable protective measures | Provides a firm working surface; protect against sparks and hot materials |
| Woodworking | Concrete with selected mats | Easier cleanup and stable equipment placement |
| General agricultural storage | Gravel | Can be practical where a finished floor is unnecessary |
| Light assembly and tool work | Concrete with rubber mats | Combines stability with standing comfort |
If you expect to install a vehicle lift, hydraulic equipment, heavy machinery, or other concentrated loads, discuss the equipment specifications with the slab designer before construction.
10. What Should You Check Before Installing Flooring in a Prefab Barn?
A prefab barn or prefabricated barn building should be planned as a complete project, not just a steel frame with a floor added later.
Use this checklist before finalizing your workshop design:
- Identify the building’s main purpose and expected future uses.
- List the vehicles, tools, and machinery that will be used inside.
- Estimate equipment weights and concentrated loads.
- Evaluate soil conditions and site drainage.
- Decide whether you need a full concrete slab or a combination of surfaces.
- Confirm foundation, anchoring, and slab requirements with qualified professionals.
- Plan entrances, vehicle access, and exterior aprons.
- Consider moisture protection and drainage arrangements.
- Check local building permits and applicable code requirements.
- Confirm that the floor design supports any planned equipment installation.
For additional planning information, read our guide to steel barn foundation options. You can also explore metal barns and metal farm buildings to compare building applications.
Also Read: How to Improve Ventilation in a Livestock Metal Barn
Frequently Asked Questions
1. What is the best flooring for a metal barn workshop?
Concrete is generally the most versatile choice for a dedicated workshop because it provides a firm surface for tools, vehicles, workbenches, and equipment when properly designed.
2. Is gravel flooring suitable for a steel barn?
Yes. Properly prepared gravel can work well for equipment storage and agricultural areas. However, it is less convenient than concrete for detailed repairs and small-tool work.
3. Does every metal barn workshop need a concrete floor?
No. The right floor depends on the building’s purpose, equipment, site conditions, and local requirements. Some agricultural buildings can use prepared gravel or a combination of surfaces.
4. Can I put epoxy flooring directly over gravel?
No. Standard epoxy floor coatings are designed for suitable prepared substrates, commonly concrete. Gravel needs a different surface preparation or flooring solution.
5. Is concrete or gravel cheaper for a metal workshop?
Gravel generally has lower initial material and installation requirements than a full concrete slab. However, the final cost depends on site preparation, aggregate, drainage, slab specifications, and local labor.
6. Can heavy tractors be parked on a gravel barn floor?
They can be parked on a properly prepared gravel surface if the aggregate, compaction, and underlying soil are suitable for the equipment loads. Poor preparation can lead to ruts and uneven areas.
7. Should I seal the concrete floor in my metal barn?
A suitable sealer may help protect concrete and make cleaning easier. The correct product depends on the concrete condition and exposure to oil, chemicals, moisture, and vehicle traffic.
8. Are rubber mats good for metal barn workshops?
Yes. Suitable industrial rubber mats can improve comfort around workbenches and standing stations. They should be selected for the expected loads and exposure to oils, solvents, and heat.
9. How do I prevent water from collecting inside a metal barn?
Start with proper site grading, roof runoff management, suitable floor elevation, and drainage planning. The exact solution depends on soil conditions, local rainfall, and the building layout.
10. Can I install a concrete floor after my metal barn is built?
It may be possible, but the work requires careful planning around the existing frame, anchors, door openings, floor elevation, and drainage. Confirm the installation approach with qualified professionals.
11. Does the concrete slab need reinforcement?
Reinforcement requirements depend on the slab design, soil support, loading, and construction details. A qualified designer should determine the appropriate reinforcement and joint arrangement.
12. Can I use one metal barn for both storage and workshop activities?
Yes. A mixed-use layout can include a concrete repair area, a gravel storage section, and designated workbench zones. Plan the floor transitions, drainage, and equipment access before construction.
Check This Out: Common Mistakes When Choosing a Single Car Garage Size
Final Thoughts: Choose Flooring That Matches Your Workshop Needs
The best flooring for a metal barn workshop depends on how you intend to use the space. Concrete is a strong all-around option for regular workshop activities, gravel can suit agricultural storage and selected equipment areas, and epoxy coatings or rubber mats can improve specific sections of an existing floor.
Before choosing, consider equipment loads, soil conditions, drainage, maintenance, and future plans. A well-planned floor can make a steel barn building more practical and comfortable to use over the long term.
If you are planning a new metal workshop building, explore the available metal barn options and discuss your intended use, site conditions, and flooring requirements before finalizing the project.
Related articles