Loading...
The Hidden Costs of Building a Metal Barn in Florida: Permits, Drainage & Installation
October 30, 2026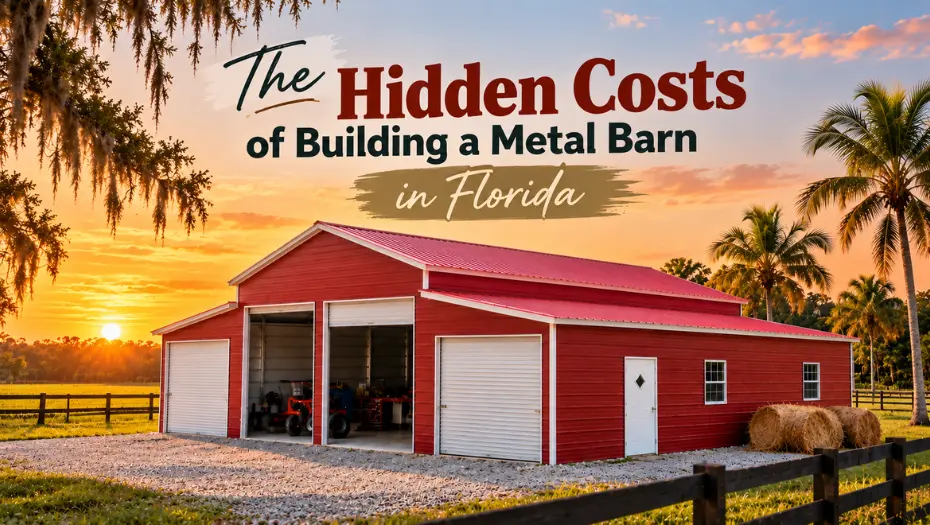
The cost to build a steel barn in Florida involves more than choosing the building size and roof style. Property owners may also need to budget for site preparation, foundation work, drainage improvements, permits, engineering documentation, utilities, and other site-specific requirements. These expenses depend on the property, local regulations, and the barn’s intended use.
With Viking Barns, delivery and installation charges are included in the final quote. Buyers do not need to add separate delivery or installation charges on top of that quote. However, expenses such as land clearing, grading, foundation construction, permits, and utility connections may be separate, depending on the project and what has been agreed upon.
Understanding these costs before ordering helps Florida property owners create a realistic budget, avoid preventable delays, and choose a steel barn that fits their land and intended use.
You Might Like: How Much Does a Hurricane-Ready Steel Barn Cost in Florida?
What Are the Hidden Costs of Building a Metal Barn in Florida?
The most common overlooked costs are related to preparing the property and meeting local construction requirements—not necessarily purchasing the steel building itself.
Depending on the project, additional expenses may include:
- Land clearing, grading, and access preparation.
- Foundation or concrete slab construction.
- Local building permits and inspections.
- Engineering documents or site-specific design requirements, where not included.
- Drainage, erosion control, and stormwater management.
- Electrical, plumbing, lighting, and other utility connections.
- Flood-zone or environmental reviews, where applicable.
Not every project requires every item. A level, accessible property may need less site work than a low-lying parcel with drainage challenges. Likewise, a simple agricultural storage barn may have different requirements from a building intended for commercial activity or occupied workspaces.
The first step is to separate the building quote from the other costs of preparing and developing the property.
1. Building Permits and Local Approval Costs
Before purchasing a metal barn in Florida, check the building and zoning requirements for the exact property. Permit requirements can differ between counties, municipalities, zoning districts, and intended building uses.
A structure intended for agricultural storage may be treated differently from a commercial workshop or a building used for other purposes. Do not assume that calling a structure a barn automatically exempts it from permitting.
What approvals might you need?
| Potential requirement | Why it may matter |
|---|---|
| Building permit | The local authority may require approval of the proposed structure |
| Zoning or land-use review | Confirms whether the intended use and building location are allowed |
| Site plan or survey | May be needed to show property boundaries, setbacks, access, and building placement |
| Engineered drawings | May be required to demonstrate compliance with applicable structural requirements |
| Floodplain review | May apply if the proposed building is in a mapped flood hazard area |
| Electrical or plumbing permits | May be needed if these systems are included in the project |
| Environmental or stormwater approval | May apply based on site conditions, land disturbance, or discharge arrangements |
The Florida Building Commission publishes resources for the Florida Building Code. Start with the official Florida Building Code resources, then contact the local building department to confirm the requirements for your property.
How much should you budget for permits?
There is no single permit price that applies to every metal barn across Florida. Fees and documentation requirements depend on the jurisdiction, project valuation, building details, and the approvals needed.
Before finalizing your budget:
- Contact the local building or planning department.
- Explain the intended use and proposed dimensions.
- Ask which applications, drawings, inspections, and fees apply.
- Confirm whether agricultural-use provisions affect your project.
- Verify whether your building quote includes any specific engineering documents or related services.
This step is especially useful before ordering a custom or prefabricated barn because a design may need to meet site-specific requirements.
2. Land Clearing, Grading, and Site Preparation
A building site may look ready from the road but still require work before construction can begin. Grass, brush, trees, roots, uneven ground, soft soil, or limited equipment access can affect preparation needs.
For a Florida metal barn, site preparation may include:
- Removing vegetation or unwanted obstacles.
- Clearing and leveling the building footprint.
- Preparing access for delivery and installation equipment.
- Addressing unsuitable or unstable soil.
- Establishing the required building elevation.
- Managing runoff around the proposed structure.
The amount of work depends on the land. A previously prepared building pad may need little additional grading, while a wooded or uneven property may require more extensive preparation.
Questions to ask before construction
- Is the proposed barn location level and accessible?
- Are trees, roots, or other obstacles within the planned footprint?
- Can delivery and installation equipment reach the site safely?
- Does the soil require evaluation or additional preparation?
- Are there property-line setbacks or easements that affect placement?
- Will grading change how water flows across the property?
Avoid beginning major earthwork before confirming the intended building location and applicable approvals. Moving a prepared site or correcting unsuitable grading can add avoidable expense.
3. Foundation and Concrete Slab Costs
Foundation planning is another important part of the total cost to build a steel barn in Florida. The appropriate foundation depends on the building’s design, intended use, soil conditions, anchoring requirements, and local code requirements.
Some projects may use a concrete slab, while others may require a different approved foundation or base arrangement. Do not assume that one foundation type is suitable for every metal barn.
What influences foundation costs?
| Factor | Potential effect on the project |
|---|---|
| Building footprint | Larger areas generally require more foundation material and preparation |
| Soil conditions | Weak or unsuitable soil may require evaluation or additional work |
| Intended use | Vehicles, equipment, livestock, and other uses have different practical requirements |
| Anchoring design | The foundation must accommodate the specified anchoring system |
| Site elevation | Changes in elevation may affect grading and foundation preparation |
| Concrete specifications | Thickness, reinforcement, finish, and other details depend on the approved design |
A concrete slab can be useful for equipment storage, workshops, or other applications, but its specifications should be coordinated with the building design and intended loads.
Ask your contractor for a written foundation estimate and confirm that the proposed foundation is compatible with the metal barn’s engineering and anchoring requirements.
For more background, read Steel Barn Foundation Options: Concrete vs. Gravel vs. Dirt.
4. Drainage and Stormwater Management
Drainage deserves particular attention in Florida, where heavy rainfall, tropical systems, low-lying land, and local flood conditions can affect building sites.
Water should be managed around the barn so that it does not repeatedly collect near the foundation, interfere with access, or cause erosion. The right solution depends on the property’s elevation, soil, existing drainage, and local requirements.
Possible drainage-related work includes:
- Adjusting site grading to direct water away from vulnerable areas.
- Installing suitable gutters and downspouts where appropriate.
- Establishing approved runoff routes.
- Adding drainage improvements where site conditions require them.
- Controlling erosion during construction.
- Protecting nearby waterways and neighboring properties from improper runoff.
Does every metal barn need a separate drainage system?
No. The drainage work needed for one property may differ substantially from that required for another. Some sites may need only appropriate grading and roof-water management, while others may require more extensive drainage or stormwater controls.
The Florida Department of Environmental Protection explains that construction activities disturbing at least one acre—or smaller areas that form part of a larger common development plan—may require coverage under the state’s Construction Generic Permit when the applicable stormwater discharge conditions are met. Local requirements may also apply. Review the Florida DEP construction stormwater guidance.
Do not direct runoff onto neighboring land or into a waterway without confirming that the arrangement is lawful and appropriate. If your property has recurring flooding or drainage issues, seek professional advice before finalizing the building location.
5. Flood Zones, Elevation, and Coastal Considerations
Florida property owners should check flood risk before selecting a building site. A property can have drainage or flood-related constraints even if it is not immediately beside the coast.
Flood-zone status may affect building placement, elevation, foundation design, permitting, and insurance considerations. Requirements vary by location and project type, so a general statewide price estimate cannot account for every property’s needs.
Before ordering a Florida metal barn:
- Check the property’s flood hazard information.
- Ask the local building department whether floodplain review applies.
- Confirm any elevation or foundation requirements.
- Review drainage and access during periods of heavy rain.
- Check whether wetlands, conservation areas, or other environmental restrictions affect the proposed location.
You can search for a property’s flood hazard information through the FEMA Flood Map Service Center. Use the map as a starting point and confirm applicable requirements with local authorities.
Coastal properties may also need careful consideration of corrosion exposure and site-specific wind requirements. These are design and planning issues to resolve before ordering—not reasons to assume that every coastal barn requires the same upgrades.
6. Engineering and Wind-Load Requirements
Florida’s weather makes it important to verify that a proposed steel barn is designed for the applicable requirements at its installation site.
Wind-load requirements can depend on location, building dimensions, exposure, roof configuration, openings, and other design conditions. Certain locations may have additional requirements, including areas subject to High-Velocity Hurricane Zone provisions.
Potential costs may relate to site-specific engineering, required documentation, design changes, or other compliance measures. Whether a particular service is included depends on the product and written quote.
Before purchasing, ask:
- What wind-load criteria apply to this property?
- Are engineered drawings or calculations required?
- Does the proposed building configuration meet the applicable requirements?
- Are the specified anchoring and foundation details included in the documentation?
- Are any additional design services or modifications outside the quoted scope?
Do not assume that a building is hurricane-ready solely because it is made from steel. Its performance depends on the complete engineered structure, anchoring, foundation, installation, and applicable site conditions.
7. Utilities, Lighting, and Interior Upgrades
The building itself may be only one part of your project. If you plan to use your barn as a workshop, livestock facility, or work area, you may need additional services and features.
Potential expenses include:
- Electrical service and lighting.
- Outlets and equipment connections.
- Plumbing and water supply.
- Approved wastewater arrangements.
- Insulation and ventilation upgrades.
- Interior partitions or storage areas.
- Additional doors, windows, or accessories.
These items are not automatically required for every agricultural barn. A basic storage building may need fewer upgrades than a workshop or livestock facility.
Plan the intended use before installation. Retrofitting utilities after the building and foundation are complete can be more complicated than coordinating the work during the initial planning stage.
8. Does Viking Barns Charge Extra for Delivery and Installation?
No separate delivery or installation charge is added on top of Viking Barns’ final quote. Delivery and installation are included in the quoted price, helping buyers understand the cost of the selected building without treating those services as additional charges later.
However, this does not mean every expense associated with developing a property is included. Site preparation, foundation construction, permit fees, drainage improvements, utility connections, and other site-specific work may be separate, depending on the project and the agreed scope.
| Cost item | How to budget for it |
|---|---|
| Metal barn package | Confirm the selected configuration and current price |
| Delivery | Included in Viking Barns’ final quote |
| Installation | Included in Viking Barns’ final quote |
| Land clearing and grading | Confirm site readiness and obtain an estimate if work is needed |
| Foundation or concrete slab | Confirm the required design and obtain a separate estimate where applicable |
| Permits and inspections | Verify requirements and fees with the relevant authority |
| Drainage or erosion control | Determine whether site-specific improvements are necessary |
| Utilities and optional upgrades | Confirm what is included and price any additional work |
The key is to request a clear quote and separately identify any work that must be completed on the property before or alongside installation.
Explore Viking Barns metal barns to compare available configurations and request pricing for your project.
9. How to Create a Realistic Metal Barn Budget in Florida
You do not need to know every final expense on day one, but you should identify the major cost categories before committing to a building.
Use this checklist to organize your budget:
- Select the intended use and approximate dimensions.
- Choose the required roof style, doors, and enclosed areas.
- Request a current Viking Barns quote.
- Confirm that delivery and installation are included.
- Check zoning, building permits, and local requirements.
- Assess the site for clearing, grading, and access needs.
- Confirm the foundation and anchoring requirements.
- Review drainage and flood-related considerations.
- Identify any engineering documentation or design changes required.
- Price any separate utilities, insulation, or optional features.
- Keep a reasonable contingency for unexpected site conditions.
The purpose is not to add unnecessary costs to your project. It is to distinguish between the price of the barn and the other work your particular property may require.
Also Read: What Flooring Is Best for a Metal Barn Workshop? Concrete, Gravel & Other Options
Frequently Asked Questions
What is the steel barn cost in Florida?
The cost depends on the selected building, dimensions, roof style, features, and site requirements. The final project budget may also include separate expenses for permits, foundation work, grading, drainage, and utilities. Request a current quote for your chosen configuration.
Are delivery and installation included in Viking Barns’ price?
Yes. Viking Barns includes delivery and installation in the final quote. Buyers should confirm the complete scope of their quote and identify any separate site work or services that may be required.
Do I need a permit for a metal barn in Florida?
Requirements depend on the local jurisdiction, property, intended use, and applicable building rules. Contact your local building department before ordering to confirm which permits, plans, inspections, or other approvals apply.
Does a metal barn need a concrete foundation in Florida?
Not every barn uses the same foundation. The appropriate foundation depends on the building design, intended use, soil conditions, anchoring requirements, and applicable codes. Confirm the approved foundation specifications before construction.
Can drainage problems increase the cost of a Florida steel barn?
Yes. If the site needs grading, erosion control, drainage improvements, or flood-related work, these items can add to the overall project budget. The requirements depend on the property and local conditions.
Are prefab metal barns cheaper to build in Florida?
A prefabricated barn can offer a practical way to compare building configurations, but it is not automatically the least expensive option for every project. Compare the complete building specification and quote alongside any separate site-development expenses.
From Texas? Must Read This: How Much Do Metal Barns Cost in Texas? Prices, Sizes & Features
Plan Your Florida Metal Barn Project With Confidence
Understanding the full cost of a Florida metal barn starts with reviewing the building quote and identifying the other work your property may need. Permits, site preparation, foundation construction, drainage, engineering requirements, and utilities can all affect the overall budget.
Viking Barns includes delivery and installation in the final quote, so those services should not be counted as separate charges added later. Before ordering, confirm your building specifications, review local requirements, and obtain estimates for any property-related work outside the quote.
Related articles