October 27, 2026


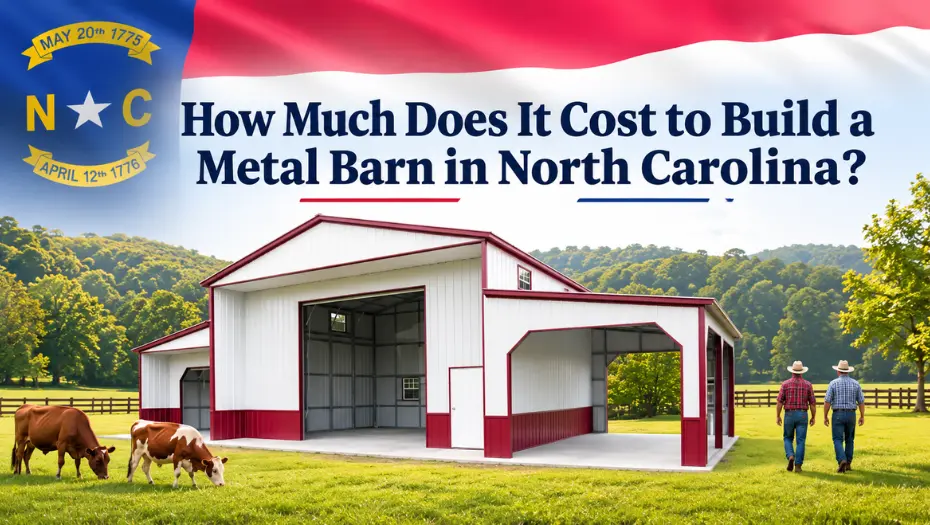
The cost to build a metal barn in North Carolina depends on the building’s dimensions, roof configuration, structural specifications, intended use, and site requirements. Viking Barns lists a 50×62×12 Metal Barn starting at $33,497 and a 64×60×16 Carolina Barn starting at $74,735. These are published starting prices for specific products, not guaranteed final prices for every property or configuration.
For North Carolina property owners, the total project budget may also need to account for foundation work, land clearing, grading, permits, and utility connections. Viking Barns includes delivery and installation in its final quote of steel barns and other metal buildings, so buyers do not need to add separate delivery and installation charges on top of that quote.
Whether you need a barn for hay storage, livestock, horses, farm equipment, or a multipurpose workshop, comparing current product prices and understanding the additional site-related costs can help you make a more informed decision.
You Might Like: Different Types of Hay Barns and Why Each One Matters
There is no single price that applies to every metal barn in North Carolina. A compact storage barn and a large agricultural structure have different material requirements, dimensions, layouts, and specifications.
The following Viking Barns product listings provide real examples for buyers comparing available options.
| Metal barn model | Dimensions | Published starting price |
|---|---|---|
| 50×62×12 Metal Barn | 50×62×12 ft | $33,497 |
| 64×60×16 Carolina Barn | 64×60×16 ft | $74,735 |
| 66×60×20 Step Down Metal Barn | 66×60×20 ft | $87,215 |
Prices are published starting prices and may change with location, customization, and other factors. Confirm the current price and selected specifications with Viking Barns before ordering.
These examples show why the building’s dimensions alone do not determine the final quote. The 64×60×16 Carolina Barn and 66×60×20 Step Down Metal Barn offer different layouts and specifications, so their prices should not be compared solely by square footage.
Several factors determine how much a steel barn costs. Understanding them before requesting a quote can help you compare options more accurately.
The building’s width, length, and height influence its material requirements and usable space. A larger structure will generally cost more overall, but the price does not necessarily rise in direct proportion to square footage.
When selecting dimensions, consider:
Choosing a barn that is too small can limit its usefulness, while a building larger than necessary may increase the initial investment without providing much additional value.
Vertical, horizontal, and regular roof configurations have different specifications and appearances. The best option depends on the building design, intended use, local weather requirements, and available configurations.
For a North Carolina property, ask about the applicable wind and snow load requirements for the proposed location. Mountain areas, coastal locations, and other sites can have different design considerations.
Do not assume that a particular roof style is automatically the cheapest or strongest. Compare complete specifications and quotes for similar dimensions.
A fully enclosed barn provides different functionality from a structure with open sides or attached lean-tos.
Enclosed areas may be useful for tools, feed, vehicles, and supplies that need additional protection. Open bays and covered sections can provide convenient shelter for equipment or agricultural activities.
The layout can influence the overall quote. Decide which areas need walls, doors, and secure storage before adding optional features.
Optional features may change the price of a metal barn. Depending on the product, available choices can include:
Select features according to your intended use. A barn used primarily for equipment storage may need different options from a horse barn or a multipurpose farm workshop.
Also Read: How to Improve Ventilation in a Livestock Metal Barn
North Carolina has mountains, the Piedmont, and coastal areas. The conditions at your property can affect site preparation, building design, drainage, and local approval requirements.
Sloped terrain and uneven building sites may require additional grading, access preparation, or foundation planning. Depending on the location and design, snow and wind requirements may also need to be considered.
Before ordering, confirm that the proposed building location is suitable and that the structure meets the applicable site-specific requirements.
The Piedmont includes a variety of rural and suburban properties. Site conditions can differ from one parcel to another, so evaluate the building pad, soil conditions, drainage, access, and local requirements rather than relying on a regional price assumption.
Coastal locations may require closer attention to wind exposure, flood risk, drainage, and corrosion exposure. Confirm the applicable design criteria and permitting requirements with the relevant authorities and building professionals.
Important: These regional differences do not establish that one part of North Carolina always has more expensive barns. The actual cost depends on the individual property, building specification, and work required.
The published price of a barn is not necessarily the same as the total cost of preparing your property for construction. Some projects require additional site work or services, while others may need very little beyond the planned building installation.
| Potential expense | What to consider |
|---|---|
| Land clearing | Trees, brush, roots, or obstacles may need to be removed |
| Grading and site preparation | Uneven or unsuitable ground may need preparation |
| Foundation or concrete slab | Requirements depend on the building design, soil, intended use, and applicable codes |
| Permits and inspections | Local requirements and fees vary by jurisdiction |
| Engineering documentation | Site-specific plans or other documentation may be required |
| Drainage improvements | Grading or drainage work may be needed to manage runoff |
| Utilities | Electrical, plumbing, lighting, and other connections may be separate |
| Optional features | Insulation, additional doors, windows, or layout changes can affect the quote |
Not every project requires every item. A prepared building pad with suitable access may need less work than a wooded, sloped, or poorly drained site.
Yes. Viking Barns includes delivery and installation in the final quote. Buyers should not add separate delivery and installation charges on top of that quoted price.
However, the inclusion of these services does not automatically cover unrelated site-development expenses. Confirm the scope of your quote and identify any separate work that your property may require before construction.
Check This Out: Common Mistakes When Choosing a Single Car Garage Size
Site preparation varies according to the property. Before the barn can be installed, the proposed building area may need to be cleared, leveled, or prepared for the required foundation.
The following questions can help you assess the work involved:
Ask your contractor for a written estimate if clearing, excavation, grading, or foundation preparation is needed. Confirm the intended building location and applicable approvals before starting major earthwork.
From Florida? You Should Read: How Much Does a Hurricane-Ready Steel Barn Cost in Florida?
Permit requirements depend on the property, building use, size, location, and applicable local rules. Do not assume that every agricultural barn is exempt from permitting.
For example, Guilford County’s published permit guidance explains that pre-engineered metal buildings may require plans prepared and sealed by a North Carolina-registered design professional in certain circumstances. Requirements for your property may differ, so check with the relevant local authority.
Start with the North Carolina Office of State Fire Marshal and your county or municipal building department. Confirm:
Checking these requirements before ordering can help prevent avoidable changes after the building has been selected.
A prefab barn in North Carolina can be worth considering if you want to compare available building configurations and customize a structure around your property needs.
Prefabricated components can simplify certain aspects of planning and assembly, but a prefabricated barn is not automatically the least expensive option for every project. The complete price depends on the building specification, customization, site conditions, and required approvals.
When comparing a prefabricated barn with a custom design, review:
Compare complete quotes with similar specifications rather than judging the options by advertised starting prices alone.
The right barn depends on what you plan to store or do inside it.
A metal hay barn can provide storage for hay and other agricultural supplies. Consider the quantity of hay you need to store, equipment access, ventilation, and moisture management when choosing the size and layout.
A horse barn may need stalls, tack storage, grooming space, and suitable access routes. Plan around the number of horses, safe handling, ventilation, and the daily tasks the building must support.
For tractors, implements, trailers, and tools, focus on door clearance, building height, maneuvering space, and storage capacity. A layout that accommodates your largest equipment is often more useful than choosing a size based only on square footage.
If you need to store equipment, supplies, and materials in one building, consider whether separate enclosed areas or covered bays would make daily operations easier. The right layout can reduce wasted space and make the barn more practical over time.
When comparing quotes for a North Carolina steel barn, make sure the proposed buildings have similar dimensions and specifications.
Use this checklist:
A lower starting price may not represent the best value if the configuration does not meet your needs. Evaluate the complete specification and likely project expenses before making a decision.
You Might Like: How to Prepare a Metal Barn for Severe Weather Before Storm Season
The price depends on the dimensions, roof configuration, features, and selected product. Viking Barns publishes starting prices for individual models, but buyers should request a current quote for their chosen configuration and location.
The total project cost may include the building, site preparation, foundation, permits, utilities, and other property-specific work. Viking Barns includes delivery and installation in the final quote; confirm which other items are included or separate.
Not always. Prefabricated configurations may simplify planning, but customization, structural requirements, and site conditions influence the total cost. Compare quotes with similar dimensions and included features.
Viking Barns includes delivery and installation in the final quote. Site preparation, foundation construction, permits, and utilities may be separate depending on your project.
Choose a size based on the equipment, livestock, supplies, and work areas you need to accommodate. Measure your largest equipment and plan for access and future needs before selecting dimensions.
Depending on the building, property, and local requirements, engineered plans or other documentation may be required. Check with your local building department and confirm which documents are available for the selected building.
Choosing a metal barn starts with understanding your intended use, the space you need, and the requirements of your property. Compare dimensions, roof configurations, enclosed areas, and optional features before selecting a building.
Viking Barns publishes starting prices for several metal barn configurations, with delivery and installation included in the final quote. Separate site-related expenses may apply depending on grading, foundations, permits, utilities, and other project requirements.
Explore metal barns available in North Carolina and request a quote based on your location, preferred dimensions, and required features. A project-specific quote and a clear site-preparation plan will help you make a more informed decision.