October 26, 2026


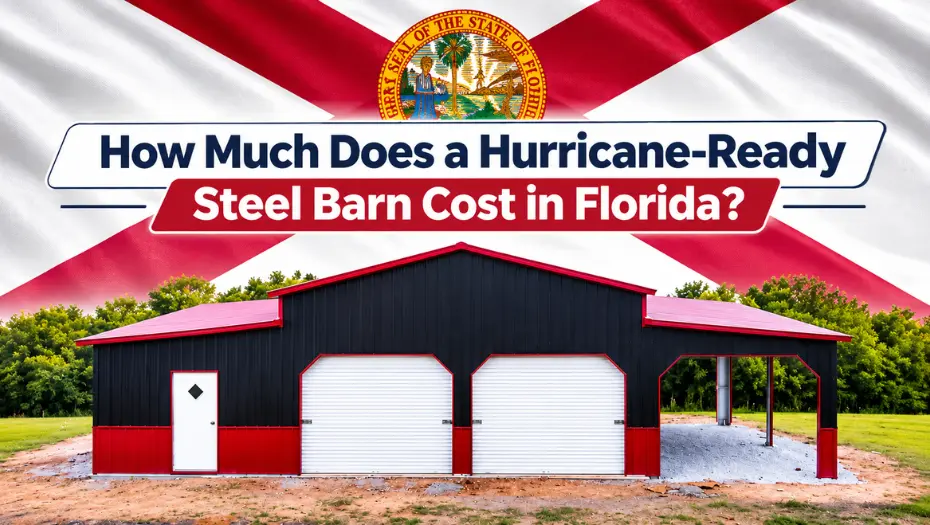
The cost of a steel barn in Florida depends on its dimensions, structural design, wind-load requirements, roof configuration, foundation, and optional features. Viking Barns lists a 36×20×14 Steel Pole Barn starting at $13,490 and a 38×40×14 Ridgeline Step Down Barn starting at $15,854. These are published starting prices for specific configurations – not guaranteed prices for hurricane-compliant construction or a complete project.
For Florida property owners, choosing a barn involves more than comparing advertised prices. The building must be appropriate for its location, intended use, and applicable Florida metal Building Code requirements. Wind exposure, anchoring, structural connections, doors, and foundation design all need to be considered before ordering.
This guide explains steel barn costs in Florida, what can increase the price of a hurricane-resistant design, how to budget for a prefabricated barn, and what to verify before requesting a quote.
From Texas? You Should Read This: How Much Do Metal Barns Cost in Texas? Prices, Sizes & Features
There is no single price for every Florida steel barn. A smaller farm storage building may cost substantially less than a large, customized structure with multiple sections, specialized doors, or additional engineering requirements.
The following Viking Barns listings provide examples of available configurations.
| Steel barn model | Dimensions | Published starting price |
|---|---|---|
| 36×20×14 Steel Pole Barn | 36×20×14 ft | $13,490 |
| 38×40×14 Ridgeline Step Down Barn | 38×40×14 ft | $15,854 |
Prices are based on published product listings and may change according to location, configuration, and available options. Confirm current pricing and the exact specifications with Viking Barns before ordering.
These examples illustrate why buyers should compare the full building specification rather than dimensions alone. A steel barn designed for equipment storage may have different openings, covered areas, and structural requirements from a barn intended for livestock or agricultural operations.
Important: These starting prices do not establish that either configuration meets the wind-load requirements for a particular Florida property. A hurricane-ready project requires confirmation of the appropriate design specifications and any additional costs associated with meeting them.
A steel barn is not automatically hurricane-resistant because it uses metal panels or a steel frame. Its ability to withstand high winds depends on the complete engineered structure and how it is installed at the building site.
Florida’s building-code guidance states that required wind loads depend on the structure’s location and risk category. Property owners should confirm the requirements with their local building official.
Before requesting a quote, consider the following components.
Ask what wind-load criteria the proposed building is designed to meet. Requirements can vary according to the site and applicable code provisions.
Do not assume that a generic wind-speed rating applies to every Florida county or building type. Request engineering documentation for the actual building configuration and intended location.
The frame must transfer wind forces through its connections and anchoring system into an appropriate foundation. The foundation and anchors need to suit the building design and site conditions.
Depending on the project, foundation-related expenses may be separate from the advertised barn price. Confirm the required foundation type, anchor specifications, and installation responsibilities before finalizing your budget.
The roof panels, wall panels, framing, fasteners, bracing, and connections work together as a structural system. Ask whether the proposed design includes the components and engineering required for the applicable wind loads.
Choosing a heavier-looking panel or a particular roof style alone does not prove that a building is suitable for hurricane conditions.
Large garage doors, windows, walk-in doors, and other openings can affect the building’s design requirements. Ask whether the specified doors and windows are appropriate for the intended wind exposure and whether their ratings or installation requirements are documented.
Do not substitute openings or make structural changes without checking that they remain compatible with the approved design.
You Might Like: How to Prepare a Metal Barn for Severe Weather Before Storm Season
The final cost of a metal barn depends on the building configuration and the work required to prepare the property.
| Cost factor | How it may affect your project |
|---|---|
| Building dimensions | Larger structures generally require more materials and may have different engineering requirements |
| Wind-load design | Site-specific structural requirements can affect framing, connections, and other components |
| Roof configuration | Roof style and assembly influence the overall design and quoted price |
| Doors and windows | Opening sizes, quantities, and required specifications can change the quote |
| Enclosed areas and lean-tos | Different layouts affect the materials and usable space provided |
| Foundation and anchoring | Soil conditions, building design, and installation requirements affect the foundation plan |
| Site preparation | Clearing, grading, drainage, and delivery access may add project costs |
| Permits and engineering | Local approvals and project-specific documentation may require additional expenses |
| Optional features | Insulation, ventilation, colors, and other available upgrades can affect the final price |
The most reliable way to compare steel barn prices in Florida is to request quotes for comparable buildings with the same dimensions, layout, openings, and applicable wind-load requirements.
Yes. A building near the coast may face different exposure and site considerations from a building farther inland. However, it would be inaccurate to assign one universal coastal surcharge or assume every coastal property has identical requirements.
For properties near the Gulf of Mexico or Atlantic coast, ask about the site’s required wind design, corrosion exposure, flood risk, drainage, and any applicable coastal or local construction requirements.
Salt-laden air can accelerate corrosion of susceptible metal components. Ask about available protective finishes, maintenance requirements, and the suitability of specified materials for the property’s environment.
Inland locations can also experience hurricanes, damaging winds, heavy rainfall, and flooding. Do not assume that an inland property can use a lower specification without checking the applicable requirements for its exact location.
These steps help ensure that the price you compare relates to a building suitable for the project rather than a generic advertised configuration.
The cost to build a steel barn in Florida can include expenses beyond the building itself. Site conditions are particularly important where the land needs clearing, leveling, drainage improvements, or foundation work.
Potential additional costs include:
Not every project will require all these items. Ask the supplier which services are included in the price and obtain separate estimates for work outside the building package.
For Florida properties, drainage should not be overlooked. Heavy rainfall can expose grading problems, and water collecting near the foundation can create maintenance issues. Site drainage must be planned without directing runoff onto neighboring properties or into prohibited discharge areas.
Also Read: How to Store Farm Equipment Over Winter: Space, Moisture & Preparation
A prefab barn in Florida can be a practical option for property owners who want to compare established configurations while retaining some customization flexibility. Prefabricated components are prepared before assembly at the site, but the overall cost still depends on the design, engineering, foundation, site readiness, and installation arrangements.
When comparing a prefabricated barn in Florida with other construction options, review:
A prefab barn is not automatically the cheapest option once site work and required structural specifications are included. Compare complete quotes for buildings designed to meet the same project requirements.
The right size depends on how you intend to use the building. A compact structure may work for tools and smaller equipment, while a larger barn may be necessary for tractors, trailers, hay, livestock supplies, or multiple storage areas.
| Intended use | What to consider before choosing a size |
|---|---|
| Farm equipment | Equipment height, door clearance, maneuvering space, and future purchases |
| Hay storage | Bale quantity, loading access, ventilation, and moisture management |
| Horse or livestock use | Animal movement, ventilation, handling areas, and applicable facility requirements |
| Workshop | Workbench space, equipment clearance, lighting, and utilities |
| Multi-purpose storage | Separation of storage zones, access routes, and possible future expansion |
Do not select dimensions based only on floor area. Door size, interior clearance, the arrangement of covered sections, and the way you move equipment through the barn can be equally important.
For example, the 36×20×14 Steel Pole Barn is one available configuration to review for a smaller project. Confirm its current specifications and whether it can be configured to meet your property’s requirements before using its listed price as a budget benchmark.
Roof style is one part of the building specification, but it does not independently determine hurricane resistance. Compare the full roof assembly and engineered design.
| Roof style | What buyers should verify |
|---|---|
| Vertical Roof Barn | Panel assembly, connections, drainage details, and compliance with the required design loads |
| Horizontal Roof Barn | Roof-panel specifications, supporting structure, fasteners, and site-specific engineering |
| Regular Roof Barn | Overall roof design, structural documentation, anchoring, and applicable wind requirements |
Ask the supplier to compare available roof configurations using the same building dimensions and required wind criteria. Avoid assuming that any roof style is automatically hurricane-proof or suitable for every Florida location.
When you receive multiple quotes, make sure they describe equivalent buildings. A lower price may reflect a different configuration, fewer included services, or different structural specifications.
Use this checklist before making a decision:
A quote should explain what you are buying and what remains your responsibility. If the wind-load criteria, foundation, or installation scope are unclear, request clarification before placing an order.
You Might Like: How to Create a Seasonal Maintenance Checklist for Metal Farm Buildings
The cost depends on size, configuration, structural requirements, foundation, and site conditions. Viking Barns publishes starting prices for selected models, but a hurricane-ready project requires a quote based on the building’s required specifications and location.
No. A metal barn should not be assumed to withstand hurricane conditions simply because it has a steel frame. Its engineered design, connections, anchoring, foundation, openings, and installation must be suitable for the applicable requirements.
Applicable requirements depend on the location, building classification, and relevant code provisions. Check with the local building official and request the documentation required for your specific project.
It may offer a practical construction option, but the total cost depends on the building package, required engineering, site preparation, foundation, permits, and installation. Compare complete quotes rather than advertised starting prices alone.
Coastal exposure can increase corrosion risk for susceptible materials. Ask about available protective finishes, material suitability, and maintenance recommendations for the actual site conditions.
Potential expenses include site preparation, foundation, anchoring, permits, engineering, drainage, utilities, and services not included in the building quote. The exact list depends on your property and project.
Available customization depends on the product and design. Discuss the intended location, required wind-load specifications, foundation, openings, and any engineering documentation with the supplier before ordering.
Choosing a steel barn in Florida starts with identifying how you will use it, confirming the requirements for your location, and comparing complete building specifications. Advertised prices are useful starting points, but they should not be treated as the total cost of a hurricane-ready project.
Review the available metal barns in Florida and ask for a quote based on your preferred dimensions, layout, site, and required structural specifications. Confirm the current price, included services, engineering documentation, and any additional costs before placing an order.
A well-planned project begins with a clear budget and a building designed for the actual conditions at your property.