
Loading...
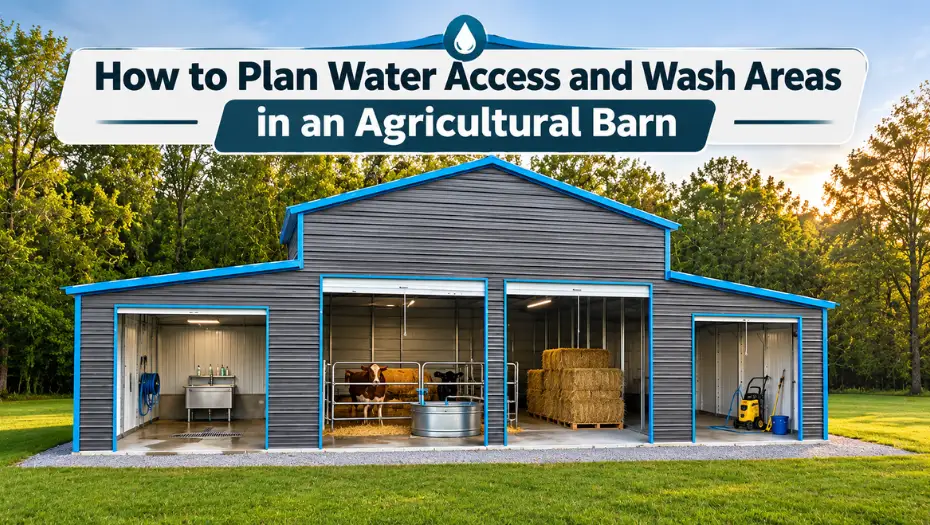
Planning water access and wash areas in an agricultural barn starts with identifying how water will be used, where plumbing fixtures and livestock waterers should go, and how wastewater will be collected and drained. A well-planned layout separates drinking water from washing activities, provides safe footing in wet areas, protects stored feed and equipment from moisture, and directs runoff away from the barn’s foundation.
For US farmers and ranchers, the right setup depends on the operation. A cattle barn may need accessible drinking-water troughs and a washdown area, while a horse barn may require stall-side waterers, a wash stall, and convenient hose connections. A farm equipment building may need only a utility sink and a designated cleaning area.
Before constructing a metal farm building or retrofitting an existing steel farm building, plan the water source, plumbing routes, drainage, freeze protection, and wastewater disposal together. These decisions can improve daily workflow and reduce avoidable maintenance problems.
You Might Like: How to Store Farm Equipment Over Winter: Space, Moisture & Preparation
1. Identify Your Barn’s Water Requirements
Start by listing every activity that will require water. This helps determine where fixtures belong, how much supply capacity is needed, and which areas need drainage.
Common water uses in an agricultural barn include:
- Livestock drinking water: Troughs, automatic waterers, or individual stall waterers.
- Animal washing: Wash stalls, grooming areas, and hose stations.
- Equipment cleaning: Designated areas for rinsing farm tools, carts, and machinery.
- General cleanup: Utility sinks, handwashing stations, and floor cleaning.
- Feed and supply management: Water access for approved cleaning tasks near storage areas, without contaminating feed.
- Emergency needs: Accessible shutoff valves and a plan for maintaining or restoring water service.
The requirements differ between livestock housing, a metal hay barn, and a farm workshop. Avoid placing every water-related activity in one area simply because it is close to the supply line.
Water planning checklist
| Planning question | Why it matters |
|---|---|
| How many animals will use the barn? | Helps determine drinking-water access and peak demand |
| Will animals be washed indoors? | Determines the need for a dedicated wash area and suitable drainage |
| Will tractors or equipment be cleaned inside? | May require additional space and approved wastewater management |
| Will the barn operate during freezing weather? | Influences pipe routing, insulation, and freeze protection |
| Where will wastewater go? | Helps prevent ponding, erosion, and contamination |
| Will the building be expanded later? | Allows future plumbing connections and layout changes to be considered early |
2. Choose the Right Location for Water Access
Water points should be convenient for daily work without creating wet, muddy, or congested areas. Consider the movement of animals, workers, feed carts, tractors, and other equipment before deciding where to install waterers and hose connections.
For livestock barns
Place drinking-water fixtures where animals can reach them comfortably without obstructing gates, feeding areas, or primary walkways. Provide enough access for the animals expected to drink at the same time, and consider whether smaller or younger animals can use the fixture safely.
University of Georgia Cooperative Extension recommends considering waterer placement, cleanliness, shade, and the condition of the surrounding ground when planning cattle water access. Its guidance also discusses firm pads around heavily used troughs to reduce mud and hoof damage. The appropriate arrangement depends on the livestock system and site. Read the Extension guidance.
For wash areas
Place wash stations near a suitable water supply and drainage system, with enough clearance to work safely. Avoid locations where wash water can flow into feed storage, bedding, electrical equipment, or animal resting areas.
If the barn includes both livestock housing and equipment storage, consider separating these activities physically. A dedicated wash zone can help contain moisture and keep routine cleaning away from dry storage.
For a farm equipment building
Locate hose connections where equipment can be accessed without blocking doors or travel lanes. If machinery will be washed indoors, confirm that the floor, drainage system, water supply, and wastewater arrangements are designed for that purpose.
3. Plan a Safe and Practical Wash Area
A wash area needs more than a hose bib and an open patch of concrete. Its layout should account for the activity, water volume, footing, drainage, cleaning supplies, and safe access.
For a livestock wash stall, allow enough room to handle the animal without crowding. For equipment washing, consider the dimensions of the largest machine, the direction it enters, and space for the operator to move safely around it.
Essential wash-area features
- Suitable flooring: Use a durable, cleanable surface with appropriate traction when wet.
- Controlled drainage: Prevent water from pooling or flowing into adjacent work and storage areas.
- Accessible water connections: Position hoses and fixtures so they do not create trip hazards or interfere with animal movement.
- Splash management: Consider how water may reach walls, doors, stored materials, and nearby electrical components.
- Safe chemical storage: Keep detergents, disinfectants, and other products secured and use them according to their labels.
- Adequate lighting: Make the work area visible during cleaning and inspection.
- Easy maintenance: Allow access to drains, valves, and plumbing components for routine servicing.
A wash area used for horses may need different handling arrangements from a livestock or machinery wash bay. Select surfaces, restraints, and equipment appropriate to the intended use, and consult qualified professionals where the design involves specialized animal facilities.
Also Read: How to Create a Seasonal Maintenance Checklist for Metal Farm Buildings
4. Design Drainage Before Installing Plumbing
Drainage should be considered at the same time as the water supply—not added as an afterthought. A poorly drained wash area can leave slippery floors, damage stored materials, create muddy access routes, and increase moisture around the building.
Before construction, identify where water will travel after it leaves the wash area. The floor slope, drain location, outlet capacity, and discharge destination should work together.
Drainage options to evaluate
| Drainage feature | Potential application | Important consideration |
|---|---|---|
| Sloped, washable floor | Wash stalls and designated cleaning areas | Slope and finish must support safe footing and controlled flow |
| Floor drain | Enclosed wash areas | Must be correctly sized and connected to an approved system |
| Trench drain | Selected wash bays or equipment-cleaning areas | Requires suitable installation, maintenance access, and debris control |
| Exterior grading | Managing rainwater around the barn | Direct runoff away from the foundation without creating off-site problems |
| Gutter and downspout system | Managing roof runoff | Discharge should not create erosion or standing water near the building |
Drainage requirements depend on local codes, soil conditions, the type of wastewater, and the proposed discharge method. Do not assume that wash water can be sent directly into a ditch, storm drain, septic system, or nearby waterway.
Wash water may contain manure, detergents, disinfectants, oils, grease, or sediment. Depending on the operation and jurisdiction, collection, treatment, or other approved disposal arrangements may be required.
The University of Missouri Extension explains why livestock facilities need suitable drainage and runoff management to help protect nearby water resources. Review its livestock-site guidance.
5. Protect Drinking Water From Wash Water and Contamination
Drinking-water fixtures and wash stations have different purposes and should be planned accordingly. Washing can move manure, bedding, soil, and cleaning chemicals around the barn. Without sensible separation, these materials may contaminate water points or stored supplies.
Use these planning practices:
- Keep drinking-water fixtures away from areas where dirty wash water collects.
- Prevent washdown runoff from flowing toward troughs, feed, bedding, or clean equipment.
- Use suitable backflow protection where required by plumbing codes and the water-system design.
- Keep hoses, spray nozzles, and cleaning tools from contacting contaminated surfaces when they will be used for potable water.
- Clean and inspect troughs and automatic waterers according to the equipment and livestock-care requirements.
- Secure cleaning products and keep them away from water supplies and animal access.
If water comes from a private well, ask the appropriate local or state authority about testing, treatment, and protection requirements. A water source that appears clear is not necessarily safe to drink.
6. Prepare Water Lines for Freezing Weather
In colder parts of the United States, exposed pipes, hose connections, valves, and waterers can freeze during winter. Freezing may interrupt animal access to water and damage plumbing components.
When planning a new prefabricated farm structure, consider the local winter climate before finalizing pipe routes and fixture locations.
Practical measures may include:
- Routing pipes through protected areas where appropriate.
- Using suitable pipe insulation and approved freeze-protection methods.
- Protecting exposed valves and hose connections.
- Providing accessible shutoff valves for maintenance and emergencies.
- Following manufacturer instructions for heated waterers and plumbing components.
- Developing a backup plan for supplying livestock with water during an outage.
Insulation alone does not guarantee that water lines will remain unfrozen during prolonged extreme cold. The right solution depends on local temperatures, pipe location, water use, and the plumbing system.
For barns used year-round, discuss freeze protection with a qualified plumber before construction. Planning these details early is generally easier than modifying finished floors or walls later.
7. Account for Roof Style and Building Layout
The roof style of an agricultural barn does not determine its plumbing or drainage design, but it is one consideration when planning the overall building layout. The intended use, available interior space, roof drainage, and placement of enclosed and open-sided areas should all be reviewed.
| Barn roof style | Water-planning considerations |
|---|---|
| Vertical Roof Barn | Plan interior water fixtures and drainage separately from roof runoff. Consider downspout locations when choosing entrances and exterior wash areas. |
| Horizontal Roof Barn | Review the building’s specified roof-drainage arrangement and keep roof runoff from interfering with wash-area access. |
| Regular Roof Barn | Confirm how rainwater will drain from the roof and how the surrounding ground will carry it away from the structure. |
No roof style eliminates the need for proper site grading, plumbing design, or wastewater management. For a new custom metal barn, ask about the available building configurations and coordinate the layout with the professionals responsible for plumbing, foundations, and drainage.
You can compare available configurations on the Viking Barns metal barns page.
8. Choose the Right Floor and Surrounding Surface
Wet areas need surfaces that suit their intended use. Flooring that works for equipment storage may not provide appropriate traction for livestock washing, and a surface designed for animal traffic may not be suitable for machinery cleaning or chemical exposure.
Before selecting a floor, consider:
- Expected foot and vehicle traffic.
- Slip resistance when wet.
- The need for frequent washing.
- Compatibility with cleaning products.
- Drainage and wastewater collection.
- Foundation design and floor loading.
- Accessibility for repairs and cleaning.
Concrete may be suitable for some wash areas, but its finish, slope, joints, and drainage details matter. Any surface should be selected for the intended use and installed according to applicable requirements.
Around outdoor troughs, frequently used water points, and entrances, a properly designed gravel or paved pad may help limit mud. The surface should remain stable and drain appropriately without directing contaminated runoff toward wells, streams, or neighboring land.
9. Plan for Hay Storage and Other Dry Areas
A metal hay barn or agricultural storage building may need water access nearby, but hay, feed, bedding, and other moisture-sensitive materials should be kept away from washdown activities and known water-entry points.
Separate wet and dry operations as much as the building layout allows. Avoid routing plumbing through storage areas where a leak could damage supplies or remain unnoticed. Keep wash hoses and cleaning equipment in designated locations instead of leaving them across feed-handling routes.
If the barn will store hay and house livestock, plan ventilation and moisture management alongside water access. A water system should support animal care without creating persistent dampness in bedding or feed-storage areas.
For a broader look at building options for agricultural storage, see Viking Barns metal farm buildings.
10. Use This Water-Planning Checklist Before Construction
Before finalizing the layout for a new farm metal building or renovating an existing structure, review the following points with your contractor, plumber, and relevant local authorities.
- List every planned water use.
- Estimate demand based on livestock numbers and cleaning activities.
- Identify the water source and available supply capacity.
- Locate drinking-water fixtures and wash areas.
- Separate clean-water access from dirty washdown activities.
- Confirm suitable flooring, slope, and drainage.
- Determine how wastewater will be collected and disposed of.
- Plan freeze protection for the local climate.
- Keep water fixtures and pipes accessible for maintenance.
- Protect feed, hay, bedding, and electrical equipment from moisture.
- Review plumbing, building, environmental, and permitting requirements.
- Allow for future changes in herd size or farm operations.
Also Read: What Size Farm Equipment Storage Building Do You Need? A Practical Sizing Guide
Planning Water Access in a Custom Agricultural Barn
A well-designed agricultural barn building should support the actual work taking place inside it. That means considering drinking-water access, wash areas, plumbing routes, drainage, and dry storage as parts of one coordinated plan.
A custom farm building or prefab farm building can be configured around different agricultural needs, but the building layout alone does not establish that its plumbing, wash area, or wastewater system is included or suitable. Confirm those details before ordering and coordinate the design with qualified professionals.
For example, Viking Barns lists the 42×30×12 Drop Down Barn among its barn configurations. If you are considering a similar barn for agricultural use, review the current specifications and discuss whether the proposed layout can accommodate your intended water access and wash-area requirements.
You can also browse metal barns from Viking Barns and metal farm buildings to compare building options for your property.
Frequently Asked Questions
Where should water troughs be placed in an agricultural barn?
Place troughs where animals can reach them comfortably without blocking gates, feeding areas, or work routes. Provide stable footing and suitable drainage, and keep drinking water protected from manure, wash water, and cleaning chemicals.
Does an agricultural barn need a separate wash area?
A dedicated wash area is useful when animals, equipment, or tools are cleaned regularly. It helps contain water and debris and keeps wet activities away from feed, bedding, and general storage. The need depends on the operation and applicable requirements.
How should wash water be drained from a metal barn?
Plan a suitable floor slope, drainage fixtures, and an approved wastewater destination. The right arrangement depends on the wash activity and local requirements. Do not discharge contaminated wash water into a storm drain or waterway without confirming that it is permitted.
Can I install plumbing in a prefab farm building?
Plumbing may be incorporated into a prefab farm building, but the building package may not include the complete water supply or wastewater system. Confirm the scope with the supplier and coordinate installation with qualified plumbing and construction professionals.
How can I prevent water pipes from freezing in a steel farm building?
Plan pipe routes, insulation, approved freeze protection, and accessible shutoff valves around the local winter climate. Exposed fixtures may need additional protection, and insulation alone may not prevent freezing during prolonged extreme cold.
What should I consider when planning a wash area for livestock?
Consider the animal’s size and handling needs, safe footing, available space, water access, drainage, ventilation, and the storage of cleaning products. The design should support safe animal handling and prevent wash water from contaminating drinking water or feed.
Final Thoughts
Planning water access and wash areas before construction can make an agricultural barn easier to operate and maintain. Start with the farm’s actual water needs, separate clean-water fixtures from washdown activities, design suitable drainage, and protect plumbing against local weather conditions.
Whether you are planning a metal farm building, a steel farm building for livestock, or a metal hay barn with nearby utility access, coordinate the building layout with plumbing, drainage, and wastewater requirements. A little planning before installation can help prevent costly changes after the barn is in use.
Related articles