Loading...
What Size Farm Equipment Storage Building Do You Need? A Practical Sizing Guide
October 15, 2026
Choosing the right size for a farm equipment storage building depends on the dimensions of your machinery, the number of implements you own, the space needed to move equipment safely, and whether you also need room for tools, supplies, or maintenance. A building that fits your tractor may not leave enough space for a trailer, mower, or future equipment purchase.
For most farm owners, the best starting point is to inventory every item that needs indoor storage, measure its actual footprint, and plan the building around equipment access – not just total square footage.
Before choosing a farm metal building, consider these four factors:
- Equipment dimensions: Measure the length, width, and height of each machine, including relevant attachments.
- Usable floor space: Account for equipment parking, maneuvering, walkways, shelving, and work areas.
- Building height and openings: Check the actual clear door opening as well as the building’s overall height.
- Future requirements: Allow for equipment upgrades, seasonal machinery, and changing farm operations.
Whether you are considering a metal barn or other custom preengineered building, planning these details first can help you choose a configuration that fits your farm’s needs.
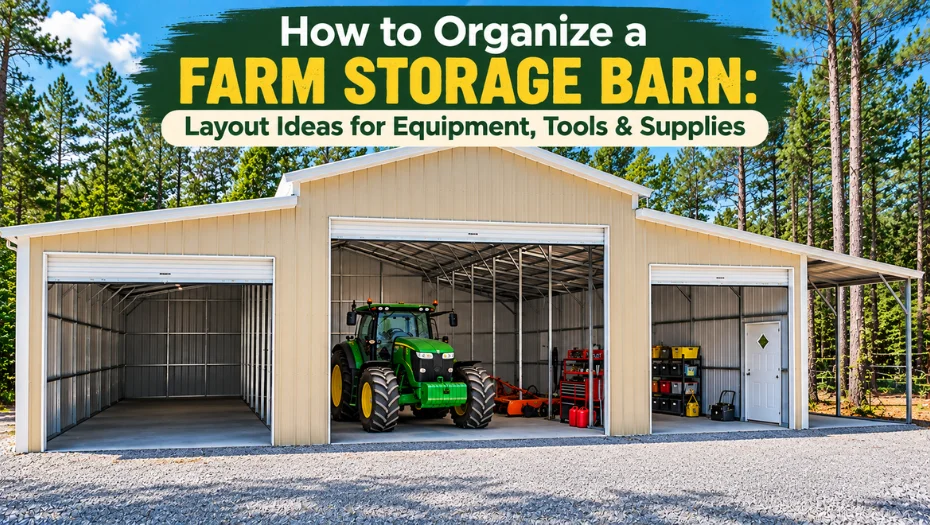
Also Read: How to Organize a Farm Storage Barn
How Do You Calculate the Right Size for a Farm Metal Building?
To estimate the right building size, start with an equipment inventory, measure the footprint of each item, and create a layout showing where everything will be stored. Then add the space needed for access, movement, tools, and other activities.
There is no single building size that works for every farm. A property storing one compact tractor has different requirements from an operation with multiple tractors, hay equipment, trailers, and a maintenance area.
Step 1: List the equipment you need to store
Write down everything that needs to fit inside the building. Include items that are easy to overlook, such as attachments, spare tires, small utility vehicles, and seasonal implements.
Your inventory might include:
- Compact and full-size tractors
- Riding mowers and utility vehicles
- Trailers and wagons
- Plows, cultivators, and other implements
- Hay balers and handling equipment
- Tools, spare parts, and maintenance supplies
- Seasonal machinery and accessories
Step 2: Measure each piece of equipment
Record the overall length, width, and height in the configuration in which the equipment will be stored. Include mirrors, cabs, exhaust stacks, loaders, and attachments where applicable.
If an implement can be detached or folded, decide whether you will store it attached or separately. That decision can change the space needed and how easily you can access the equipment.
Step 3: Plan the equipment layout
Draw a simple floor plan showing the equipment, entrances, doors, shelving, and work areas. Check whether you can access each machine without moving several other items first.
Step 4: Account for movement and additional storage
The combined footprint of your machinery is only the starting point. You also need space to move equipment, open doors, connect trailers, retrieve tools, and perform routine maintenance.
Use this planning table before choosing a building:
| Planning factor | What to measure or estimate | Why it matters |
|---|---|---|
| Equipment footprint | Length and width of each machine | Establishes the basic parking area |
| Equipment height | Highest point in the stored configuration | Helps determine building and door height |
| Access and maneuvering | Room to enter, turn, and position equipment | Makes everyday use more practical |
| Tools and supplies | Shelving, cabinets, bins, and workbench space | Prevents equipment areas from becoming cluttered |
| Future equipment | Likely additions or upgrades | Reduces the chance of outgrowing the building |
| Site conditions | Available land, access, drainage, and setbacks | Influences the building’s placement and design |
Important: Treat this as a planning framework rather than a universal formula. The final dimensions depend on your equipment, building configuration, site, and intended use.
What Size Building Do You Need for Different Farm Equipment?
The right size depends on the number and dimensions of the machines you plan to store. Compact equipment may fit comfortably in a smaller building, while multiple tractors, long implements, and trailers can require substantially more space.
Use the following table to identify the main sizing considerations for common US farm equipment.
| Equipment category | Main sizing consideration | Additional planning need |
|---|---|---|
| Compact tractor | Overall width, length, and height | Space for mower decks or other attachments |
| Full-size tractor | Larger footprint and cab height | Access and maneuvering room |
| Tractor with front loader | Loader width and stored position | Check whether the loader remains attached |
| Utility trailer | Trailer length and width | Towing vehicle access and turning space |
| Hay equipment | Transport dimensions and attachment configuration | Space for handling and moving implements |
| Riding mower or UTV | Width, length, and access | Convenient parking near related tools |
| Multiple machines | Combined equipment footprints | Separate parking positions and clear routes |
Why equipment measurements matter
Two tractors that look similar may have different dimensions because of their tires, cabs, loaders, or other attachments. Likewise, an implement that folds for road transport may occupy more space when positioned for maintenance or storage.
Before finalizing the building dimensions:
- Check the manufacturer’s specifications for each machine.
- Measure any modifications or attachments not included in those specifications.
- Identify which implements will remain attached.
- Confirm the clear opening needed for entry.
- Check whether the equipment can be positioned and retrieved without obstructing other stored items.
This approach is more reliable than choosing a building based on equipment labels alone.
You Might Like: Metal Barn Building Codes: What Permits and Requirements Do You Need?
Which Farm Equipment Storage Building Size Should You Consider?
Building dimensions provide a useful starting point, but the best choice depends on how the interior will be used. A 30 × 40-foot building has 1,200 square feet of nominal floor area, while a 40 × 60-foot building has 2,400 square feet. Neither figure tells you exactly how many machines will fit comfortably.
The following examples illustrate how different footprints may suit different planning needs.
| Example building footprint | Nominal floor area | Planning use to evaluate |
|---|---|---|
| 30 × 40 ft | 1,200 sq. ft. | A limited equipment collection with basic tool storage |
| 40 × 60 ft | 2,400 sq. ft. | Multiple machines with additional storage or work areas |
| 50 × 80 ft | 4,000 sq. ft. | A larger equipment collection or a more involved mixed-use layout |
These are illustrative examples, not guaranteed capacities or universal recommendations. The right footprint may be smaller or larger depending on equipment dimensions, the number of machines, the door arrangement, and the room needed to maneuver.
Smaller buildings for compact equipment and basic storage
A smaller farm building may suit a property that needs to protect a compact tractor, mower, tools, and a limited number of implements.
Before selecting this option, confirm that you can retrieve each machine without moving everything else. If you need a maintenance area or additional seasonal storage, include that space in your initial plan.
Mid-size buildings for tractors, trailers, and implements
A mid-size building may offer more flexibility for farms with several machines or a combination of tractors, trailers, and implements.
The key is to arrange equipment so that commonly used machines remain accessible. A building with sufficient floor area can still feel crowded if its doors, interior layout, and parking positions are poorly planned.
Larger buildings for multiple machines and mixed-use storage
A larger steel barn building may be worth evaluating when you need to store multiple tractors, larger implements, trailers, or seasonal equipment while maintaining separate areas for tools and maintenance.
A larger footprint may also provide flexibility as farm operations change. However, additional space should be planned around a specific purpose rather than added without considering the site’s available area, building requirements, and budget.
How Much Building Height Do You Need for Farm Equipment?
Building height matters just as much as floor space. A building may have enough room for a tractor’s footprint but still be unsuitable if the machine cannot pass through the door or clear the overhead framing.
Measure the tallest equipment in its intended storage configuration, including cab roofs, exhaust stacks, warning lights, and mounted implements.
| Equipment type | Height considerations | What to confirm |
|---|---|---|
| Compact tractor | ROPS, cab, or exhaust height | Actual machine height and door clearance |
| Full-size tractor | Cab roof and accessories | Highest point in the entry configuration |
| Tractor with loader | Loader position and attachments | Required entry position and overhead clearance |
| Tall implements | Raised or folded components | Transport and storage dimensions |
| Hay-handling machinery | Lifted components and equipment configuration | Height during entry and intended storage |
Building height versus door height
The building’s advertised height is not necessarily the clear height of its door opening. Framing, headers, tracks, and the selected door system can affect the available clearance.
Before ordering a prefab barn or prefabricated barn, confirm:
- The building’s specified height and how it is measured.
- The finished clear opening height.
- The height of any overhead framing or door hardware.
- The equipment’s actual height in its entry configuration.
- Any additional clearance required for safe entry.
If you are considering a taller machine in the future, include it in the planning process rather than assuming the existing opening will accommodate it.
Check This Out: Which Hay Barn Type Should You Choose? A Practical Guide
How Much Extra Space Should You Allow Around Farm Equipment?
Equipment parking requires more than matching a machine’s dimensions to an empty rectangle on the floor. You must also account for turning, access, attachments, and the space needed to perform routine tasks.
Side clearance and equipment access
Allow enough room to position equipment through the opening without striking walls, posts, stored items, or adjacent machinery. The appropriate clearance depends on the equipment’s width, visibility, and the approach path.
Room to turn and move implements
Trailers and long implements may need additional maneuvering space. Think about how equipment will enter the building, reach its parking position, and leave again.
Space for doors, walkways, and maintenance
Plan for doors to operate fully and for people to move safely around stored equipment. If the building will include a workbench or repair area, make sure the equipment layout does not block access to it.
Space for future purchases
Consider whether you may add another tractor, a wider implement, or a larger trailer. Leaving a practical amount of flexibility can help prevent the need for another building or a major layout change.
Use this checklist when reviewing your proposed floor plan:
- All equipment has a designated parking location.
- Door openings suit the equipment dimensions.
- Equipment can enter and exit without unnecessary repositioning.
- Trailers and implements have room for practical maneuvering.
- Walkways, exits, and work areas remain accessible.
- Tools and supplies have dedicated storage locations.
- The layout accounts for likely future equipment needs.
There is no single clearance allowance that suits every farm. Confirm equipment-specific requirements with the manufacturer and review the proposed layout with your building supplier.
Should You Choose a Single-Bay or Multi-Bay Metal Barn?
The choice between a single-bay and multi-bay building depends on the equipment you store and how frequently you use it. Both can be practical when the layout matches the farm’s workflow.
| Layout type | Potential advantage | Planning consideration |
|---|---|---|
| Single large bay | Flexible placement of different equipment | Machines may need to be repositioned to reach others |
| Multiple bays | Separate parking areas for different machines | Door placement and movement between bays are important |
| Center section with lean-tos | Can separate enclosed storage from secondary areas | Usable space depends on the actual configuration |
| Equipment area with workshop | Combines storage and routine maintenance | Work activities must not obstruct equipment movement |
When a single bay may work well
A single bay may be suitable when you store a limited collection of equipment and want flexibility in how it is arranged. It can also make it easier to change the layout as equipment needs evolve.
However, a single open area does not automatically provide good access. Consider where the largest machines will park and whether smaller equipment will become blocked.
When multiple bays may be more practical
Multiple bays can help assign separate spaces to different machines or activities. For example, one bay may be used for a frequently operated tractor while another holds seasonal equipment.
A center section with lean-tos may also provide separate areas for enclosed equipment and secondary storage, depending on the selected building design.
Before selecting a layout, confirm the proposed building dimensions, internal configuration, structural requirements, and available door options.
What Other Factors Affect the Size of a Prefab Barn?
Equipment dimensions are only one part of choosing a farm metal building. The site, building design, storage conditions, and future use can all affect the dimensions and configuration that make sense for your property.
Available land and site access
Check the space available for the building, driveway, turning area, and equipment approach. A building that fits on paper may be difficult to use if there is not enough room to bring machinery in and out.
Local permits and building requirements
Zoning, setbacks, permits, and structural requirements vary by jurisdiction. Wind and snow loads may also influence the building’s engineered design.
Confirm the requirements with your local building department and the building supplier before finalizing dimensions.
Drainage and ground preparation
Plan for site grading and drainage so that water does not collect around the building or interfere with access. The foundation and anchoring arrangement should be suitable for the site and the building design.
Tools, parts, and maintenance
If the building will also serve as a workshop or general storage area, account for the floor space needed for workbenches, cabinets, supplies, and safe movement.
Future expansion
Think about how your equipment inventory may change over time. If you expect to acquire larger machinery or add another storage function, discuss those needs before approving the final plans.
A preengineered barn should be selected using the complete project requirements – not just a preferred width and length.
How Do You Size a Barn for Hay, Horses, or Mixed Farm Use?
Some farms use one building for several purposes. In these cases, the space required for equipment must be planned alongside the needs of hay storage, animal facilities, or other farm activities.
| Barn use | Additional sizing priority | Planning consideration |
|---|---|---|
| Steel hay barn | Bale storage and hay-handling equipment | Account for bale dimensions, handling access, and moisture management |
| Metal Carolina barn | Multiple sections or lean-to areas, where included | Confirm the actual layout and intended use of each section |
| Metal horse barn | Stalls, tack, feed, and equipment storage | Plan animal areas and safe movement separately from machinery traffic |
| General farm storage | Tools, parts, supplies, and seasonal items | Keep equipment access and storage areas organized |
Planning a steel hay barn
Hay storage requires consideration of bale size, stacking arrangements, handling equipment, moisture control, and fire-safety practices. The storage plan should also provide suitable access for loading, unloading, and moving hay.
Explore Viking Barns’ metal barn options when comparing configurations for your farm’s storage needs.
Planning a metal Carolina barn
A Carolina-style barn may offer a center section and attached lean-to areas, depending on the configuration. These areas can be evaluated for different storage functions, but the usable dimensions and access points should be confirmed before assigning specific uses.
Planning a metal horse barn
A horse barn may need space for stalls, tack, feed, and equipment. Keep machinery movement separate from animal areas where possible, and follow applicable requirements for animal housing, ventilation, and safe storage.
Mixed-use barns require additional planning because livestock and hay storage introduce considerations beyond equipment parking alone.
What Are the Most Common Mistakes When Choosing a Farm Equipment Storage Building Size?
A building can have substantial floor space and still be difficult to use if its dimensions and layout are not planned around the equipment. Avoid these common mistakes:
- Measuring only the tractor: Include attachments, trailers, and implements that will also be stored.
- Ignoring the clear door opening: Overall building dimensions do not guarantee that a machine can enter.
- Planning only for parked equipment: Allow for movement, turning, and access to each machine.
- Forgetting tools and maintenance areas: Additional storage and work activities need dedicated space.
- Blocking frequently used machinery: Arrange the layout around everyday farm routines.
- Ignoring building height: Check the tallest equipment and the finished opening height.
- Using all available space: Preserve access routes and practical working areas.
- Overlooking site requirements: Confirm setbacks, permits, drainage, and structural design requirements.
- Failing to plan for future needs: Consider likely equipment upgrades before finalizing the size.
A simple scaled floor plan can help identify these issues before the building is ordered.
Farm Equipment Building Size Planning Checklist
Use this checklist before requesting a quote or approving the design of a new steel barn building.
Equipment inventory
- List every tractor, trailer, implement, and machine.
- Measure the length, width, and height of each item.
- Include attachments and stored configurations.
- Identify which equipment needs frequent access.
Building layout
- Assign a parking position to every machine.
- Confirm the clear door openings.
- Plan entry, exit, and maneuvering routes.
- Include walkways and work areas.
- Allocate space for tools, parts, and supplies.
Site and design
- Check the available land and equipment approach.
- Confirm drainage and foundation requirements.
- Review local permits, setbacks, and design loads.
- Consider future equipment additions.
- Review the final drawings and specifications with the supplier.
Frequently Asked Questions
1. What size farm equipment storage building do I need?
The right size depends on your equipment dimensions, the number of machines, and the space needed for access and storage. Inventory your equipment, measure each item, and create a layout before choosing the building footprint.
2. How do I calculate the size of a farm metal building?
Start by measuring the footprint of every machine and implement. Add areas for maneuvering, access routes, tools, supplies, and maintenance. Then test the arrangement on a scaled floor plan rather than relying only on total square footage.
3. What size metal barn fits a tractor and mower?
It depends on the dimensions of both machines, their attachments, and how they will be parked. Measure the tractor and mower, check the door opening, and allow space to retrieve either machine without blocking access.
4. How much room should I leave around farm equipment?
The required room depends on equipment size, visibility, turning needs, and the building layout. Plan for safe entry, exit, access to attachments, and clear walkways. Confirm equipment-specific requirements before finalizing the floor plan.
5. How tall should a farm equipment storage building be?
Choose a height based on the tallest equipment that needs to enter, with suitable clearance for the opening and overhead framing. Measure cabs, exhausts, warning lights, and attachments, then confirm the clear opening height with the supplier.
6. Is a 30 × 40 building large enough for farm equipment?
A 30 × 40-foot building provides 1,200 square feet of nominal floor area. Whether it is sufficient depends on the equipment inventory, door locations, maneuvering space, and any additional storage or work areas.
7. What is the difference between building size and usable storage space?
Building size describes its overall dimensions, while usable storage space depends on the interior layout and access requirements. Posts, walls, door systems, walkways, equipment movement, and work areas can reduce the area available for parking machinery.
8. Should I choose a single-bay or multi-bay steel barn?
A single bay can offer flexible equipment placement, while multiple bays can provide dedicated spaces for different machines. Compare both layouts based on access, door placement, equipment dimensions, and how frequently you use each machine.
9. Can a prefab barn accommodate equipment and a workshop?
It may be possible, depending on the building’s dimensions and configuration. Plan the equipment parking, workbench, tool storage, and movement routes together, and confirm the structural and site requirements before finalizing the design.
10. What should I check before ordering a preengineered barn?
Confirm the equipment measurements, building and door dimensions, internal layout, site conditions, structural design, local code requirements, and future storage needs. Review the final specifications and drawings with your supplier before approving the order.
Choose a Farm Building That Fits Your Equipment and Workflow
The right farm equipment storage building is not simply the largest structure you can fit on your property. It is a building that accommodates your machinery, provides practical access, and leaves enough room for the tools, supplies, and activities that support your operation.
Start with an accurate equipment inventory, measure your largest machines, and plan the layout before settling on a footprint. If you are considering a prefab barn, prefabricated barn, or custom steel barn building, make sure the final dimensions, door openings, and internal arrangement reflect how you intend to use the space.
Planning a new farm storage building? Explore Viking Barns‘ metal barn options or call +1 (704) 579-6966 to discuss your project and request a quote.
Related articles