Loading...
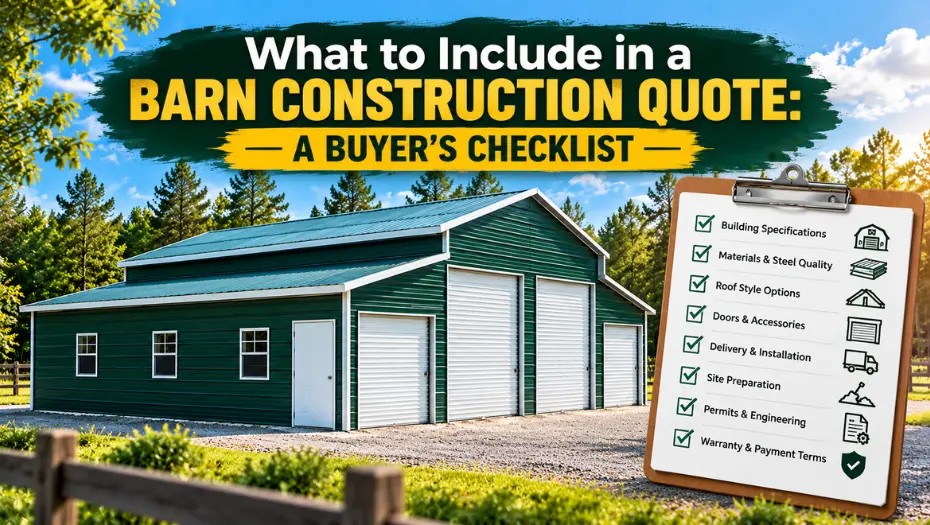
Buying a metal barn is a significant investment, and comparing construction quotes carefully can help you avoid unexpected expenses. A complete barn construction quote should clearly explain the building’s dimensions, steel specifications, roof style, doors, accessories, delivery, installation, site preparation responsibilities, engineering requirements, warranties, and payment terms.
Whether you need a barn for farm equipment, hay storage, horses, livestock, or general property storage, do not compare quotes based on the total price alone. Two prefabricated barns may look similar but include different materials, features, services, and exclusions.
This buyer’s checklist explains what to review before choosing a metal barn builder in the United States, so you can compare proposals more confidently and plan your budget realistically.
1. What Should a Barn Construction Quote Include?
A detailed quote should identify exactly what you are purchasing, what the seller will provide, and which expenses remain your responsibility. Ask for an itemized proposal rather than relying on a single estimated price.
Use this table to review the essential details before placing an order.
| Quote component | What to verify |
|---|---|
| Building dimensions | Width, length, height, and usable interior clearance |
| Building design | Barn style, roof design, enclosed areas, and open bays |
| Steel specifications | Frame gauge, panel gauge, finish, and structural details |
| Roof system | Roof style, panel orientation, and applicable weather requirements |
| Doors and accessories | Door dimensions, windows, vents, insulation, and other add-ons |
| Foundation and anchoring | Required foundation, anchors, and installation conditions |
| Delivery and installation | Transportation, unloading, assembly, and associated charges |
| Engineering and permits | Drawings, certifications, inspections, and local approval responsibilities |
| Warranty | Coverage, exclusions, duration, and claim process |
| Payment terms | Deposit, remaining balance, payment schedule, and cancellation terms |
Buyer tip: Ask the builder to confirm any verbal promises in writing. If a feature or service matters to your project, it should be documented in the quote or an attached specification sheet.
2. Confirm the Barn Size, Layout, and Intended Use
The dimensions in your quote should match the building you actually need. A barn intended for tractors and implements has different requirements from a horse barn, hay storage building, or multipurpose workshop.
Review the following before approving the design:
- Overall dimensions: Confirm the building’s width, length, and height.
- Interior clearance: Check the available height beneath framing and other structural components.
- Door openings: Verify the clear width and height needed for tractors, trailers, livestock, or other equipment.
- Interior layout: Identify stalls, storage zones, work areas, partitions, and open bays where applicable.
- Future requirements: Consider whether you may need additional storage, larger equipment access, or enclosed space later.
For example, a farm equipment barn may need wide entrances and clear turning space, while a horse barn may require stall layouts, ventilation, and practical access to feed and tack storage.
Review the available metal barn buildings and discuss your intended use with the builder before finalizing the dimensions.
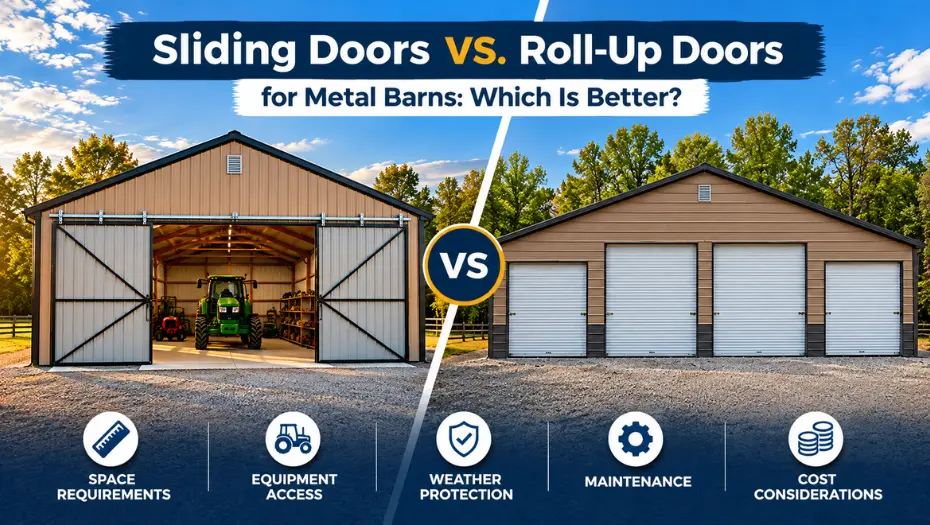
Also Read: Sliding Doors vs. Roll-Up Doors for Metal Barns: Which Is Better?
3. Check Steel Quality and Structural Specifications
A quote should describe the materials and structural specifications of your prefab metal barn. The word “steel” alone does not tell you enough about the building’s design or suitability for your property.
Ask for details about:
- Frame specifications: Confirm the steel gauge or member dimensions, as applicable, and the structural system being quoted.
- Roof and wall panels: Check panel gauge, profile, finish, and coverage.
- Connections and anchoring: Confirm the specified fasteners, anchor system, and installation requirements.
- Corrosion protection: Ask about the steel finish and any protective coating.
- Engineering requirements: Verify whether the design addresses the applicable local building requirements and site conditions.
Steel gauge numbers can be confusing because a lower gauge number generally indicates thicker sheet steel within the same material and gauge system. However, gauge alone does not establish the strength of an entire building. Frame design, member dimensions, connections, bracing, and engineering also matter.
Do not compare two steel barn building quotes using panel gauge alone. Request written specifications for both proposals and compare equivalent components.
4. Compare Vertical, Horizontal, and Regular Roof Styles
Roof design can affect the appearance, drainage characteristics, maintenance requirements, and suitability of a barn for particular weather conditions. Viking Barns offers different roof-style options, but the right selection depends on your building design and location.
| Roof style | What to consider before choosing |
|---|---|
| Vertical roof barn | Roof panels run from the ridge toward the eaves, supporting drainage along the roof slope. Confirm the proposed design meets your local weather and engineering requirements. |
| Horizontal roof barn | Panels run horizontally across the roof. Ask about the specific configuration, drainage design, and suitability for the building dimensions and site. |
| Regular roof barn | Often features a rounded or boxed-eave appearance, depending on the model. Compare the available design, panel arrangement, and structural specifications. |
When comparing quotes, ask whether the roof style changes the price, what roof and trim components are included, and whether the proposed configuration is suitable for your area’s wind and snow requirements.
For more information, compare vertical roof metal barns with regular roof metal barns.
Important: Roof style alone does not determine a building’s weather performance. The complete engineered design, site conditions, anchoring, and applicable loads must be considered.
You Might Like: Benefits of Having Vertical Roof Over a Horizontal Roof for Your Custom Metal Barn
5. List Every Door, Window, and Optional Feature
Accessories can significantly affect the final cost of a metal barn. A lower quote may simply exclude features that another builder has already included.
Ask for an itemized list covering the features relevant to your project:
- Entry doors, roll-up doors, or other specified door types
- Door opening dimensions and quantities
- Windows, vents, and ventilation provisions
- Insulation and any required interior finish
- Lean-tos, enclosed side sections, or additional bays
- Gutters, downspouts, and other drainage accessories
- Interior partitions or stall-related features, if offered
- Color choices, trim, and other finish options
Do not assume every accessory shown in a product photograph is included in the quoted price. Ask the builder to identify which items are standard, optional, or excluded.
If you are planning a horse barn, for example, confirm whether stall components and interior partitions are included. For a hay barn, consider how access, airflow, and moisture management will affect the layout.
6. Separate Delivery, Installation, and Site Preparation Costs
One of the most important parts of a barn construction quote is the scope of work. A quote may include delivery and installation without covering every task needed to prepare your property.
Request written confirmation of the following:
| Service or expense | Question to ask |
|---|---|
| Delivery | Is transportation to my property included? Are there location-related charges? |
| Unloading | Who unloads the building materials, and what equipment is required? |
| Installation | Does the quote include assembly by the installation team? |
| Ground preparation | Who is responsible for clearing, grading, and leveling the site? |
| Foundation | Is a concrete slab, pier system, or another foundation required, and who provides it? |
| Anchoring | Which anchoring method is specified, and is the hardware included? |
| Site access | Are there restrictions involving narrow roads, slopes, overhead obstructions, or limited access? |
| Cleanup | What packaging removal or cleanup is included after installation? |
Viking Barns advertises delivery and installation included in its quote. Even so, confirm the exact scope for your particular order and ask which site preparation, foundation, utility, or other work is excluded.
A level, accessible site can help avoid delays. Before installation, confirm the required site conditions and foundation specifications with the builder and any qualified local professionals involved in the project.
Also Read: Steel Barn Foundation Options: Concrete vs. Gravel vs. Dirt
7. Check Permits, Engineering, and Local Building Codes
Building requirements vary across the United States. Your county, city, or other local authority may have rules concerning zoning, setbacks, permitted uses, foundations, structural loads, and inspections.
Before ordering, contact the appropriate local building department to determine what applies to your property.
Ask the builder:
- Are engineered drawings available or included in the quote?
- Does the quoted design account for applicable local wind and snow loads?
- Is any required site-specific engineering included?
- Who is responsible for submitting plans or obtaining permits?
- Are permit fees, inspections, and other approval costs included or excluded?
- Are there restrictions on using the building for livestock, business, or other intended purposes?
Do not assume that a prefabricated or pre-engineered barn automatically meets every local requirement. Confirm the approved design, intended use, and site-specific conditions before construction begins.
For projects in areas exposed to heavy snowfall, high winds, or other demanding conditions, make sure the building specifications and anchoring system are appropriate for the applicable requirements.
8. Identify Hidden Costs Before Comparing Metal Barn Prices
The total project cost may extend beyond the building package. To understand how much your metal barn will cost, request a written breakdown of included expenses and potential additional charges.
Depending on the property and project, additional costs may include:
- Land clearing, grading, and drainage improvements
- Foundation materials and labor
- Permit and inspection fees
- Site-specific engineering or additional documentation
- Electrical work, lighting, plumbing, or other utilities
- Insulation, interior finishing, and optional accessories
- Access-road improvements or special delivery arrangements
- Changes requested after the design has been approved
These items are not necessarily included in every project, and not every project will require all of them.
Example: Comparing Two Barn Quotes
Consider two hypothetical quotes for similar-sized steel barns.
| Cost item | Quote A | Quote B |
|---|---|---|
| Building package | Included | Included |
| Delivery and installation | Included | Additional charge |
| Site preparation | Excluded | Excluded |
| Foundation | Excluded | Included |
| Required accessories | Several included | Some priced separately |
| Final project total | Must be calculated | Must be calculated |
Quote A may have a lower advertised price, but Quote B could be more competitive once delivery, installation, foundation work, and necessary accessories are considered. The actual result depends on the amounts and scope in each proposal.
Best practice: Compare the full cost of achieving the same finished scope of work, not just the starting price of the building.
9. Review the Warranty, Payment Schedule, and Contract Terms
Before signing, read the warranty and payment terms carefully. A quote should make it clear when payments are due, what happens if the project changes, and which protections apply to the building and its components.
Confirm these details in writing:
- Deposit amount and due date
- Remaining balance and payment milestones
- Accepted payment methods and any applicable fees
- Order cancellation and refund terms
- Procedures and costs for design changes
- Warranty duration, covered components, and exclusions
- How to submit a warranty claim
- Expected delivery and installation timelines, including possible delays
Do not assume that one warranty covers the entire building, installation labor, roof panels, and every accessory. Ask for the applicable written warranty documents and review any limitations.
If you are considering financing or a rent-to-own option, request the applicable terms separately. Check the total payment obligation, fees, eligibility requirements, and conditions before committing.
10. Questions to Ask Before You Accept a Barn Quote
Use these questions when speaking with a metal barn builder or reviewing a proposal from a local supplier.
- Does the quote include the exact dimensions and layout I requested?
- Are the frame, roof, wall panels, and anchoring specifications documented?
- Which roof style and structural design are included?
- Are all requested doors, windows, and accessories itemized?
- Are delivery and installation included in the quoted price?
- What site preparation and foundation work must I arrange separately?
- Who handles engineering documents, permits, and inspections?
- Does the design address applicable local wind and snow requirements?
- What warranties apply, and what do they exclude?
- What is the payment schedule, and how are changes handled?
- Are there any additional charges that could affect the final cost?
- What conditions must be met before delivery and installation?
A reputable builder should be able to explain the proposal and identify exclusions clearly. If an answer is vague, ask for written clarification before paying a deposit.
11. Explore Metal Barn Options Before Requesting a Quote
The best barn is one that fits your property, budget, and intended use. Comparing available designs before requesting a quote can help you communicate your requirements more precisely.
For example, Viking Barns lists a 42x40x13 Prefab Barn as one option to review. Treat the listed configuration as a starting point rather than a substitute for checking the final specifications, available options, and current pricing.
Depending on your needs, you can also explore:
- Metal farm buildings for agricultural storage and farm operations
- Metal horse barns for equestrian-related requirements
- Metal hay barns for planning covered hay storage
- Metal livestock barns for animal shelter and related farm needs
When requesting a quote, share your intended use, preferred dimensions, roof style, access requirements, location, and any necessary accessories. The more specific your requirements, the easier it is to compare proposals on an equivalent basis.
Check This Out: How to Choose the Best Metal Structure for Your Farm
Barn Construction Quote Checklist: Final Review
Before approving your order, check each item below.
- Building dimensions and intended use are correct.
- Frame, panel, roof, and anchoring specifications are documented.
- Doors, windows, and accessories are itemized.
- Delivery and installation responsibilities are clear.
- Site preparation and foundation requirements are confirmed.
- Engineering, permits, and inspections have been addressed.
- Additional expenses and exclusions are identified.
- Warranty coverage and payment terms are understood.
- The final proposal reflects the agreed design and price.
Frequently Asked Questions
What should be included in a barn construction quote?
A barn quote should specify dimensions, materials, roof style, doors, accessories, delivery, installation, site preparation responsibilities, engineering requirements, warranties, payment terms, and any excluded costs.
How do I compare quotes for prefab metal barns?
Compare quotes with matching dimensions, structural specifications, roof styles, accessories, and service coverage. Then calculate the total cost, including delivery, installation, foundation work, and other applicable expenses.
Does a metal barn quote include foundation work?
Not always. Some proposals exclude concrete slabs, piers, grading, and other site work. Ask the builder to specify the foundation requirements and identify who is responsible for providing them.
Are delivery and installation always included in metal barn prices?
No. Inclusions vary by supplier and proposal. Confirm transportation, unloading, assembly, and any location-related charges in writing before placing your order.
Do I need a permit for a metal barn in the United States?
Permit requirements depend on your location, building size, intended use, zoning, and local codes. Contact your local building department before ordering to determine the applicable requirements.
Which roof style should I choose for a metal barn?
Compare vertical, horizontal, and regular roof options based on the building design, drainage, local weather requirements, and budget. Confirm that the complete proposed structure meets applicable engineering requirements.
What causes metal barn prices to vary?
Price can depend on dimensions, structural specifications, roof design, doors, accessories, engineering, site conditions, delivery, installation, and local requirements. Compare complete proposals rather than advertised starting prices.
What should I check in a barn warranty?
Review the coverage period, covered materials and components, exclusions, maintenance requirements, and claim process. Ask whether separate warranties apply to materials, installation, and optional features.
Can I customize a prefab metal barn?
Many prefab metal barns offer choices in dimensions, roof styles, colors, doors, and accessories. Confirm which customizations are available for your selected design and how they affect the quote.
How can I avoid unexpected barn construction costs?
Request an itemized quote, identify exclusions, confirm local permit and engineering requirements, verify site preparation responsibilities, and get all agreed specifications and payment terms in writing.
Get a Quote for Your Metal Barn
A clear construction quote makes it easier to compare steel barns, understand the full project cost, and choose a building that meets your needs. Before you commit, confirm the specifications, services, exclusions, and terms that matter most to your property.
Viking Barns offers customizable metal barn options for agricultural storage, livestock, horses, and other uses. Share your preferred dimensions, intended application, roof style, and required features to discuss a suitable configuration.
Related articles