Loading...
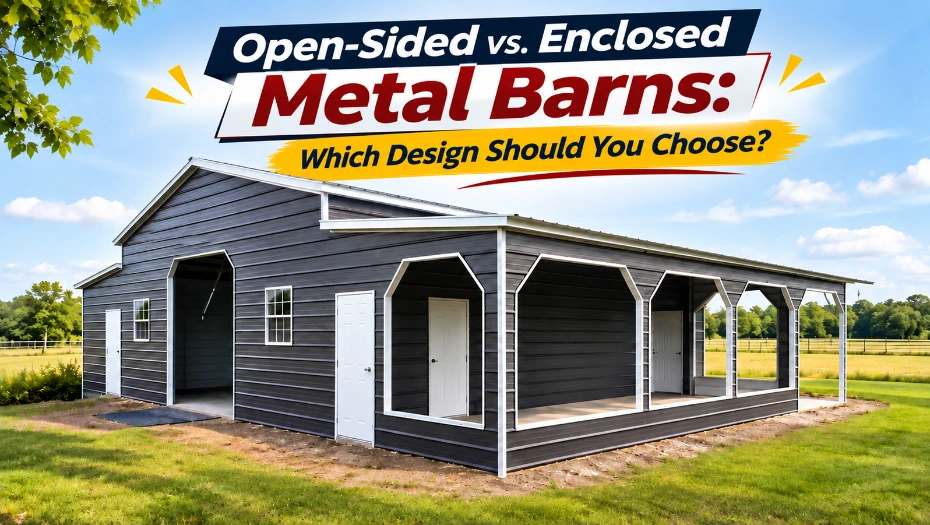
Choosing between an open-sided and an enclosed metal barn depends on what you plan to store, the activities taking place inside, and the weather conditions around your property. An open-sided barn provides a covered space with easy access and natural airflow, while an enclosed barn offers greater protection from wind, rain, dust, and unauthorized access. Neither design is automatically better for every farm.
If you primarily need shade for tractors, trailers, or livestock, an open-sided structure may be sufficient. If you want to secure tools, store valuable equipment, or create a dedicated workshop, an enclosed steel barn may be more practical. Understanding the differences before ordering helps you select a building that supports your daily requirements without paying for features you may not need.
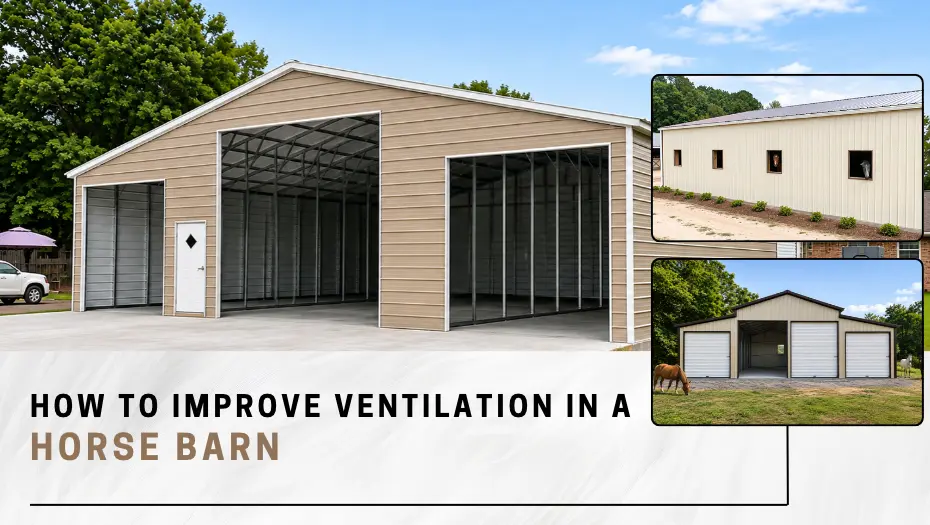
Our Other Latest Guide: How to Improve Ventilation in a Metal Horse Barn
1. What Is an Open-Sided Metal Barn?
An open-sided metal barn is an agricultural structure with a roof and one or more exposed sides. Depending on its configuration, it may have three open sides, a single open front, or partially enclosed walls. Its main purpose is to provide overhead protection while maintaining convenient access and airflow.
These structures are commonly used for farm equipment, hay storage, livestock shelter, trailers, and other agricultural applications. Since there are fewer enclosed walls, equipment and materials can often be moved in and out without navigating large doors.
Common features of an open-sided metal barn include:
- A metal roof supported by a structural frame and posts.
- One or more open sides for easy access.
- Optional partial sidewalls or windbreak panels.
- Space for tractors, trailers, hay, or livestock.
- A layout designed around natural airflow and convenient movement.
An open-sided steel barn building can also be configured with a lean-to or additional covered bays, depending on the property and intended use.
2. What Is an Enclosed Metal Barn?
An enclosed metal barn has a roof and exterior walls surrounding its interior space. It may include roll-up garage doors, walk-in doors, windows, ventilation openings, and other accessories based on the intended application.
This design is useful when stored items need additional protection from weather, dust, and unauthorized access. It can also provide a more controlled workspace for equipment maintenance, tool storage, and other farm activities.
Common features of an enclosed metal barn include:
- Fully enclosed exterior walls.
- Roll-up doors or other vehicle-access openings.
- Walk-in doors for everyday entry.
- Optional windows and ventilation systems.
- Opportunities to add insulation, lighting, and electrical features where appropriate.
An enclosed prefab barn building can be configured for different agricultural requirements, from general equipment storage to workshops and dedicated farm storage areas. However, the building’s ventilation, insulation, foundation, and structural specifications should match its actual use.
You Might Like: Woven R17 Insulation for Metal Buildings
3. Open-Sided vs. Enclosed Metal Barns: Key Differences
Both designs provide covered agricultural space, but they serve different purposes. The following comparison highlights the main factors to consider before selecting a configuration.
| Comparison factor | Open-sided metal barn | Enclosed metal barn |
|---|---|---|
| Weather protection | Roof protection with greater exposure from the sides | Greater protection from wind-driven rain and outdoor exposure |
| Airflow | Primarily natural airflow through open sides | Requires planned ventilation openings or mechanical ventilation where needed |
| Accessibility | Convenient access from open sides | Access depends on door placement and opening dimensions |
| Equipment security | Limited protection from unauthorized access | More secure when equipped with suitable doors and locking systems |
| Storage applications | Suitable for equipment, trailers, and some agricultural materials | Suitable for tools, equipment, supplies, and enclosed storage |
| Livestock applications | Can provide shade and weather shelter with natural airflow | Can support livestock housing when properly designed and ventilated |
| Workshop use | Suitable for some covered outdoor tasks | More practical for enclosed repair and maintenance activities |
| Future customization | Can include partial walls, windbreaks, or additional bays | Can include doors, windows, insulation, and other accessories |
The most important difference is the level of enclosure. Open-sided structures prioritize access and airflow, while enclosed structures prioritize separation from outdoor conditions and greater control over entry.
4. Advantages of an Open-Sided Metal Barn
An open-sided barn can be a practical choice when you need covered space without requiring a fully enclosed building.
Natural airflow
Open sides allow outside air to move through the structure. This can be useful for equipment shelters and livestock areas where fresh air is important. However, natural airflow depends on building orientation, surrounding obstacles, wind direction, and site conditions.
Convenient equipment access
Tractors, trailers, mowers, and other machinery can often be moved directly into an open bay without opening or closing garage doors. This is especially useful when equipment is used frequently throughout the day.
Covered outdoor workspace
A roofed structure provides a sheltered area for tasks such as loading equipment, organizing materials, and performing certain outdoor maintenance activities. It can also provide shade during hot weather.
Flexible agricultural applications
Open-sided barn metal buildings can accommodate different farm uses, including equipment parking, livestock shelter, and covered storage. Partial walls can be added where additional protection is needed, subject to the building’s design.
Potential limitations: An open-sided barn offers less protection from wind-driven rain, blowing dust, snow, and unauthorized access. Materials that require a dry, secure environment may be better stored in an enclosed building.
5. Advantages of an Enclosed Steel Barn
An enclosed steel barn is generally more suitable when protection, security, and organized interior space are priorities.
Better protection for equipment and supplies
Exterior walls help shield stored machinery, tools, and supplies from direct exposure to rain, wind, and blowing debris. This can be particularly useful when storing equipment for extended periods.
Greater security
With properly selected doors and locking hardware, an enclosed building can provide more controlled access than an open shelter. This is useful for farms storing valuable machinery, tools, and supplies.
Suitable for workshops
An enclosed steel barn can provide a dedicated space for equipment repairs, woodworking, tool organization, and other maintenance activities. Electrical systems, lighting, and ventilation can be planned around the intended work.
More options for customization
Enclosed barn metal buildings can include multiple doors, windows, insulation, ventilation systems, and interior partitions. These features allow the building to serve more specialized purposes.
Potential limitations: An enclosed building needs appropriate ventilation, especially when animals, fuel-powered machinery, or moisture-producing activities are involved. Simply closing every wall and opening does not create a suitable environment for livestock or workshop use.
6. Which Design Is Better for Different Farm Uses?
The intended use should guide your decision more than the building’s appearance. A structure that works well for parking a tractor may not be suitable for storing feed or housing livestock.
| Intended use | Recommended starting point | Why |
|---|---|---|
| Tractor and trailer parking | Open-sided or enclosed | Choose based on security and exposure requirements |
| General farm equipment storage | Enclosed | Provides more protection from weather and unauthorized access |
| Hay storage | Open-sided or enclosed, depending on conditions | Ventilation, moisture protection, and fire safety matter |
| Livestock shelter | Open-sided or purpose-designed ventilated barn | Animal comfort requires suitable airflow and weather protection |
| Farm workshop | Enclosed | Supports secure storage and a more organized work area |
| General tool storage | Enclosed | Helps protect tools and supplies |
| Covered loading area | Open-sided | Provides convenient access for moving materials |
| Seasonal machinery storage | Either design | Depends on the equipment, storage period, and local weather |
For tractor and farm equipment storage
An open-sided barn may be enough if you mainly need a roof over frequently used machinery. If you store expensive equipment, spare parts, or tools, an enclosed steel barn may offer more suitable protection.
For livestock shelter
Open-sided shelters can provide shade and protection from precipitation while allowing natural airflow. However, the number of open sides, building orientation, wind exposure, and animal species all matter. An enclosed livestock barn also needs a properly designed ventilation system.
For hay and feed storage
Hay storage requires careful attention to moisture and fire safety. An open-sided structure may provide useful airflow, but the location, roof coverage, drainage, and protection from wind-driven rain must be considered. Feed that requires protection from pests and moisture may need a separate enclosed storage area.
For workshops and maintenance
An enclosed barn is usually the more practical starting point for a workshop because it provides a defined work area and more controlled access. Consider lighting, electrical requirements, ventilation, and safe storage of tools and materials before finalizing the layout.
Also Read: Different Types of Hay Barns and Why Each One Matters
7. What About Weather Conditions and Regional Requirements?
Your local climate should influence the building design. A structure that works well in a mild, dry area may need a different configuration in a region with heavy rain, high winds, snow, or extreme temperatures.
Hot and humid regions: Open-sided designs can encourage natural airflow, which may be helpful for equipment shelters and certain livestock applications. However, roof coverage, shade, drainage, and protection from driving rain still matter.
Rainy regions: Enclosed walls may offer more protection from wind-driven precipitation. Open-sided designs should be positioned and configured with prevailing winds and rain exposure in mind.
Snowy regions: Roof design, structural capacity, snow accumulation, and local design loads need careful consideration. Do not assume that a particular roof shape or enclosed configuration automatically handles snow better.
High-wind regions: Both open and enclosed buildings must be engineered for applicable wind conditions. Openings and wall configurations can affect the building’s wind-pressure design, so the supplier should know the exact intended enclosure.
Before purchasing a metal barn, confirm applicable local building codes, zoning rules, permits, and site requirements. The structural design should account for the location-specific wind, snow, and other required loads.
8. Can You Choose a Partially Enclosed Metal Barn?
Yes. You do not always have to choose between a completely open shelter and a fully enclosed barn. A partially enclosed design can provide a useful balance of access, airflow, and weather protection.
For example, you could consider:
- One open side for equipment access.
- Two or three enclosed sides for additional weather protection.
- Partial sidewalls to reduce exposure to prevailing winds.
- A lean-to section for covered parking or additional storage.
- Separate enclosed and open bays for different farm activities.
This type of configuration can be useful when one part of the property needs secure storage while another requires frequent access. However, the structural design must account for the final wall and opening arrangement. Adding or removing walls later can change the building’s engineering requirements.
9. What Should You Check Before Ordering a Prefab Barn Building?
Once you have selected the general design, review the details that affect how the building will function on your property.
Use this checklist before requesting a quote:
- Building purpose: Identify whether the structure will be used for equipment, livestock, hay, tools, or workshop activities.
- Dimensions: Measure the height, width, and length of the largest equipment you plan to store.
- Openings: Confirm the number, location, and dimensions of garage doors, walk-in doors, and open bays.
- Roof design: Compare available roof styles and confirm suitability for local weather conditions.
- Wall configuration: Decide which sides should remain open, partially enclosed, or fully enclosed.
- Ventilation: Plan natural or mechanical ventilation based on the intended use.
- Foundation and drainage: Review soil conditions, grading, water runoff, and anchoring requirements.
- Local approvals: Check zoning, building permits, and other applicable requirements.
- Future needs: Consider additional equipment, storage space, or changes in farm operations.
Ask the supplier to clarify what the building package includes and which site-related expenses may be separate. Foundation work, grading, permits, drainage, and utility connections can affect the overall project budget.
Check This Out: How to Choose the Right Barn Door Size for Tractors, Trailers & Farm Equipment
Choose a Metal Barn That Fits Your Property
The right choice between an open-sided and enclosed metal barn comes down to how you plan to use the space. Open-sided structures are useful when convenient access, shade, and natural airflow are priorities. Enclosed steel barns are more appropriate when equipment security, weather protection, and dedicated interior workspace matter most.
If your farm has several different storage requirements, a partially enclosed design may also be worth considering. Think about your daily operations, local weather, equipment dimensions, and future plans before finalizing the building configuration.
Viking Barns offers customizable options for different agricultural storage and building requirements. Browse our metal barns and metal farm buildings to compare available configurations. For help planning your building, call +1 (704) 579-6966.
Frequently Asked Questions
Expand each item below to explore a few helpful answers before moving to the next blog post.
Related articles