Loading...
How to Improve Ventilation in a Metal Horse Barn: Airflow, Windows & Roof Design
November 5, 2026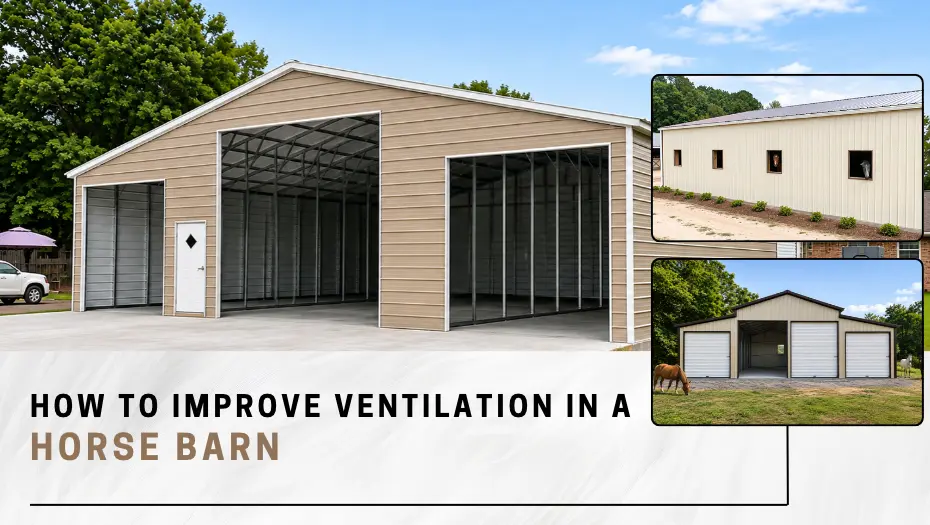
Proper ventilation is essential for maintaining a comfortable and healthy environment inside a horse barn. It helps remove excess moisture, heat, dust, ammonia, and stale air while bringing fresh air into individual stalls. Without adequate airflow, condensation, unpleasant odors, and airborne contaminants can accumulate, potentially affecting horses’ respiratory health.
To improve ventilation in a horse barn, focus on three essential elements: well-positioned air inlets, effective exhaust openings near the roof, and an interior layout that allows air to move freely. Windows, doors, eave openings, and ridge vents can work together to support natural ventilation. In larger or more enclosed facilities, mechanical ventilation may also be necessary.
Whether you are improving an existing stable or planning a new metal horse barn, ventilation should be considered during the initial building design rather than treated as an afterthought.
You Might Like: What Farm Buildings Do You Need on a Small Farm?
1. Understand How Horse Barn Ventilation Works
Horse barn ventilation involves two related processes: air exchange and air distribution.
- Air exchange: Removes stale indoor air and replaces it with fresh outdoor air.
- Air distribution: Moves fresh air throughout the barn so that individual stalls do not become stagnant or poorly ventilated.
Both processes matter. An open barn door may allow fresh air to enter, but it does not guarantee that air reaches every stall. Similarly, a circulation fan may move existing air around without removing moisture, dust, or ammonia from the building.
Natural ventilation generally relies on two forces:
Wind pressure: Wind pushes fresh air through openings on one side of the building and helps draw indoor air out through openings on another side.
Thermal buoyancy: Warm air rises toward the roof. Properly designed high-level openings allow warm, moisture-laden air to escape while cooler outdoor air enters through lower openings.
A well-designed horse barn structure uses these principles to maintain air movement across different seasons. Pennsylvania State University Extension explains that sidewall and ridge openings work together to support natural ventilation in horse stables.
2. Install Properly Positioned Windows and Air Inlets
Windows are useful ventilation features because they allow fresh air to enter the barn and provide natural light. However, their location and size matter more than simply having several windows.
Ideally, each stall should have access to fresh air. Windows or other suitable openings can help provide this access, particularly when horses spend extended periods indoors.
Window placement considerations:
- Position windows where they can introduce fresh air without directing strong, cold drafts toward horses.
- Consider windows on opposing walls to support cross-ventilation when weather conditions allow.
- Use secure window designs that prevent horses from reaching or damaging glass.
- Select suitable protective grilles or guards where necessary.
- Make windows easy to open, close, and maintain.
- Consider the prevailing wind direction when planning window placement.
In colder weather, permanently available ventilation openings are important because closing every window and door can trap moisture and odors inside the barn.
A useful design approach is to combine smaller, consistently available ventilation openings with larger windows and doors that can be opened during warmer weather.
3. Add Eave and Ridge Vents for Better Airflow
Eave and ridge vents are important components of naturally ventilated horse barns.
Eave openings are positioned where the roof meets the sidewalls. They allow fresh air to enter the building, while ridge openings near the roof peak provide an exit route for warm, humid air.
When both are properly designed, they help create a natural airflow path through the barn.
Why eave vents matter
Eave openings can introduce fresh air along the length of the building instead of concentrating airflow around one entrance. This can help improve air distribution across multiple stalls.
Why ridge vents matter
Warm air naturally rises and collects near the roof peak. A properly designed ridge vent provides an outlet for this air, helping remove accumulated heat and moisture.
When planning a steel horse barn, discuss continuous eave and ridge ventilation options with the building designer. The effective opening area, weather protection, roof configuration, and local conditions should all be considered.
Avoid assuming that a small residential attic vent will provide enough airflow for a horse stable. Agricultural buildings have different ventilation requirements, and restrictive screens or narrow vent openings can reduce effective airflow.
4. Choose a Roof Design That Supports Natural Ventilation
The roof is more than a weather-protection feature. Its shape, height, and ventilation openings influence how warm air moves through the building.
A suitable roof design should provide adequate interior clearance, allow warm air to rise, and accommodate the ventilation system.
Consider the following features when planning a horse barn roof:
Adequate roof height: Sufficient interior height can create room for warm air to rise above the occupied stall area. Avoid unnecessarily low ceilings that restrict airflow.
Ridge ventilation: A suitable ridge opening can provide an exit for warm and humid air accumulating near the roof peak.
Roof insulation: Properly selected and installed insulation can help manage temperature changes and reduce condensation on the underside of the roof. Insulation should be designed alongside the ventilation system rather than used as a substitute for fresh-air exchange.
Roof overhangs: Overhangs can help protect openings and exterior walls from direct rainfall, depending on their design and local weather exposure.
Cupolas or roof monitors: Depending on the building design, these features may provide additional high-level ventilation and natural light. Their effectiveness depends on the actual opening area and airflow path.
A prefabricated horse barn can be planned with suitable roof dimensions and ventilation features from the beginning. Discuss the intended number of horses, stall arrangement, building width, and ventilation requirements before finalizing the design.
From North Carolina? Must Read This: How Much Does It Cost to Build a Metal Barn in North Carolina?
5. Keep Interior Stall Layouts Open to Air Movement
Even a well-designed exterior ventilation system can perform poorly if the interior layout blocks airflow.
Solid partitions, low ceilings, overhead storage, and tightly enclosed stall areas can restrict the movement of fresh air.
To improve ventilation inside the stable:
- Consider open grillwork or suitable ventilation panels above stall partitions.
- Use stall doors that allow airflow where appropriate.
- Avoid unnecessary interior walls that block air movement.
- Keep ventilation pathways clear of stored equipment and supplies.
- Avoid storing hay or bedding directly above occupied stalls where possible.
- Ensure every stall has a suitable route for fresh air to enter.
The goal is to provide fresh air throughout the building without creating uncomfortable drafts directly at horse level.
Penn State Extension specifically highlights the importance of stall-level fresh air access and warns that overhead hay storage can restrict airflow and introduce dust and allergens into the stable environment.
6. Use Fans and Mechanical Ventilation When Necessary
Natural ventilation may be sufficient for many open-sided or well-designed horse barns. However, enclosed facilities, larger stables, and buildings with limited natural airflow may benefit from mechanical ventilation.
Different types of fans serve different purposes.
| Fan type | Main purpose | Typical application |
|---|---|---|
| Exhaust fans | Remove indoor air and help bring fresh air inside through designated inlets | Enclosed barns with limited natural ventilation |
| Circulation fans | Move existing air and reduce stagnant areas | Stalls, aisles, and warm-weather areas |
| Wall-mounted fans | Improve air movement across selected spaces | Barn aisles and larger open areas |
| Ceiling-mounted fans | Distribute air across a wider interior area | Suitable high-ceiling barn spaces |
Remember that circulation fans and exhaust fans do not perform the same job. Circulation fans move air around, while exhaust systems help remove indoor air and replace it with outdoor air.
Mechanical systems should be designed according to building volume, occupancy, inlet placement, and seasonal requirements. A qualified ventilation professional can determine suitable fan capacity and placement.
Electrical equipment should also be installed with horse safety, moisture exposure, dust accumulation, and fire prevention in mind.
7. Adjust Horse Barn Ventilation for Different Seasons
Ventilation needs change throughout the year. A system that works well during summer may require adjustments during winter.
Summer ventilation
Hot weather increases the need to remove accumulated heat and provide air movement.
- Open suitable windows, doors, and seasonal ventilation openings.
- Keep airflow pathways clear.
- Use properly positioned fans to improve air movement around occupied areas.
- Provide shade and accessible drinking water.
- Monitor indoor temperatures, especially during hot and humid weather.
Winter ventilation
Cold weather does not eliminate the need for fresh air. Horses continue to release moisture through respiration, while bedding, manure, and cleaning activities contribute to indoor humidity.
- Maintain suitable permanent ventilation openings.
- Avoid sealing the barn completely to retain warmth.
- Keep bedding dry and remove manure regularly.
- Watch for condensation on walls and roof panels.
- Prevent cold air from creating direct drafts at horse level.
Ontario’s Ministry of Agriculture, Food and Agribusiness emphasizes that ventilation should provide fresh air throughout the year while distributing it evenly to avoid uncomfortable drafts and stagnant areas.
8. Reduce Dust and Moisture Alongside Ventilation
Ventilation is only one part of maintaining good barn air quality. Daily management practices also influence the amount of dust, moisture, and contaminants inside the stable.
Even a well-ventilated barn can develop air-quality problems if bedding is excessively dusty, hay is stored improperly, or manure is allowed to accumulate.
Consider these practices:
- Remove manure and wet bedding regularly.
- Select appropriate low-dust bedding materials.
- Avoid sweeping dry dust into occupied stalls.
- Store hay and feed in suitable dry areas.
- Address roof leaks and water infiltration promptly.
- Maintain proper drainage around the building.
- Clean fans, vents, and openings to prevent dust buildup.
If ammonia odors are noticeable, investigate manure and urine accumulation, wet bedding, and ventilation performance. Persistent odors should not be treated simply by adding fragrance or masking products.
9. What to Consider When Planning a Prefabricated Horse Barn
If you are planning a new prefabricated horse barn, it is easier to incorporate ventilation features before the building is manufactured and installed.
Before finalizing the design, discuss these requirements with your building provider:
- Building dimensions: Consider the number of stalls, aisle width, interior clearance, and intended occupancy.
- Ventilation openings: Identify suitable eave openings, ridge vents, windows, and doors.
- Roof configuration: Check whether the selected roof design can accommodate the required ventilation system.
- Insulation: Discuss roof and wall insulation where needed to manage temperature and condensation.
- Interior layout: Plan stall partitions and storage areas so they do not obstruct airflow.
- Weather conditions: Account for local heat, humidity, wind, snow, and rainfall.
- Future requirements: Consider whether the building may need additional stalls, storage, or other facilities later.
A metal horse barn can be configured for different agricultural and equine applications, but the building material alone does not determine air quality. The ventilation openings, insulation, interior layout, and daily management practices all contribute to the final environment.
You Might Like: Metal Barn Building Codes: What Permits and Requirements Do You Need?
Plan a Horse Barn With Proper Ventilation
Good ventilation should be part of the original horse barn design, not an adjustment made after air-quality problems appear. Properly positioned windows, eave openings, ridge vents, suitable roof clearance, and an unobstructed interior layout can work together to support consistent airflow.
If you are considering a new steel horse barn, pay attention to both the building configuration and the ventilation requirements of the horses that will use it. A well-planned structure can provide practical space for stalls, storage, and daily horse care while supporting a healthier indoor environment.
Explore Viking Barns’ metal horse barn options to review available building configurations. For assistance with your project, call +1 (704) 579-6966.
Frequently Asked Questions
Expand each item below to explore a few helpful answers before moving to the next blog post.
Related articles