September 18, 2026



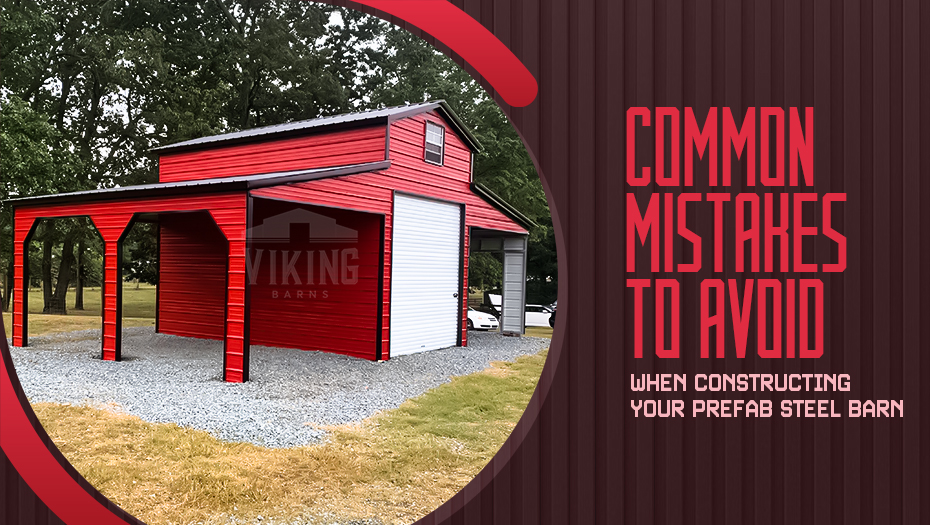
Number of steel barn buildings is continuously increasing in the USA. Not only for residential purposes, but these structures are also in use for commercial and industrial purposes. Initially, the prefab steel barn structures were significantly planned for farms. Later these structures become more versatile in terms of uses and applications.
If you are also about to plan a prefab barn structure, you must know all the dos and don’ts of process. Metal buildings are known for their sturdiness, durability, and versatility. But still, there is no space for mistakes. Knowing the most common errors of metal building installation process will help you perform the entire process seamlessly.
Building a prefab steel barn is a long-term investment, so careful planning before construction can help you avoid unnecessary expenses, delays, and structural issues. Taking time to evaluate your property, intended use, and local requirements ensures your barn is built to meet both your current and future needs.
Before placing your order, make sure you have considered the following:
Proper planning at this stage helps minimize costly modifications later and contributes to a safer, more durable building.
These are some mistakes people usually make while planning or installing a metal barn building. Going error-free will help to utilize structure that you are planning.
One of the most common mistakes when constructing a prefab steel barn is selecting a standard design without considering local climate conditions. Weather has a direct impact on your building’s performance, maintenance requirements, and lifespan.
Choosing features designed for your region helps improve durability while protecting your investment.
| Climate Condition | Recommended Building Features |
|---|---|
| Heavy Snow Areas | Vertical roof, higher snow-load certification, reinforced framing |
| Hurricane & High-Wind Regions | 12-gauge framing, certified anchors, engineered wind rating |
| Hot Southern States | Ridge vents, insulation, reflective roof colors, adequate airflow |
| Heavy Rainfall Areas | Vertical roof, gutters, proper grading, effective drainage |
| Dry & Dusty Regions | Enclosed side panels, weather-resistant coatings, regular maintenance |
Matching your building specifications to your local climate improves structural performance and reduces long-term maintenance.
Even the strongest steel barn can develop problems if it’s installed on an improperly prepared site. Uneven ground, poor drainage, and unstable soil can affect installation quality and contribute to water accumulation around the building.
Before construction begins, ensure the site is properly graded, level, and capable of supporting the building’s foundation. Investing in proper site preparation helps protect the structure and extends its service life.
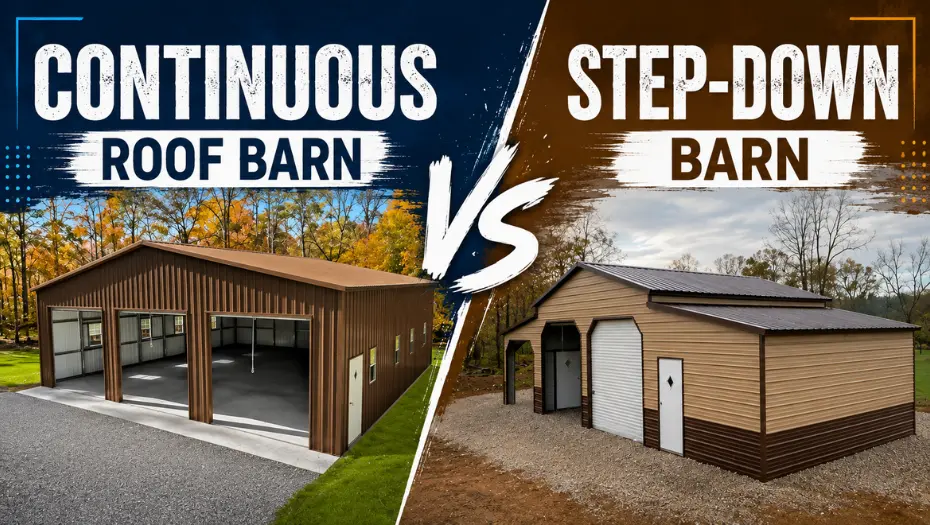
Roof design affects far more than appearance. It influences how efficiently your barn handles rain, snow, leaves, and debris throughout the year.
Selecting the right roof style for your environment can significantly reduce maintenance while improving long-term performance.
Read In Detail: Continuous Roof Barn vs. Step-Down Barn
Many property owners purchase a barn that only meets today’s requirements without considering future growth. As farming operations expand or storage needs increase, limited space often becomes a challenge.
Choosing a slightly larger building or a design that allows future additions provides greater flexibility and can eliminate the need for costly replacements later.
Communication is one of the most critical factors during metal building planning and installation. It should be clear and precise. Based on the requirement and existing situation, you should effectively deliver all information to the dealer.
Sharing wrong or incorrect information can lead to more complexities and additional costs. By listing all the measurements and requirements, you will be able to convey precise information to the dealer after cross-checking. It will fill the information gap between you and the metal building provider.
Insulation is frequently treated as an optional upgrade, but installing it during construction is generally more efficient than adding it afterward.
Proper metal barn insulation can help minimize condensation, improve indoor comfort, protect stored equipment, and create a more stable environment for livestock or workspace applications. Selecting the right insulation system depends on your climate and how the building will be used.
Although prefab steel barns require relatively little maintenance, regular inspections help maximize their lifespan and maintain structural performance.
A simple maintenance routine should include:
Preventive maintenance can help reduce repair costs while keeping your barn in excellent condition for years.
| Common Mistake | Why It Matters | Recommended Solution |
|---|---|---|
| Choosing the wrong building size | Limited storage and expensive future upgrades | Plan for both current and future needs |
| Ignoring local building codes | Permit delays and compliance issues | Verify local regulations before ordering |
| Poor site preparation | Drainage problems and installation issues | Prepare a level, well-drained foundation |
| Selecting the wrong roof style | Increased maintenance and weather damage | Match the roof style to your local climate |
| Skipping ventilation | Moisture buildup and condensation | Install ridge vents or appropriate ventilation systems |
| Delaying insulation | Higher retrofit costs later | Include insulation during construction whenever possible |
| Choosing inadequate certifications | Reduced weather resistance | Select engineering designed for local wind and snow loads |
| Neglecting routine maintenance | Shortened building lifespan | Perform regular inspections and preventive maintenance |
A prefab steel barn performs best when every stage of the project-from planning and site preparation to installation and maintenance – is approached thoughtfully. Selecting the appropriate building size, engineering certifications, roof style, ventilation, and insulation based on your property’s location and intended use helps create a durable structure that delivers reliable performance for decades. Taking the time to plan carefully before construction often prevents many of the costly mistakes that property owners encounter later.
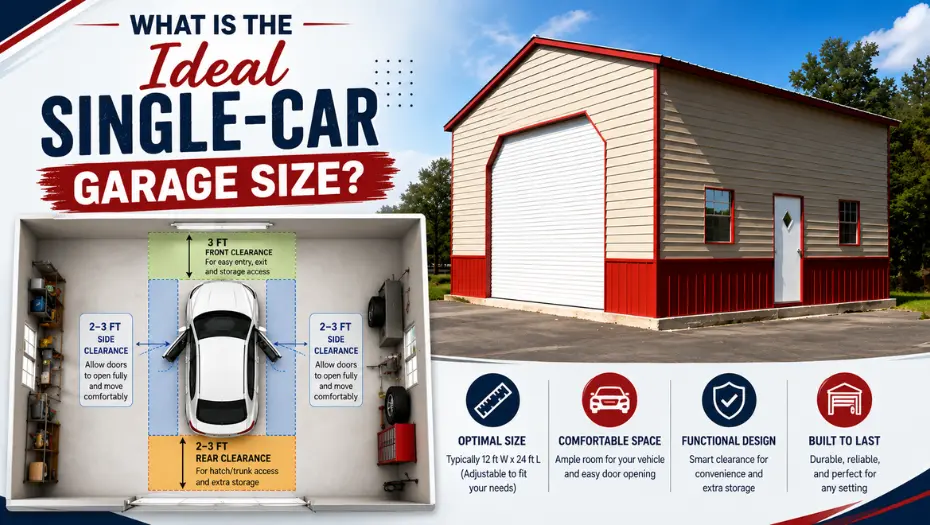
Also Read: Common Mistakes When Choosing a Single Car Garage Size
With prefabricated components, steel barn structures are simple in design. But you have to ensure that all the structural requirements are considered effectively. If you are still having confusion or doubts about metal building, we are here for you with the best metal barn building solution. Get in touch with us to know more about metal buildings. For more information, you can call us at (704)-579-6966.
Expand each item below to explore a few helpful answers before moving to the next blog post.