September 18, 2026



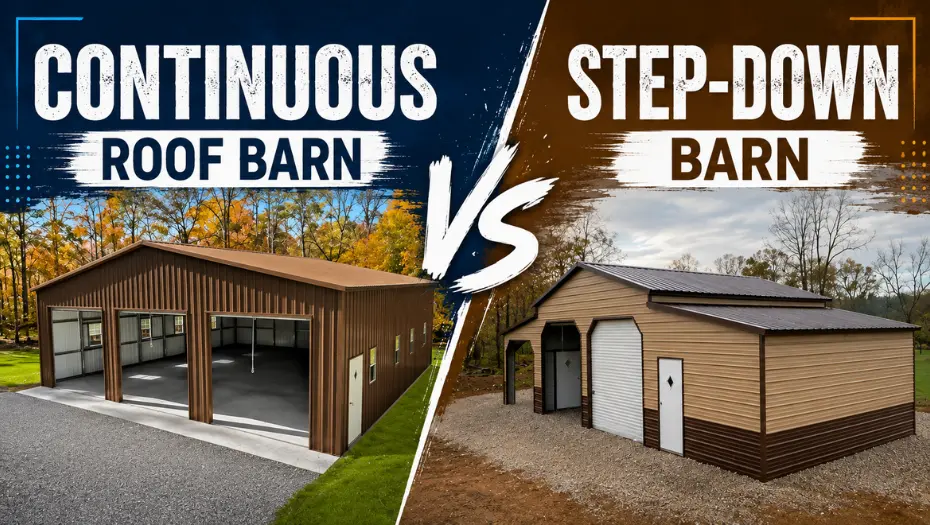
When planning a steel barn, many buyers focus on dimensions, color, or price while overlooking one of the most important decisions: the roof design. Choosing between a continuous roof barn and a step-down barn can affect everything from how easily you move farm equipment to how efficiently you manage livestock, expand storage, or adapt the building as your operation grows.
In general, continuous roof barns are better for maximizing open interior space and accommodating larger machinery, whereas step-down barns are ideal for creating dedicated areas for animals, feed, and equipment. Understanding these differences before investing helps ensure your barn continues to meet your needs for decades instead of becoming a costly limitation.
A continuous roof barn is built with one uninterrupted roofline that extends across the entire structure without changing elevation. Instead of dividing the building into separate roof sections, the design creates a spacious interior with consistent overhead clearance from one end of the barn to the other. While the concept appears simple, the benefits become obvious once the building begins supporting daily agricultural or commercial operations.
Unlike traditional barn layouts that naturally divide the interior into smaller functional areas, a continuous roof design provides owners with complete freedom to organize the space according to changing requirements. During harvest season, the barn may store combines, tractors, and grain carts, while the same building can later become a maintenance workshop or bulk storage facility without requiring structural modifications.
This flexibility is one of the main reasons continuous roof barns are becoming increasingly popular among commercial farms, equipment rental companies, and many rural property owners.
Many buyers believe that two barns with identical dimensions will provide the same storage capacity, but that assumption often leads to disappointment after construction. Floor area tells only part of the story because usable interior volume depends heavily on the roof design.
For example, imagine two 40×60 steel barns. One uses a continuous roof while the other follows a stepped roof profile. Although both buildings occupy the same amount of land, the continuous roof allows machinery, stacked hay, pallet racking, and overhead equipment to utilize nearly the entire interior height. There are no lower roof sections restricting where taller equipment can be parked or limiting future storage options.
This uninterrupted clearance also improves traffic flow. Tractors pulling implements, utility trailers, skid steers, and large pickup trucks can move through the building more comfortably because operators do not have to work around changing roof elevations or confined storage zones.
The result is a barn that feels larger in everyday use even though its footprint remains exactly the same.
A continuous roof design delivers the greatest value when flexibility is more important than separating different activities.
Large crop farms often use these barns to protect expensive harvesting equipment that changes throughout the farming cycle. During planting season, planters, seed tenders, and fertilizer equipment occupy the building, while harvest months require room for combines, grain carts, and maintenance tools. Because the entire interior remains open, equipment can be rearranged without disrupting the overall workflow.
Commercial businesses experience similar advantages. Contractors storing excavators, trailers, and utility vehicles frequently upgrade their equipment as projects become larger. A continuous roof allows the building to accommodate those changes without expensive remodeling or interior reconstruction.
Owners also appreciate the design when planning future improvements because adding shelving systems, maintenance bays, or overhead lighting is much easier inside one uninterrupted workspace than within multiple roof sections.
A step-down barn follows a different design philosophy. Instead of creating one large open interior, the roof drops in height over one or both side sections while maintaining a taller center aisle. This creates naturally separated spaces that support different activities without requiring additional buildings on the property.
Rather than maximizing flexibility, the design focuses on organization. Each section serves a specific purpose, allowing equipment, livestock, storage, and work areas to remain distinct while still functioning under one roof.
Because of this layout, step down metal barns remain a practical choice for farms where several daily operations occur simultaneously and keeping them separated improves efficiency.
Not every farm requires one massive open storage area. Many rural properties perform several different tasks throughout the day, including caring for animals, storing feed, maintaining machinery, and parking utility vehicles. Trying to manage all of these activities within one uninterrupted space can sometimes create unnecessary congestion.
A step-down barn naturally solves this problem by encouraging organized workflows.
Consider a horse boarding facility where trailers regularly enter the property while horses are being exercised and feed deliveries arrive throughout the week. The taller center section provides comfortable access for trailers and maintenance equipment, while the lower side sections become dedicated spaces for stalls, tack rooms, veterinary supplies, or hay storage. Each activity has its own location, making the entire operation easier to manage.
The same principle applies to family farms where tractors, utility vehicles, animal feed, and workshop tools all need designated storage without constantly interfering with one another.
This practical layout explains why step-down designs continue to be widely used for livestock barns, particularly when separate functional zones improve both animal management and worker productivity.
Although continuous roof barns offer exceptional flexibility, they are not automatically the right solution for every property.
A step-down design often becomes the smarter investment when organization matters more than uninterrupted interior volume. Horse farms, hobby farms, breeding facilities, and mixed-use agricultural properties frequently benefit from having dedicated areas for stalls, feed rooms, equipment storage, and maintenance work instead of combining everything into one open space.
This separation also makes it easier to maintain cleaner work environments because dusty equipment storage can remain isolated from animal care areas. Over time, these practical advantages may improve daily operations more than simply having additional overhead clearance.
Before comparing costs, expansion opportunities, or maintenance requirements, it’s important to understand how the two designs differ at a structural level because these differences influence nearly every aspect of the building’s long-term performance.
|
Feature |
Continuous Roof Barn | Step-Down Barn |
| Roof Profile | One uninterrupted roofline across the building |
Raised center with lower side sections |
|
Interior Height |
Consistent throughout | Higher center, lower side bays |
| Storage Flexibility | Excellent for changing layouts |
Better for dedicated work zones |
|
Equipment Clearance |
Ideal for oversized machinery | Best for mixed agricultural use |
| Future Adaptability | High |
Moderate |
|
Typical Applications |
Commercial farming, machinery storage, workshops |
Horse farms, livestock operations, diversified farms |
While these structural differences may appear straightforward, they directly affect how efficiently the barn functions once equipment, animals, feed supplies, and seasonal storage begin filling the interior. In the next section, we’ll look beyond dimensions and compare which design actually provides more usable working space, because that is where the real difference between these two barn styles becomes most apparent.
Many buyers compare barns based on their dimensions, but the footprint only tells part of the story. What really determines the value of a barn is how efficiently you can use every square foot throughout the year. Two barns with the same measurements can deliver very different results depending on how the roof design affects storage, equipment movement, and future expansion.
A continuous roof barn prioritizes one large, uninterrupted workspace, while a step-down barn focuses on creating dedicated areas for different activities. Neither approach is universally better, but each solves a different problem.
A continuous roof barn maintains the same roof height across the entire structure, allowing owners to use nearly every part of the interior without worrying about reduced clearance.
This becomes especially valuable when storing tall machinery, stacking hay, or reorganizing equipment throughout the year. Since there are no lower roof sections, operators have greater freedom to move tractors, trailers, skid steers, and other large equipment without constantly adjusting parking arrangements.
As farming operations expand, this open layout also makes it easier to install pallet racking, overhead storage systems, or maintenance bays without redesigning the building.
A step-down barn approaches space differently. Instead of maximizing one large interior volume, it naturally divides the building into separate working areas.
For example, one section may be dedicated to equipment storage, another to animal housing, while the remaining space serves as a feed room or workshop. This organized layout reduces daily congestion and helps different farm activities operate independently without interfering with each other.
For many family farms and equestrian properties, that organization is more valuable than having one uninterrupted storage area.
The way a barn functions every day matters far more than how it looks from the outside. Roof design influences equipment movement, livestock management, maintenance efficiency, and even how easily the building adapts to seasonal changes.
Modern agricultural equipment continues to increase in size, making overhead clearance more important than ever.
A continuous roof barn provides unrestricted movement for tractors, combines, sprayers, trailers, and utility vehicles because the ceiling height remains consistent throughout the building. Operators can enter, turn, and park equipment without worrying about lower roof sections restricting movement.
A step-down barn, however, works better when equipment has designated parking locations rather than constantly changing storage arrangements.
For farms focused on raising animals, organization often becomes a higher priority than open storage. Step-down barns naturally separate livestock from machinery, reducing unnecessary traffic through animal housing areas.
Feed rooms, tack rooms, veterinary supplies, and equipment storage can each occupy their own section, creating a safer and more efficient workflow. Continuous roof barns can certainly accommodate animals, but owners usually create these divisions using interior partitions rather than relying on the building’s structure.
Farm operations rarely remain the same throughout the year. During spring, a barn may store planting equipment. Summer often requires space for hay storage, while harvest season demands room for combines, grain carts, and maintenance tools.
Because a continuous roof design offers one uninterrupted workspace, adapting the building for seasonal requirements generally requires less effort than reorganizing multiple designated zones.
Construction cost is one of the first questions buyers ask, but it should never be the only factor influencing your decision. The total investment depends on building dimensions, customization, engineering requirements, local wind and snow loads, and interior features, not simply the roof design.
|
Barn Size |
Continuous Roof Barn | Step-Down Barn |
| 30×40 | Moderate |
Moderate to High |
|
40×60 |
Moderate to High | High |
| 50×80 | High |
High |
|
60×100 |
High |
High to Premium |
Actual prices vary depending on location, building specifications, foundation requirements, and customization.
A continuous roof barn generally features a simpler roof profile, which often reduces fabrication complexity.
A step-down barn requires additional framing where the roof elevations change, increasing engineering precision and installation time. However, these differences are often smaller than buyers expect because customization options usually have a greater impact on the final project cost.
Instead of asking which design is cheaper, consider which building will continue supporting your business without requiring expensive modifications five or ten years from now.
A slightly higher initial investment may deliver lower long-term ownership costs if the barn continues meeting your operational needs as your property grows.
Very few agricultural businesses remain unchanged for decades. Equipment becomes larger, storage requirements increase, and new revenue opportunities often require additional workspace.
Because the interior remains open, expanding storage systems, adding maintenance bays, or reorganizing work areas is generally straightforward. The flexible layout allows owners to adapt the building without major structural changes.
Expansion remains possible, but future additions should be considered during the original planning stage so new sections integrate properly with the existing roof configuration.
Discussing metal barn customization choices before construction begins can help ensure the building remains useful as your farming operation evolves.
Both roof styles require routine inspection, but maintenance needs differ slightly because of their structural design.
Continuous roof barns feature a simpler roof profile with fewer transitions, making inspections and cleaning easier. Step-down barns require additional attention around roof intersections where leaves, snow, or debris may accumulate if drainage systems are neglected.
Many buyers ask, which is the best gauge for roof 26-gauge or 29-gauge? For most residential and light agricultural applications, a 29-gauge roof provides reliable performance while remaining cost-effective.
However, farms located in areas with heavy snowfall, frequent hail, or demanding commercial operations often benefit from upgrading to a 26-gauge roof because it offers greater durability and impact resistance. The right choice should always consider local weather conditions and how intensively the barn will be used.
Regardless of roof style, properly installed metal building anchors are essential for keeping the structure secure against wind uplift while maintaining long-term structural stability.
The right roof design isn’t simply about appearance. It’s about choosing a barn that supports the way you work today while leaving room for future growth. A continuous roof barn offers unmatched flexibility for large equipment and open storage, whereas a step-down barn creates organized spaces for livestock and mixed-use operations.
Before making a decision, think beyond the initial cost and evaluate how your daily workflow, expansion plans, and storage needs may change over the next several years. A well-planned steel barn is an investment that should continue adding value long after it’s built.
Expand each item below to explore a few helpful answers before moving to the next blog post.