September 17, 2026



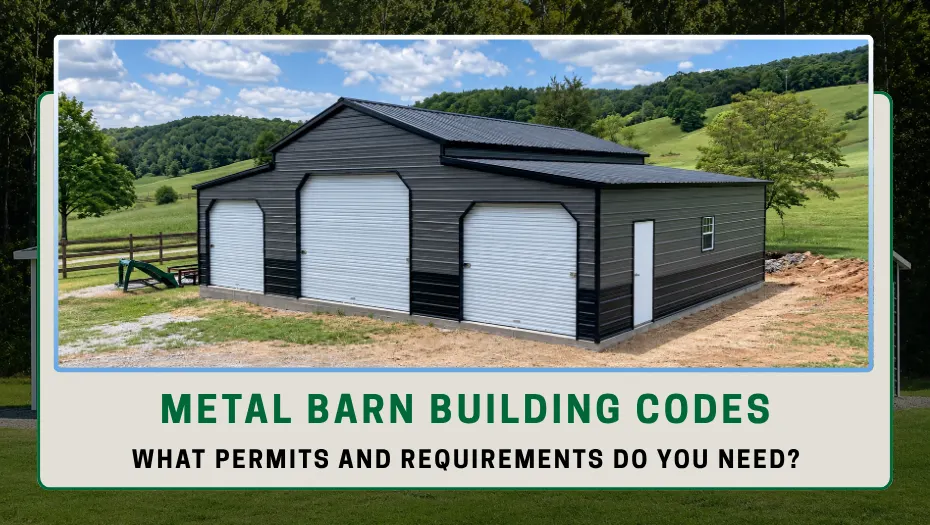
You have chosen the size, location, and purpose of your metal barn. But before you order the structure or start preparing the site, there is one important question to answer: Can you legally build it on your property?
Metal barn building codes and permit requirements can vary by state, county, municipality, property zoning, building size, and intended use. An agricultural property may have different rules from a residential property, and an agricultural building is not automatically exempt from permitting.
Understanding the requirements before construction can help you avoid delays, redesigns, or problems with local approval.
In many locations, a metal barn requires some form of local approval, but there is no single permit rule that applies across the United States.
Local authorities may consider factors such as:
Some jurisdictions have specific agricultural exemptions or simplified requirements for certain farm buildings. Others may apply building regulations more broadly.
That is why one of the first questions to ask your local building or planning department is:
“Do I need a building permit for a metal barn on my property, and what requirements apply to this structure?”
Permit requirements can vary by state, county, and municipality, so checking local requirements before ordering is an important part of the planning process.
Check Our Infographic: Most Popular Cattle Breeds In The United States
A permit application is not simply about getting permission to put a building on your property. Local authorities may want to confirm that the proposed structure meets applicable requirements for its location and intended use.
The dimensions of the barn can affect the approval process. A small storage structure and a large agricultural building may not be reviewed in exactly the same way. Local requirements may consider:
For example, a barn designed for basic equipment storage may have different requirements from a larger structure intended for livestock, commercial activity, or multiple uses. This is one reason it is useful to establish your intended use and approximate dimensions before asking about permits.
Local codes may also specify structural requirements based on conditions at the building site.
These can include:
The important point is that a barn designed for one location should not automatically be assumed to meet the requirements of another. Go through the guidance on wind and snow loads and learn how local weather conditions can affect the structural specifications of a metal barn.
A barn can physically fit on your property and still be placed incorrectly. Setback requirements determine how far a structure must be located from a property line, road, neighboring property, existing building, easement, or another regulated area.
The required distance is not universal. It can depend on your local zoning rules and the characteristics of the property.
Before choosing the final location, confirm:
This is particularly important on smaller properties, where moving the barn several feet can significantly affect the usable space.
Also Read: Common Mistakes When Choosing a Single Car Garage Size
Building codes and zoning rules are related, but they are not the same thing. Building codes generally address how a structure is designed and constructed. Zoning rules can determine where a structure can be located and how the property can be used. Before building a metal barn, find out how your property is zoned and whether the intended use is permitted.
For example, you may need to determine whether:
Viking Barns’ current guidance similarly recommends checking zoning, setbacks, property restrictions, and local requirements before ordering an agricultural building.
The exact paperwork varies by jurisdiction, but a permit application may require information about both the building and the property. Depending on local requirements, you may need:
Some jurisdictions may require engineered or stamped drawings, particularly for larger structures or buildings subject to specific structural requirements. Before ordering, ask the local authority exactly which documents it expects. Then confirm that the building supplier can provide the documentation needed for your application. This can be especially important if your property is in an area with specific wind or snow design requirements.
Check The Difference: 26-Gauge Vs 29-Gauge
Yes, where applicable, local codes specify wind or snow loads, the barn must be designed accordingly. However, there is no single wind or snow rating that is appropriate for every location.
A barn in a region with significant snow accumulation may require a different structural design from one in an area where snow is rare. Likewise, buildings in areas exposed to high winds may have different requirements from structures in lower-wind locations.
The relevant requirements can depend on:
Do not rely on a generic statement such as “this barn is strong enough for any weather.” The important question is whether the proposed structure is designed for the specific requirements of your building site.
Foundation requirements can also be part of the permit and engineering process. A metal barn may be installed on different types of prepared foundations depending on the building, site conditions, intended use, and local requirements. Therefore, you must know how to choose the right farm building. You will learn about concrete slabs, gravel pads, asphalt foundations, and pier systems among possible foundation approaches.
Well, the appropriate choice depends on factors such as building design, soil conditions, local codes, and engineering requirements. Do not choose a foundation simply because it was used successfully for another barn.
Before construction, confirm:
Getting these answers early can prevent expensive changes after the project has started.
Sometimes, but you should never assume an agricultural exemption applies to your property. Some jurisdictions have special provisions for agricultural buildings, while others may require permits or structural approval depending on the building’s size, location, use, or other factors.
An exemption may also apply to one part of the approval process without eliminating every local requirement. For example, an agricultural building might have different permitting rules but still need to comply with requirements related to:
The safest approach is to ask your local authority specifically whether an agricultural exemption applies to your property and proposed building.
If your project requires inspections, the local authority determines which inspections apply and when they must occur. Depending on the project, inspections may involve areas such as:
Not every metal barn will have the same inspection process. Ask about inspections when you apply for the permit so you understand which stages require approval before construction continues.
Before placing an order, work through this simple code and permit checklist:
|
Question |
Why It Matters |
| Do I need a permit? |
Determines whether local approval is required |
|
What is my property’s zoning? |
Helps establish whether the intended use is permitted |
| What setbacks apply? |
Determines where the barn can be placed |
|
What wind and snow requirements apply? |
Affects structural design |
| Are engineered drawings required? |
May be necessary for permit approval |
|
What foundation is required? |
Affects site preparation and installation |
| Are inspections required? |
Helps you plan the construction process |
|
Are agricultural exemptions available? |
Could change the approval process |
It is much easier to answer these questions before ordering than after the building has been delivered.
Small oversights in metal barn permit requirements can lead to delays, extra costs, or approval issues. Here are the common mistakes to avoid.
Being used for agricultural purposes does not automatically mean a barn is exempt from every local requirement.
A building may fit within your property boundaries but still violate local setback rules.
A design that meets requirements in one county may not meet the requirements in another.
Local structural requirements should be based on the actual building site, not a general assumption about the region.
Permit applications, engineering documents, site preparation, and inspections can all affect your construction schedule. Checking requirements early gives you time to address issues before installation.
You do not need to guess your way through the permitting process.
Start with these steps:
This process gives you a much clearer picture of what is required before you commit to the project.
The most important step in planning a metal barn is not choosing the color, roof style, or accessories. It is making sure the building can be legally and properly constructed on your property.
Metal barn building codes, permits, zoning, setbacks, structural loads, foundations, and inspections can all depend on your specific location and project. Before ordering, contact the appropriate local authority, confirm the requirements, and make sure the proposed structure can meet them.
Doing this work early may take a little extra time, but it can prevent a much bigger problem later: having a barn that is ready to build but not ready to receive approval.
Expand each item below to explore a few helpful answers before moving to the next blog post.