October 24, 2026


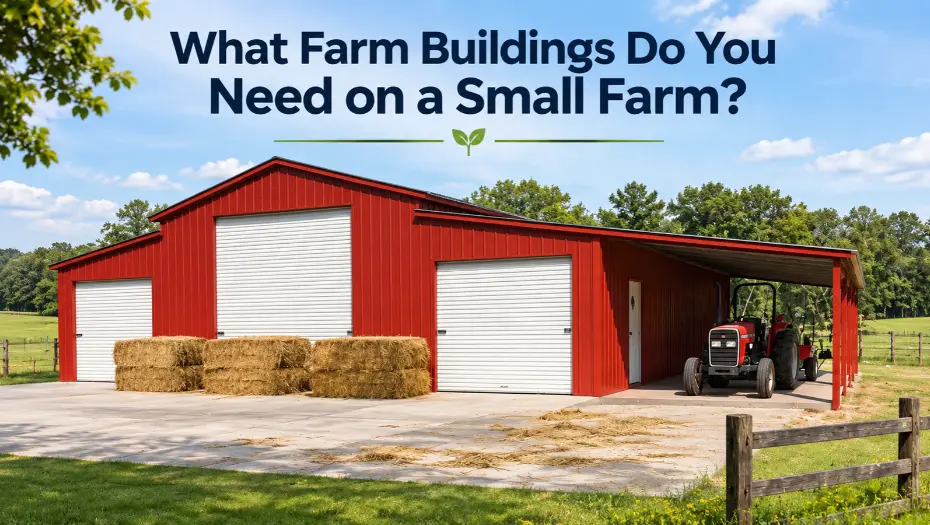
Starting or managing a small farm requires more than land, equipment, and livestock. You also need suitable buildings to protect animals, store supplies, maintain machinery, and keep everyday work organized. However, building everything at once is rarely practical. The right approach is to identify what your farm needs today, prioritize essential structures, and leave room for future growth.
Most small farms benefit from a combination of equipment storage, hay and feed storage, livestock shelter, and a multipurpose workspace. The exact requirements depend on the type of farming, acreage, climate, equipment, and number of animals. A well-planned metal farm building can serve several purposes, helping small farm owners make better use of their available space and construction budget.
Read This Latest Guide: How to Prevent Rust on Metal Barns
A dedicated equipment storage building is one of the most useful structures on a small farm. Tractors, lawn mowers, trailers, tillers, seeders, and other machinery are valuable investments. Leaving them outdoors exposes them to rain, sunlight, moisture, and changing weather conditions.
A steel farm building can provide an enclosed space for protecting equipment when it is not in use. Depending on the machinery you own, you may need wide vehicle entrances, adequate clearance, and enough interior space to move equipment without repeatedly rearranging everything.
What to consider when planning equipment storage:
For farms with multiple machines, a larger enclosed structure with separate storage zones can be more practical than several small sheds.
Hay and feed storage is especially important for farms that keep horses, cattle, goats, sheep, or other livestock. Improper storage can expose feed to moisture, contamination, pests, and spoilage.
A dedicated hay barn should provide protection from precipitation while allowing appropriate airflow around stored bales. Hay should be stored in a location with good drainage, and stacking practices should account for bale type, moisture conditions, and safe handling.
A farm metal building can be configured as an enclosed hay storage space or an open-sided structure, depending on the farm’s needs and local conditions.
Important planning considerations:
If you store hay and animal feed in the same building, create separate designated areas to reduce contamination and improve organization. Bulk grain may require specialized bins rather than ordinary barn storage.
If your small farm raises livestock, suitable animal shelter should be among your early priorities. Horses, cattle, goats, sheep, and poultry have different housing requirements, so one standard building layout will not work for every operation.
A livestock barn may provide shade, protection from wind and precipitation, feeding areas, and space for routine animal care. Some farms need fully enclosed barns, while others may benefit from open-sided shelters that provide weather protection and natural airflow.
A properly planned steel farm building can be configured for different agricultural uses, but animal comfort and management requirements should guide the design.
Consider these factors before building:
Do not assume that a fully enclosed or heavily insulated barn is automatically better for livestock. Housing requirements vary by species, climate, and management practices. Consult local agricultural extension resources or qualified livestock specialists when planning animal facilities.
You Might Like: Single Bubble vs. Double Bubble vs. Woven R-17 Insulation: What Works Better?
A farm workshop can save time by providing a dedicated place to repair tools, maintain machinery, and complete routine projects. Without an organized workspace, equipment repairs may take place outdoors or inside storage areas, creating clutter and limiting access.
A multipurpose metal farm building can include a designated workshop area alongside equipment storage. This arrangement may work particularly well on smaller properties where constructing separate buildings is not practical.
Useful workshop features include:
If the workshop will involve welding, grinding, fuel, paints, or other fire or chemical hazards, plan appropriate fire protection, ventilation, separation, and storage arrangements. Follow applicable safety requirements and avoid placing hazardous materials near hay, feed, or animal housing.
Small farms accumulate many supplies over time, including fencing materials, hoses, hand tools, spare parts, irrigation equipment, lumber, and seasonal items. Keeping these supplies in an organized location makes daily work easier and helps prevent damage or loss.
A separate storage shed may be sufficient for a small collection of tools. If your farm has more extensive storage needs, a section of a larger prefabricated farm building can serve the same purpose.
Before choosing the size, make an inventory of the items you expect to store. Include shelving, work access, and space for materials that are awkward to stack or move.
Keep pesticides, fertilizers, fuel, and other hazardous products in appropriately designed storage areas that meet product-label instructions and applicable regulations. These materials should not simply be placed on a shelf beside animal feed or general farm supplies.
Small farms that grow vegetables, fruits, flowers, or other marketable crops may need a dedicated area for sorting, cleaning, packing, and temporarily holding harvested products.
The requirements depend on the crops and the way they are sold. A simple covered area may be enough for transferring produce into vehicles. Farms that wash, package, or store perishable products may need washable surfaces, suitable drainage, potable water, refrigeration, or other specialized facilities.
A general-purpose agricultural building can provide useful covered workspace, but food handling and processing areas may require specific sanitation, temperature-control, and regulatory measures. Plan these requirements before selecting the building layout.
From Florida? Might Like: How Much Does a Hurricane-Ready Steel Barn Cost in Florida?
Not every small farm needs all six structures immediately. Your first investment should address the activity that creates the greatest operational or financial risk if it lacks suitable space.
For example, a livestock farm may prioritize animal shelter and hay storage, while a crop-focused farm may need equipment storage and produce handling space first.
| Farm building | Main purpose | Priority for |
|---|---|---|
| Equipment storage building | Protect tractors, trailers, and machinery | Farms with valuable equipment |
| Hay and feed barn | Protect hay, feed, and stored agricultural supplies | Livestock and hay-producing farms |
| Livestock shelter | Provide suitable animal housing and protection | Farms raising animals |
| Farm workshop | Support repairs and equipment maintenance | Farms with regular repair needs |
| General storage shed | Organize tools, fencing, and supplies | Almost every small farm |
| Produce handling space | Sort, clean, pack, and temporarily hold crops | Fruit, vegetable, and flower farms |
The table is a starting point, not a universal construction sequence. Existing buildings, local climate, farm income, animal-care needs, and available land can change the order.
Small farm owners often have to decide whether to construct several individual sheds or use one larger building with multiple functional areas.
Both approaches can work. The better option depends on how the property operates, what needs to be stored, and whether activities need to remain separate.
| Planning factor | Multiple small sheds | One multipurpose metal building |
|---|---|---|
| Space organization | Separate structures for different uses | Multiple zones under one roof |
| Daily movement | May require travel between buildings | Can reduce movement between storage areas |
| Expansion | Additional sheds can be added individually | Expansion depends on site and building design |
| Activity separation | Easier to isolate certain uses | Requires thoughtful internal zoning |
| Site planning | Needs several suitable locations | Requires one larger, accessible building site |
A multipurpose building can be a practical option when equipment storage, general supplies, and a workshop need to be close together. However, livestock housing, hay storage, produce handling, and hazardous-material storage may require separate structures or carefully designed divisions.
A prefab farm building offers a planned building package that can be configured around specific agricultural requirements. Rather than starting with an entirely custom construction approach, farm owners can review available dimensions, roof styles, framing options, and accessories before finalizing a design.
Prefabricated farm buildings can be useful for equipment storage, workshops, hay barns, and general agricultural storage. Their suitability depends on the building’s engineering, intended use, local design requirements, and site conditions.
Here are some reasons farm owners consider metal construction:
Not every metal structure is suitable for every agricultural activity. Livestock housing, chemical storage, food handling, and buildings exposed to unusual equipment loads may need specialized designs and additional features.
Selecting the right building is only one part of the project. Its location can affect daily travel, drainage, equipment movement, utility costs, and future expansion.
Before ordering a farm metal building, review the entire property rather than choosing a location based only on available open space.
Follow these practical planning steps:
North Carolina State University Extension recommends considering workflow, roads, utilities, livestock areas, drainage, and equipment movement as part of farm infrastructure planning. These considerations apply broadly, although the final layout should reflect local conditions and the type of farm.
Before comparing building packages, prepare a clear list of requirements. This helps you evaluate options based on what the building must accomplish rather than choosing one based on size or appearance alone.
Use this checklist when planning your project:
Ask the supplier to explain what is included in the building package and what must be arranged separately. Site preparation, foundations, permits, utility connections, and other property-related work may involve additional costs.
Also Read: How Much Does It Cost to Build a Metal Barn in North Carolina?
The best small-farm layout is not necessarily the one with the most buildings. It is the one that provides the right space for your equipment, livestock, supplies, and daily activities without making routine work more complicated.
Start with your immediate requirements, consider how your operation may grow, and compare building options based on their intended use and site conditions. A well-planned metal farm building or combination of steel farm structures can help create organized, practical space for agricultural storage, equipment maintenance, and other farm activities.
Viking Barns offers customizable metal building options for different agricultural storage and farm-use requirements. Review the available metal farm buildings and metal barns to compare configurations for your property. For assistance with your project, call +1 (704) 579-6966.
Expand each item below to explore a few helpful answers before moving to the next blog post.