September 16, 2026



Choosing a metal barn is a significant investment in your property. Whether you need space for hay, livestock, horses, farm equipment, vehicles, or general storage, the building should fit the way you plan to use it—not the other way around.
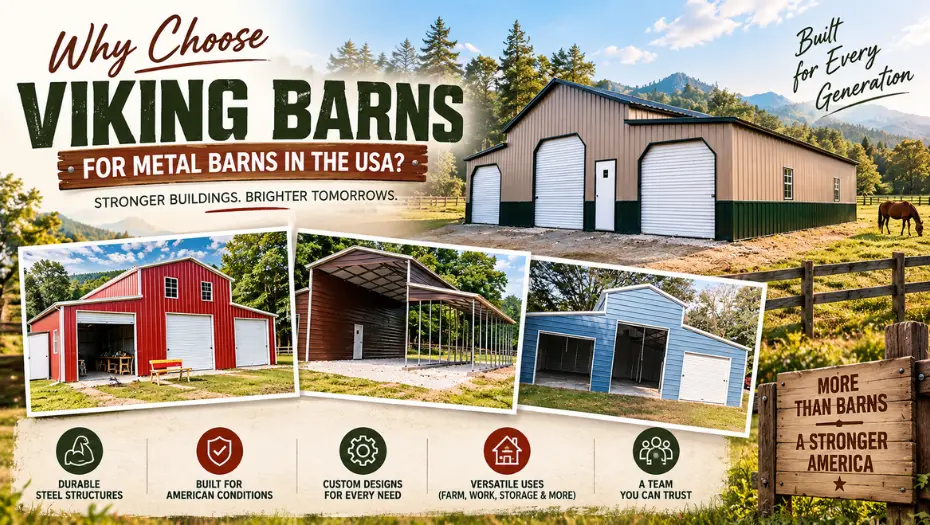
At Viking Barns, we build customizable metal and steel barns designed around your property, storage needs, and intended use. From compact farm storage barns to large agricultural structures, we offer multiple sizes, layouts, roof styles, colors, doors, windows, lean-tos, and other customization options.
If you’re comparing prefab barns for sale or other metal buildings, this guide will help you understand what we offer, how our buildings can be configured, what affects metal barn prices, and what to consider before ordering.
We know that every farm, ranch, and property has different requirements. That’s why we don’t believe your barn should be limited to a one-size-fits-all design.
At Viking Barns, we offer a variety of metal barn buildings that can be customized for agricultural storage, livestock, horses, equipment, vehicles, workshops, and other property needs.
Here are some of the reasons customers choose to work with us:
Our goal is simple: help you create a building that works for your property, your equipment, and your plans.
Also Read: Single Bubble vs. Double Bubble vs. Woven R-17 Insulation: What Works Better?
A custom barn gives you more flexibility than simply selecting a standard structure and adapting your property around it.
Before we design your building, think about what you need the space to accomplish.
Do you need room for:
Once you understand how you’ll use the building, we can help you determine the appropriate size, configuration, doors, roof style, and other features.
Our metal barns can be customized with different dimensions, layouts, colors, roof styles, doors, windows, lean-tos, insulation, and other available options.
Not every property needs the same type of barn. That’s why we offer different metal barn designs to accommodate different uses and preferences.
Some of the configurations we offer include:
Drop-down or step-down configurations can create different usable sections within one building. They can be useful for combining storage, equipment, livestock-related areas, or other agricultural applications.
Continuous-roof designs can provide connected covered areas under one overall roof configuration, making them useful for larger storage and equipment requirements.
A lean-to can add covered space alongside the main building. This additional area can be used for equipment, trailers, hay, vehicles, tools, or other storage.
Carolina-style designs feature a distinctive raised-center configuration with lower side sections. They can provide flexible space for agricultural and multipurpose applications.
Step-down designs combine a taller central section with lower side sections, creating a distinctive profile and multiple potential storage areas.
We also offer configurations designed around specific applications, including horse care, farm storage, equipment storage, and general agricultural use.
If you’re searching for a prefab metal barn or prefabricated barn, you’re likely looking for a building that combines standardized construction with customization.
Our prefab barn components are prepared before they reach your property and then assembled according to the building’s design.
This approach allows us to offer a range of standardized building configurations while still providing customization options for individual projects.
Depending on the design, a prefab metal barn can be used for:
The right configuration depends on your intended use, property, local requirements, and available space.
One of the biggest advantages of choosing a customizable steel barn building is its versatility.
Use your building to keep tractors, implements, tools, feed, supplies, and other farm necessities protected and organized.
A properly designed hay storage building can provide covered space for hay while allowing appropriate access and ventilation.
Remember that hay should be adequately cured and stored at an appropriate moisture level. A barn can protect stored hay from the elements, but it cannot correct problems caused by excessively wet hay.
Our horse-barn configurations can be planned around stalls, tack areas, feed storage, equipment, and other equine needs.
A metal barn can be configured for certain livestock applications, with ventilation, drainage, access, animal movement, and local requirements considered during planning.
If your primary concern is protecting tractors, trailers, trucks, or other machinery, we’ll help you consider building height, door dimensions, clearance, and interior space.
With the right configuration, your barn can also provide dedicated workspace for farm maintenance, equipment repairs, woodworking, hobbies, or other activities.
You Might Like: Different Types of Hay Barns and Why Each One Matters
One of the most common questions we hear is:
There isn’t one price that applies to every metal barn.
Metal barn prices vary according to building size, configuration, roof style, steel specifications, doors, windows, lean-tos, customization, location, installation, and other project requirements.
A compact farm storage barn will naturally have different project costs than a large multi-section agricultural building.
When comparing prices, don’t look only at the starting price. Compare what is included in the complete project.
Consider:
For the most accurate price, request a project-specific quote based on your location and building requirements.
We offer different building configurations for different property requirements. Here are several examples of the metal barn buildings you can consider:
| Building Name | Building Sq. Ft. | Building Brief | Starting Price* |
|---|---|---|---|
| 42x30x12 Drop Down Barn | 1,260 sq. ft. | A drop-down configuration that can provide flexible space for farm storage, equipment, livestock-related applications, and general agricultural use. | $25,893 |
| 48x30x12 Colonial Barn Building | 1,440 sq. ft. | A Colonial-style barn configuration suitable for agricultural storage, equipment, livestock-related needs, and multipurpose use. | $26,870 |
| 42x25x12 Farm Storage Barn | 1,050 sq. ft. | A compact farm storage solution for equipment, tools, supplies, and general agricultural storage. | $12,690 |
| 40x61x11 Continuous Roof Barn | 2,440 sq. ft. | A larger continuous-roof configuration designed to provide substantial space for equipment, storage, and agricultural applications. | $47,166 |
| 38x40x14 Ridgeline Step Down Barn | 1,520 sq. ft. | A step-down configuration with a taller central section that can accommodate equipment, storage, workshop, or agricultural needs. | $15,854* |
| 44x41x12 Steel Barn Building | 1,804 sq. ft. | A larger steel barn configuration that can provide flexible space for farm equipment, storage, livestock-related use, or multipurpose applications. | $27,390.50 |
| 42x26x12 Horse Barn | 1,092 sq. ft. | A horse-barn configuration that can be adapted around equine storage, stalls, equipment, and related property needs. | $12,866 |
| 42x30x13 Lean-To Barn | 1,260 sq. ft. | A lean-to configuration that provides flexible covered space for equipment, vehicles, storage, and agricultural applications. | $18,065* |
*Starting prices are subject to change based on location, customization, configuration, and available options. Contact us for current pricing and a project-specific quote.
The right size depends on what you plan to put inside the building.
Before selecting dimensions, consider:
For example, a small prefab barn may be sufficient for tools, lawn equipment, or limited farm storage. A larger structure may be necessary when you need room for multiple tractors, trailers, hay, livestock supplies, or workshop space.
Don’t size your barn only for what you own today. Think about how your storage needs could change over the next several years.
Read More: Types of Metal Building Anchors and When to Use Them
Your roof style affects the building’s appearance, drainage, and overall configuration.
Depending on your project, you may consider:
Vertical roof panels run from the ridge toward the eaves and can provide an effective configuration for shedding rain, snow, and debris.
Horizontal roof panels provide another common configuration and can work well for many agricultural and storage applications.
A continuous roof can connect multiple areas under one overall configuration, making it useful for buildings with larger covered footprints.
These designs create a taller central section with lower side areas and can provide additional flexibility in layout and appearance.
The appropriate roof configuration should be selected based on your building design, local weather conditions, intended use, and applicable structural requirements.
A building that works in one part of the country may require different specifications somewhere else.
That’s especially important when you’re researching metal barns in Texas or other areas with specific wind, snow, seismic, soil, or building-code considerations.
Before construction, we recommend checking the requirements applicable to your property, including:
We can work with the requirements applicable to your project and offer engineering and certification options where needed.
Your location matters. The final building specifications should be based on the conditions and requirements of the actual building site.
Searching for metal barn builders near me is a good starting point, but distance shouldn’t be your only consideration.
Before choosing a provider, ask:
Can they customize the building?
Your property and storage requirements may not fit a standard configuration.
Do they deliver to your area?
Confirm delivery availability and any location-specific requirements.
Is installation included?
Understand exactly what installation services are included in your quote.
Can they accommodate local structural requirements?
Ask about applicable wind, snow, foundation, engineering, and certification requirements.
Can they explain the complete price?
Compare the full project rather than only the advertised starting price.
What support is available?
A clear communication process can make the ordering and installation process easier.
At Viking Barns, we’re here to help you work through these decisions and select a building configuration that fits your project.
There isn’t one reason everyone needs a barn.
A farmer may need a place for tractors and hay.
A horse owner may need stalls and equipment storage.
A rural homeowner may want additional space for vehicles and tools.
A business owner may need a larger agricultural or storage building.
That’s why we offer custom metal barns rather than expecting every customer to use the same layout.
Our focus is on helping you select the combination of size, layout, roof style, features, and configuration that makes sense for your intended use.
A barn should do more than fill an empty space on your property. It should make storage easier, protect the things you depend on, and give you room to work.
Whether you’re planning a prefab metal barn, farm storage barn, horse barn, agricultural building, or larger custom steel barn, we can help you compare sizes and configurations and identify the features that make sense for your project.
From the 42x25x12 Farm Storage Barn to larger multi-section designs such as the 40x61x11 Continuous Roof Barn, we offer options for different property sizes and applications.
Tell us what you need to store, how you plan to use the building, and where you’re building. We’ll help you explore the appropriate metal barn options for your project.
Ready to Plan Your Metal Barn?
Get a personalized quote for your building and explore available sizes, layouts, roof styles, and customization options.
Get a Quote | Call (704) 579-6966
Expand each item below to explore a few helpful answers before moving to the next blog post.