
Loading...
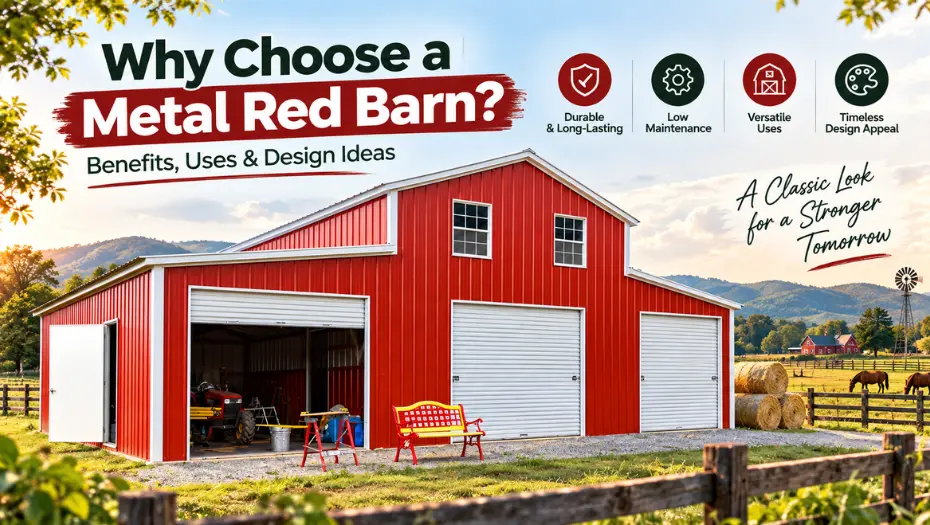
A red metal barn combines the familiar appearance of a classic red barn with the structural characteristics and design flexibility of modern steel construction. It can be configured for hay storage, livestock, farm equipment, workshops, vehicles, or general agricultural storage.
A metal red barn can be a practical choice when you want the traditional red-barn appearance with a durable steel structure, customizable dimensions, multiple roof configurations, and options for enclosed or partially open storage.
The right design depends on your property’s location, intended use, required storage capacity, equipment access, local building requirements, and budget. This guide explains what makes red metal barns different, where they work best, and how to choose a configuration for your farm or rural property.
What Is a Metal Red Barn?
A metal red barn is a steel-framed agricultural building finished in a red exterior color to create the familiar appearance associated with a traditional red barn.
Unlike a traditional wood barn, a red barn building can use a steel structure and metal panels while maintaining the visual character of the classic farm building.
Modern designs can include:
- Enclosed storage areas
- Open or partially open sides
- Large equipment doors
- Walk-in doors
- Windows
- Lean-tos
- Multiple roof configurations
- Hay and feed storage areas
- Livestock areas
- Workshop space
- Equipment storage
This makes a modern red barn adaptable to both agricultural and non-agricultural uses.
Why Are Red Barns Traditionally Red?
The classic red barn has a long-standing association with American farms and rural landscapes. Historically, red paint was widely used on barns, contributing to the recognizable appearance that many people now associate with the traditional red barn.
Today, choosing red is often about appearance and architectural character rather than simply following historical construction methods.
A modern steel building can use a red exterior to create a familiar agricultural appearance while offering a different construction system from an older wood-framed barn.
This combination gives property owners an opportunity to create a traditional red barn appearance with modern metal construction.
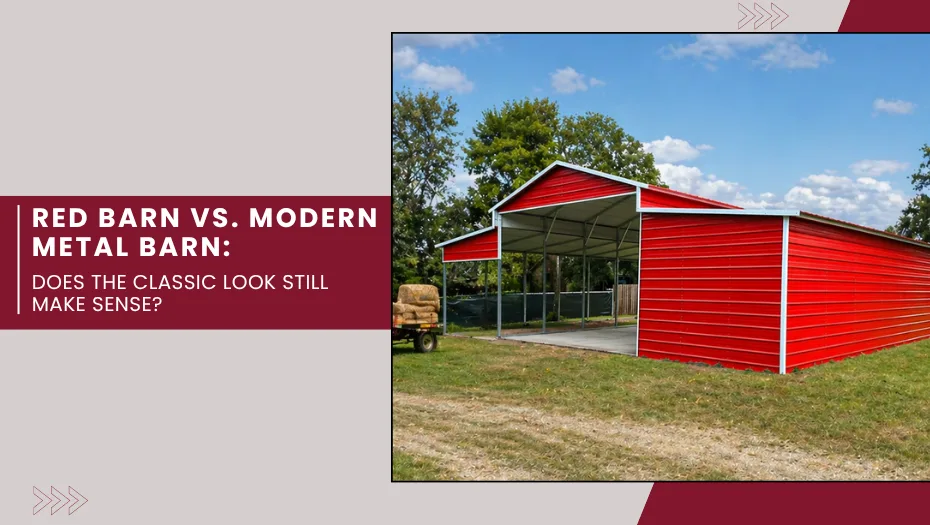
You Might Like: Red Barn vs. Modern Metal Barn: Does the Classic Look Still Make Sense?
What Are the Benefits of a Metal Red Barn?
A red steel barn can offer several practical advantages when properly designed for its intended application.
1. Traditional Appearance With Modern Construction
The biggest visual advantage is simple: you can achieve the familiar look of a classic red barn while using a modern steel building system.
This makes red particularly suitable for farms, ranches, rural properties, and agricultural businesses where appearance matters alongside functionality.
2. Flexible Building Configurations
Steel barns can be designed in different widths, lengths, heights, roof styles, and layouts.
Depending on the building, you may be able to incorporate:
- Lean-tos
- Multiple doors
- Windows
- Open sides
- Enclosed sections
- Equipment areas
- Storage areas
3. Multiple Agricultural Uses
A red barn building doesn’t have to serve just one purpose.
Depending on its configuration, it can provide space for:
- Hay
- Livestock
- Horses
- Farm equipment
- Tractors
- Trailers
- Tools
- Feed
- Vehicles
- Workshops
4. Durable Steel Construction
Steel is widely used for agricultural and commercial structures because it can provide a durable structural system when properly engineered, installed, and maintained.
However, durability depends on factors such as material quality, engineering, connections, anchoring, site conditions, corrosion protection, and maintenance.
5. Low Routine Maintenance Potential
Metal siding and roofing don’t require the same type of routine maintenance as many traditional wood exteriors.
Regular inspections are still important, particularly around:
- Roof panels
- Fasteners
- Doors
- Connections
- Gutters and drainage
- Areas exposed to moisture
6. Customization
Custom metal barns can be configured around the way you actually use your property instead of relying on one standard layout.
Red Barn vs. Traditional Wood Barn: What’s the Difference?
The biggest difference is the construction material and structural system, not necessarily the appearance.
| Feature | Metal Red Barn | Traditional Red Barn |
|---|---|---|
| Primary structure | Steel/metal framing | Typically wood framing |
| Exterior appearance | Can replicate classic red-barn look | Traditional farm appearance |
| Roof options | Multiple modern configurations | Traditionally pitched roof styles |
| Customization | Size, doors, lean-tos and layouts can vary | Depends on construction approach |
| Maintenance | Requires inspection and upkeep | Wood may require painting and additional maintenance |
| Agricultural use | Hay, livestock, equipment, storage | Hay, livestock, equipment, storage |
| Design approach | Modern construction with traditional appearance | Traditional construction |
Neither appearance nor material alone determines whether a building is suitable for your property. Local climate, site conditions, intended use, engineering, and applicable codes should be considered before construction.
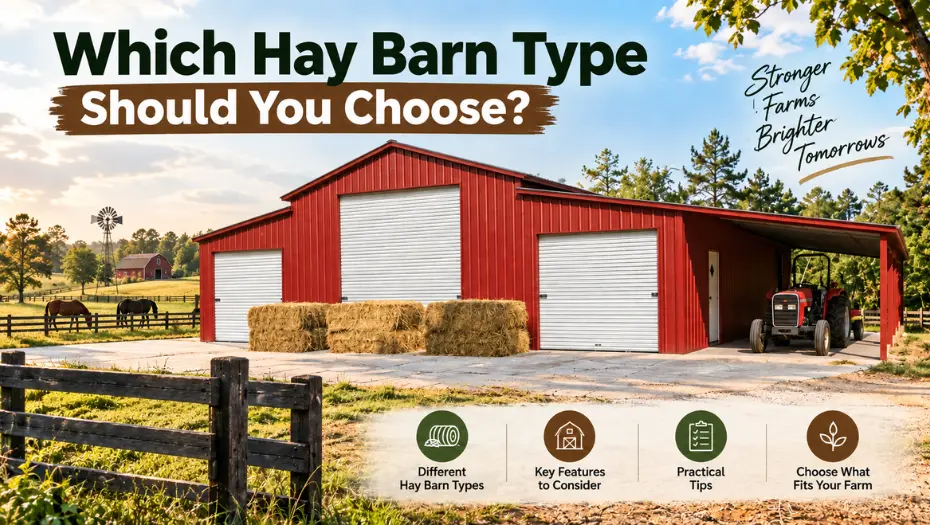
Also Read: Which Hay Barn Type Should You Choose? A Practical Guide
Modern Red Barn Designs to Consider
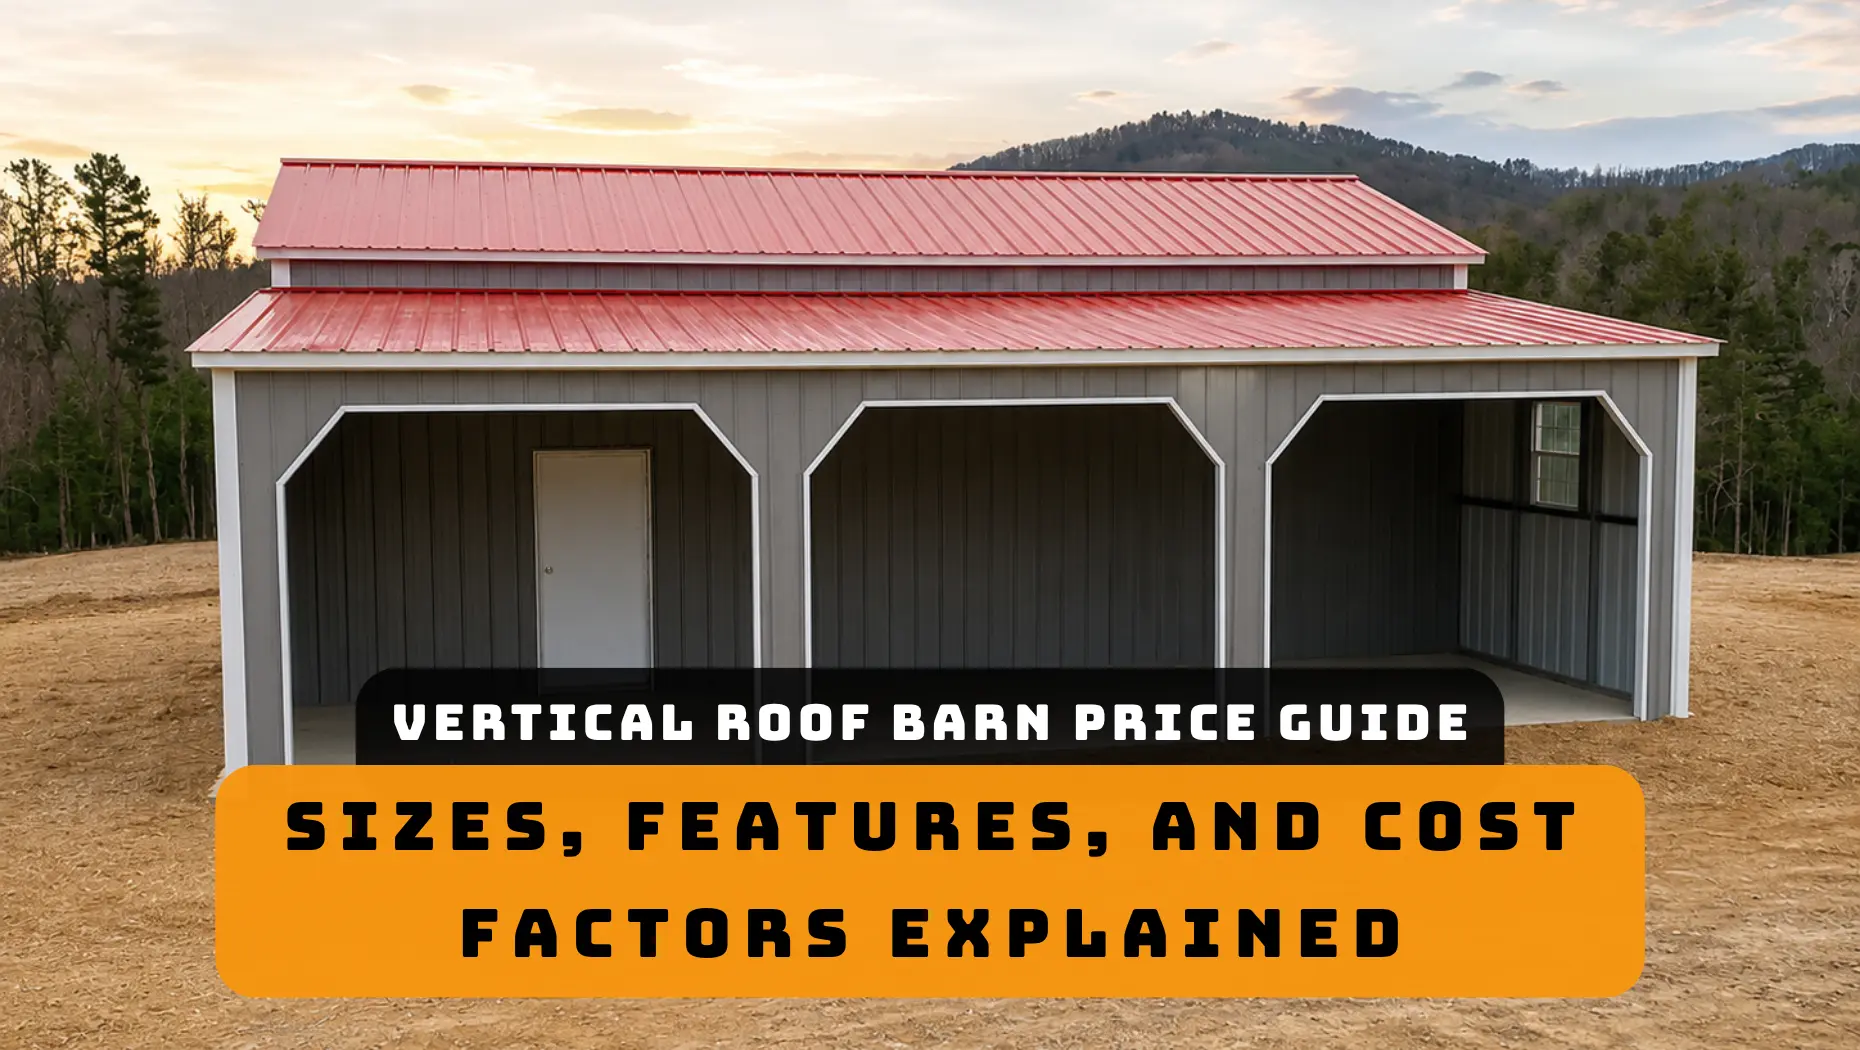
Viking Barns offers several metal barn configurations that can suit different farm, storage, equipment, and agricultural needs. The examples below highlight the building size, approximate floor area, basic configuration, and current price.
| Building Name | Building Sq. Ft. | Building Brief | Building Price |
|---|---|---|---|
| 48x36x12 Vertical Roof Steel Barn | 1,728 sq. ft. | A spacious vertical-roof steel barn suitable for agricultural storage, equipment, hay, vehicles, and other farm-related uses. | $20,435* |
| 42x35x12 Continuous Roof Metal Barn | 1,470 sq. ft. | A continuous-roof metal barn designed to provide practical covered space for farm equipment, storage, and agricultural applications. | $23,680* |
| 48x30x12 Agricultural Steel Barn | 1,440 sq. ft. | An agricultural steel barn offering a practical footprint for hay, equipment, tools, supplies, and general farm storage. | $13,362.5* |
| 52x40x12 Lean-To Barn | 2,080 sq. ft. | A larger lean-to configuration that provides substantial covered space for hay, equipment, vehicles, storage, and other agricultural needs. | $25,330* |
| 44x40x12 Carolina Barn | 1,760 sq. ft. | A Carolina-style barn offering a distinctive raised-center design with flexible space for agricultural storage and farm-related applications. | $22,735* |
| 42x36x15 Step Down Barn | 1,512 sq. ft. | A step-down barn with a taller center section, providing flexible space for equipment, storage, and various agricultural uses. | $26,970* |
Note: Building prices can change based on configuration, customization, location, delivery, installation, and applicable options. Use the current listed product price when publishing or updating this table.
How to Choose the Right Size Red Metal Barn
Don’t choose your barn size based solely on the amount of land available.
Start by identifying everything you expect to store or house.
Ask yourself:
- How many vehicles or pieces of equipment will enter?
- Will tractors need to turn inside?
- Will you store hay?
- Do you need livestock areas?
- How many doors are required?
- What door dimensions will your equipment need?
- Do you need a workshop?
- Will you add storage later?
- Do you need covered space outside the main building?
Also consider future needs.
A building that meets today’s requirements but becomes too small within a few years may not provide the flexibility you need.
Red Barn Design Ideas for Different Farm Uses
Hay Storage
For hay, prioritize:
- Weather protection
- Ventilation
- Easy loading and unloading
- Adequate storage volume
- Equipment access
Hay should be properly cured and stored at an appropriate moisture level before being placed inside a barn. Building design alone cannot eliminate problems caused by excessively wet hay.
Livestock
Livestock buildings require consideration of:
- Ventilation
- Drainage
- Access
- Animal movement
- Interior layout
- Cleaning and maintenance
Specific requirements vary depending on the animals and local regulations.
Farm Equipment
For tractors and machinery, focus on:
- Door height
- Door width
- Turning radius
- Interior height
- Floor requirements
- Equipment clearance
- Workshop and General Storage
If the barn will also function as a workshop, consider:
- Lighting
- Electrical requirements
- Workbench space
- Tool storage
- Ventilation
- Vehicle access
Electrical and other utility work should comply with applicable local requirements and be handled appropriately.
How to Maintain a Metal Red Barn
A steel barn still requires regular maintenance.
- Inspect the roof: Look for damaged panels, loose fasteners, leaks, or areas where water may accumulate.
- Check the structure: Periodically inspect visible connections, framing components, doors, and other accessible areas for signs of damage or unusual movement.
- Keep drainage clear: Gutters, downspouts, and surrounding drainage should be kept clear so water does not accumulate around the foundation.
- Address corrosion promptly: If damaged areas expose metal to moisture, address them according to the manufacturer’s recommended maintenance procedures.
- Keep the interior organized: Proper storage practices help maintain access and reduce unnecessary wear on doors, equipment, and the building itself.
What Makes a Good Modern Red Barn?
A good modern red barn should balance appearance, functionality, structural requirements, and future needs.
Look for a design that provides:
- Appropriate dimensions
- Suitable roof configuration
- Adequate door clearance
- Practical interior layout
- Proper ventilation
- Appropriate anchoring and foundation
- Materials suited to the local environment
- Room for future requirements
- Compliance with applicable local codes
The red color creates the visual identity, but the building’s design and engineering determine whether it works for your specific application.
Final Thoughts
A metal red barn offers a practical way to combine the recognizable appearance of the traditional red barn with the flexibility of modern steel construction.
Whether you need a hay storage building, livestock shelter, equipment barn, workshop, or multipurpose agricultural building, there are numerous configurations to consider.
Vertical roofs, continuous roofs, lean-tos, Carolina-style layouts, and step-down designs can each serve different purposes. The right option depends on your property’s location, intended use, storage requirements, equipment, and future plans.
Viking Barns offers different steel barns, custom metal barns, and prefab barn configurations, including vertical roof, continuous roof, lean-to, Carolina, and step-down designs.
Before choosing your red barn building, focus first on how the structure needs to function. Then select the size, roof style, layout, and features that support those requirements.
Frequently Asked Questions
Expand each item below to explore a few helpful answers before moving to the next blog post.
Related articles