Loading...
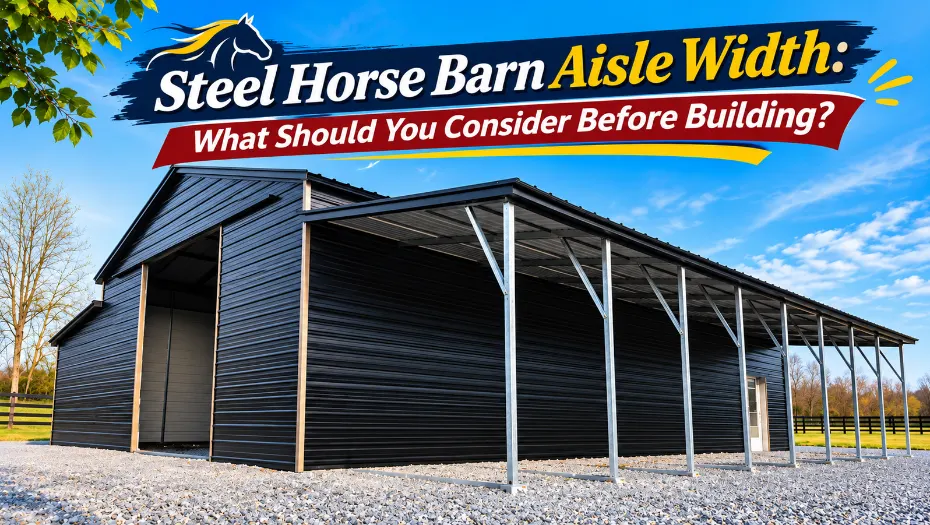
Planning a steel horse barn involves more than choosing the number of stalls, roof style, and overall building size. The width of the center aisle is equally important because it affects how safely horses move through the barn, how easily handlers perform daily tasks, and whether equipment can pass without creating obstructions.
For many horse barns, a 12-foot-wide clear aisle is a practical starting point. A 10-foot aisle may work for some smaller facilities with limited traffic, while a 14- to 16-foot aisle can provide more room for two-way horse movement, grooming activities, and equipment access. The right measurement depends on how the barn will be used, the size and number of horses, and the layout of the surrounding spaces.
Before finalizing a metal horse barn building, consider the following factors to choose an aisle width that supports safe, convenient daily operations.
1. What Is the Recommended Aisle Width for a Steel Horse Barn?
Aisle width should provide enough clear space for a horse and handler to move comfortably without striking stall doors, walls, stored equipment, or another horse. It should also accommodate the busiest periods of the day, such as feeding, turnout, grooming, and veterinary visits.
Here are useful planning ranges:
| Clear aisle width | Potential use | Planning considerations |
|---|---|---|
| 8–10 feet | Smaller private barns with limited traffic | May feel restrictive when horses pass or equipment is present; verify suitability for the intended use |
| 10–12 feet | Typical horse-and-handler movement | A practical range for many smaller and medium-sized facilities |
| 12–14 feet | More comfortable everyday movement | Provides additional room for passing, handling, and routine barn activities |
| 14–16 feet or wider | Busy boarding or commercial facilities | Worth considering for frequent two-way traffic, larger horses, and selected equipment |
These are planning references, not universal building-code requirements. Recommendations differ among equine specialists and facility types. Rutgers Cooperative Extension recommends at least 10 feet for horse barn aisles, while Michigan State University Extension describes 10–12 feet as a minimum range for horse traffic and 12–16 feet as preferable when accommodating equipment and tractors. The University of Kentucky’s equine facility planning checklist recommends a minimum 12-foot aisle, depending on the intended use.
The practical takeaway is to evaluate the actual movement inside the building rather than selecting a width based only on a general rule.
2. Consider the Number and Size of Horses
The size and number of horses influence how much room your aisle needs. A barn housing two horses for personal use will have different traffic requirements from a boarding facility where several horses are moved, groomed, and handled throughout the day.
Consider these situations:
- Small private horse barn: If you keep only a few horses and handle them individually, a well-planned 10- to 12-foot aisle may be sufficient.
- Multiple-horse facility: When several horses regularly move through the barn, a 12- to 14-foot aisle can provide more comfortable clearance.
- Large breeds: Draft horses and other large breeds may need additional room for turning and passing, particularly near stall entrances.
- Mares with foals: If the facility accommodates mares and young foals, allow additional space for handlers to guide both animals safely.
A standard 12-by-12-foot stall is commonly recommended for a horse weighing around 1,000 pounds, although the appropriate stall dimensions depend on the animal and its needs. The aisle should be planned alongside stall dimensions so that the complete layout works as one functional space.
For a steel horse barn, avoid designing the aisle around the smallest horse or the least busy part of the day. Think about the largest animal and the most demanding routine the building will need to accommodate.
3. Plan for Two-Way Horse Movement
A center aisle often serves as the main passage between stalls, grooming areas, wash bays, tack rooms, and exterior doors. Horses may need to pass in opposite directions, particularly in boarding facilities or barns with multiple handlers.
A narrow aisle can make these interactions difficult. One horse may need to wait while another passes, and handlers may have limited room to move away from a horse that becomes nervous or changes direction.
A wider aisle can help with:
- Leading horses in and out of stalls.
- Allowing two horses and their handlers to pass more comfortably.
- Turning a horse when necessary.
- Moving horses toward wash areas or exterior paddocks.
- Giving handlers additional room around stall doors and equipment.
Michigan State University Extension recommends keeping barn alleys clear of objects such as tack boxes and saddle racks. It also advises against tying horses in busy aisles where people and animals regularly pass.
If your horse steel barn will have frequent two-way movement, consider 12 feet as a starting point and evaluate whether 14 feet or more would better support the operation.
You Might Like: What Flooring Is Best for a Metal Barn Workshop?
4. Account for Wheelbarrows, Feed Carts and Farm Equipment
Horse barn aisles are not used exclusively for leading animals. They also serve as working areas for cleaning, feeding, grooming, and moving supplies.
Before choosing the width, list the equipment you expect to use inside the barn:
- Wheelbarrows and manure carts.
- Feed carts and hay wagons.
- Utility carts and cleaning equipment.
- Small tractors or compact utility vehicles.
- Portable grooming and veterinary equipment.
A 10-foot aisle may be workable when equipment is small and moved infrequently. However, if you regularly transport feed or manure through the center aisle, a wider passage can make daily tasks easier.
For facilities where tractors or larger machines will enter the barn, measure the equipment’s full operating width, including attachments and turning clearance. Also consider whether stall doors, water lines, columns, or other structural features reduce the available passage.
Do not assume that a tractor will fit simply because its body is narrower than the aisle. Turning, reversing, and maneuvering around corners require additional space.
5. Choose a Barn Layout That Supports the Aisle
The overall layout of a metal horse barn building determines how much width is available for the center aisle. A common arrangement places horse stalls along both sides of a central passage, but other layouts may work better for smaller properties or specific horse-care routines.
Center-aisle layout
This arrangement places stalls on both sides of a central walkway. It provides convenient access to multiple stalls and can support organized feeding and cleaning routines. The aisle should be wide enough for the expected horse traffic, with additional room for equipment if needed.
Single-row or shed-row layout
Stalls are positioned along one side of the building, often with a covered walkway or exterior access. This arrangement can work well for smaller horse facilities and may provide more natural airflow. The aisle or covered passage still needs suitable clearance for leading horses and carrying supplies.
Barn with a separate grooming or wash area
If grooming, cross-tying, or washing takes place frequently, consider creating a dedicated space instead of using the main aisle. This helps prevent horses from standing in the traffic path while other animals and handlers move through the building.
The University of Kentucky’s equine facility planning guidance emphasizes matching the building’s dimensions to the intended interior arrangement. Remember that the outside dimensions of a building do not equal its usable interior dimensions.
6. Keep Stall Doors and Other Obstructions Out of the Passage
Even a wide aisle can become difficult to use if its clear passage is reduced by poorly positioned doors, storage, or fixtures.
When planning horse stalls, consider how each door will open and how much space it occupies. A stall door that swings into the aisle may obstruct movement, especially when another horse is being led past it.
Other potential obstructions include:
- Saddle racks and tack storage.
- Feed bins and buckets.
- Water hoses and wash equipment.
- Electrical cords and extension leads.
- Hay bales and temporary storage.
- Wall-mounted tools and cleaning supplies.
Plan designated storage areas so that everyday items do not gradually occupy the aisle. Keep the main passage free of sharp edges, exposed hardware, and protruding fixtures that could injure a horse or handler.
A clear aisle is not simply a matter of appearance. It is an important part of making a horse barn safe and functional.
7. Pay Attention to Aisle Flooring and Drainage
Aisle width and flooring should be planned together. A properly sized passage can still create problems if the surface becomes slippery, uneven, or difficult to clean.
Horse barn aisles experience regular foot traffic, water spills, bedding movement, and equipment use. Choose a surface that provides reliable traction while remaining practical to maintain.
Common considerations include:
- Concrete: Durable and relatively easy to clean, but its finish must provide suitable traction. Wet or smooth concrete can become slippery.
- Rubber flooring: Mats or suitable rubber surfaces can improve cushioning and traction in selected areas. They need a stable base and appropriate drainage.
- Pavers or other hard surfaces: These may be suitable when properly installed, but joints, uneven areas, and drainage need attention.
- Compacted footing: Some facilities use suitable compacted materials in selected areas, although maintenance and cleaning requirements should be considered.
Penn State Extension identifies dry, durable, easy-to-clean, nonslip, and skid-resistant surfaces as important characteristics of horse barn aisle flooring.
Also plan where wash water and rainwater will go. Drainage should prevent standing water without creating channels or uneven surfaces that could affect horse movement.
8. Consider Ceiling Height, Doors and Ventilation
Aisle width is only one part of safe interior clearance. Horses need sufficient vertical space, especially when being led, handled, or moved through exterior and interior doorways.
Michigan State University Extension suggests that barn alleys should be at least 8 feet high, with 9–10 feet preferred for greater clearance. If horses will be ridden through the aisle, substantially greater vertical clearance may be necessary.
Check the following before approving your steel horse barn design:
- Clear height beneath roof framing and other structural components.
- Height and width of exterior entrances.
- Clearance around lighting fixtures, fans, and overhead equipment.
- Door operation and the space required to open or close them.
- Ventilation openings and the movement of fresh air through the barn.
A metal horse barn building should have a ventilation plan that considers the number of horses, stall arrangement, climate, and building openings. Penn State Extension’s horse stable ventilation guidance explains how properly designed eave and ridge openings can support natural airflow.
Do not reduce ventilation openings or add partitions without considering their effect on the building’s overall airflow.
Also Read: How to Store Farm Equipment Over Winter
9. Calculate the Total Building Width Before Construction
One of the most common planning mistakes is choosing a barn’s outside width without calculating the space required for stalls and the center aisle.
For a center-aisle horse barn with stalls on both sides, use this basic planning formula:
Total interior width = Stall depth on one side + Clear aisle width + Stall depth on the other side
For example, if you plan to use 12-foot-deep stalls on both sides and a 12-foot center aisle:
| Layout component | Planned dimension |
|---|---|
| First row of stalls | 12 feet |
| Center aisle | 12 feet |
| Second row of stalls | 12 feet |
| Total planned interior width | 36 feet |
This is the interior planning requirement, not the final outside building width. Wall assemblies, structural components, framing, and other design details may affect the overall dimensions. The building designer should confirm the final measurements.
If you want a 14-foot aisle, the same arrangement requires 38 feet of planned interior width before accounting for those additional components.
Planning these dimensions early can help prevent a situation where the stalls fit but the aisle becomes too narrow for comfortable daily use.
10. Build Around Future Horse-Care Requirements
Your horse barn may need to serve more purposes over time. You might add stalls, accommodate larger horses, introduce a grooming area, or begin using equipment that was not part of the original plan.
Consider future requirements before finalizing the building:
- Will you keep more horses in the next few years?
- Could you need a larger foaling stall?
- Will veterinarians and farriers regularly work inside the barn?
- Might you add a wash bay or dedicated grooming space?
- Will a feed cart or compact tractor need to enter the building?
- Could you change from private use to a boarding operation?
A slightly wider aisle may provide useful flexibility, but the decision should be balanced against the total building size, budget, and site limitations.
When planning horse steel structures, it is generally easier to account for future space requirements during the initial design stage than to redesign a completed building.
Final Checklist Before Choosing Your Horse Barn Aisle Width
Use this checklist when discussing your metal horse barn building with a designer or supplier:
- Confirm the number and size of horses the barn will accommodate.
- Decide whether the aisle needs to support one-way or two-way horse movement.
- Measure wheelbarrows, carts, tractors, and other equipment.
- Select the stall arrangement and calculate the required building width.
- Check stall-door positions and other potential obstructions.
- Plan flooring, traction, cleaning, and drainage.
- Confirm ceiling height and exterior doorway clearance.
- Include suitable ventilation and lighting.
- Allow for future changes in horse numbers or barn use.
- Confirm structural design, permits, and local building requirements.
Frequently Asked Questions
1. How wide should an aisle be in a steel horse barn?
A 12-foot clear aisle is a practical starting point for many steel horse barns. Smaller facilities may work with less, while busy barns with two-way traffic or equipment access may benefit from 14–16 feet.
2. Is a 10-foot aisle wide enough for a horse barn?
A 10-foot aisle may work in a smaller private barn with limited traffic and no large equipment movement. However, measure the horses, stall entrances, and equipment before deciding whether additional width is needed.
3. Is a 12-foot aisle suitable for two horses to pass?
A 12-foot aisle provides more room for two-way movement than a narrower passage, but actual comfort depends on horse size, handler position, stall fixtures, and traffic conditions. Test the proposed layout before construction.
4. How wide should the doors be in a metal horse barn?
Door width depends on whether the opening serves a stall, pedestrian entrance, or equipment access. Penn State Extension describes common stall-door openings around 42–45 inches, while larger exterior openings should be designed around the equipment and animals using them.
5. Does a wider horse barn aisle improve safety?
Additional width can provide more room for handlers and horses to move, pass, and turn. However, width alone does not guarantee safety. Clear passageways, nonslip flooring, suitable lighting, and well-positioned fixtures are also important.
6. Should I include a separate grooming area in my horse barn?
A dedicated grooming area can keep horses and handlers out of the main traffic path. It is particularly useful when several horses are handled daily or when grooming and veterinary activities take place regularly.
7. Does the outside width of a metal horse barn include the aisle?
The outside building width is not the same as usable interior width. Walls and structural components occupy space, so calculate the stall and aisle dimensions first and have the designer confirm the final building measurements.
You Might Like: How to Prepare a Metal Barn for Severe Weather Before Storm Season
Plan a Functional Steel Horse Barn for Your Property
The right aisle width makes everyday horse care more manageable. It gives horses and handlers room to move, helps prevent traffic conflicts, and allows the barn to support routine activities such as feeding, grooming, cleaning, and equipment movement.
For many facilities, a 12-foot clear aisle is a useful starting point. However, your final decision should reflect the horses you keep, the equipment you use, the number of people working in the barn, and the layout you want to create.
Related articles