September 26, 2026



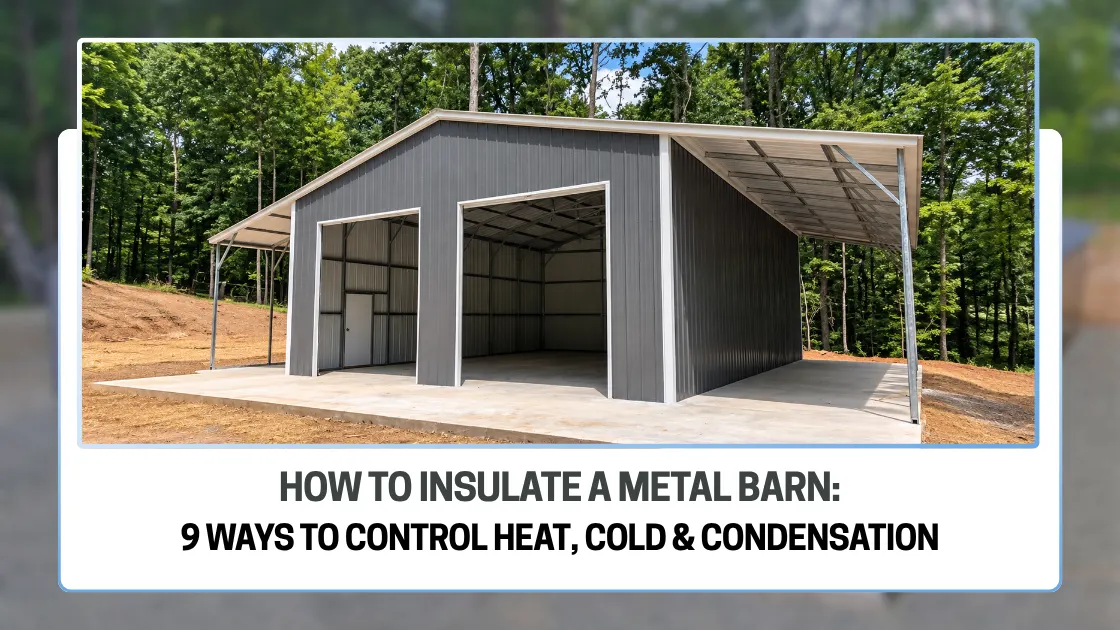
A metal barn can become extremely hot during summer, lose heat quickly during winter, and develop condensation when warm, moisture-filled air contacts cold metal surfaces. Proper insulation helps address these problems by slowing heat transfer and, when combined with appropriate moisture and ventilation control, improving the indoor environment.
The best way to insulate a metal barn is to choose an insulation system based on your climate, building use, desired R-value, moisture conditions, and the roof and wall assembly – not simply the lowest-cost material.
For most projects, an effective approach combines appropriate metal barn insulation with good installation, moisture control, ventilation, and air sealing. The right solution can be different for a hay barn, livestock barn, workshop, equipment building, or year-round conditioned space.
This guide explains nine practical ways to insulate a metal barn and avoid common problems with heat, cold, and condensation.
Also Read: Distinct Characteristics Of The Different Metal Building Insulations
Metal transfers heat readily. In direct sunlight, an uninsulated steel roof and wall panels can become very hot, while the same surfaces can become cold when outdoor temperatures drop.
Without an appropriate insulation system, the interior may experience:
Insulation works by slowing the movement of heat between the interior and exterior. However, insulation should not be viewed as a standalone solution. Ventilation, air sealing, vapor/moisture control, and proper installation are also important parts of the building envelope.
Climate should be one of the first factors you consider when selecting insulation for a metal barn.
A barn in hot, humid Florida may have different requirements from one in a cold northern state. A property in a dry climate may also face different moisture concerns from a building in a humid region.
The U.S. Department of Energy divides the country into climate zones because insulation and building-envelope strategies can vary with local conditions.
Hot climates
Prioritize:
Prioritize:
Hot and humid climates
Moisture management becomes particularly important.
Prioritize:
Choose a system that can handle both heating and cooling seasons rather than optimizing exclusively for one extreme.
Important: Your applicable building code and local climate zone should determine required insulation levels for regulated spaces. A generic R-value recommendation should not replace site-specific requirements.
The roof is one of the most exposed parts of a metal barn.
During sunny weather, the roof can receive substantial solar radiation, transferring heat toward the interior. Roof insulation can reduce this heat transfer and improve temperature stability.
For many buildings, the roof deserves particular attention because it is exposed directly to outdoor weather and solar gain.
When roof insulation is especially important
Consider prioritizing roof insulation when the barn is used as:
The exact insulation assembly should be selected according to the building design and applicable requirements.
Roof insulation alone may not be enough.
If your metal barn is enclosed, insulating the walls can further reduce heat transfer through the building envelope.
Wall insulation can be particularly useful when the building is intended for:
For an open-sided hay barn or equipment shelter, full wall insulation may not make sense because much of the building is intentionally open.
Match the insulation strategy to the building’s purpose.
R-value measures a material’s resistance to heat flow. In general, a higher R-value indicates greater resistance to conductive heat transfer, although real-world performance also depends on installation and the complete building assembly.
What R-value should you use?
There is no single R-value that is correct for every metal barn.
The appropriate target can depend on:
For example, a simple storage building may have different insulation requirements from a heated workshop or occupied agricultural space.
Don’t make this common mistake
Don’t choose insulation solely because it has the highest advertised R-value.
A product’s stated R-value is only one part of the equation. Installation quality, compression, gaps, thermal bridging, air leakage, and moisture control can all affect actual building performance.
Insulation can help reduce condensation risk, but it does not automatically eliminate condensation.
Condensation occurs when moisture-laden air reaches a surface that is cold enough for water vapor to condense.
Metal buildings can be particularly noticeable in this respect because the interior side of the metal panel can become cold quickly.
To help control condensation:
For agricultural buildings, moisture sources can include livestock respiration, wet bedding, wet hay, soil moisture, and outdoor humid air.
Insulation and ventilation should work together rather than being treated as competing solutions.
A well-insulated barn can still experience moisture problems if humid air has nowhere to go.
Ventilation helps move moisture and heat out of the building when conditions are appropriate.
This is especially important for:
However, ventilation requirements vary according to building use and climate.
For livestock buildings
Air movement must be balanced carefully. The goal isn’t simply to make the barn as airtight or as open as possible. Animals require appropriate ventilation without creating harmful drafts or uncomfortable conditions.
For hay storage
Ventilation and moisture management are particularly important because hay must be properly cured before storage. Insulation cannot compensate for hay entering storage with excessive moisture.
Even high-performance insulation can underperform if there are significant gaps around the building envelope.
Air can move through openings around:
A practical approach
After insulation is installed, inspect areas where different building components meet.
Look for:
The objective is to create a continuous, properly detailed building envelope rather than simply filling visible cavities with insulation.
There isn’t one universal best barn insulation.
Common options used in metal buildings include reflective/bubble systems, fiberglass-based systems, and spray foam. Viking Barns currently offers single- and double-bubble insulation and Woven R-17 insulation for its metal barns.
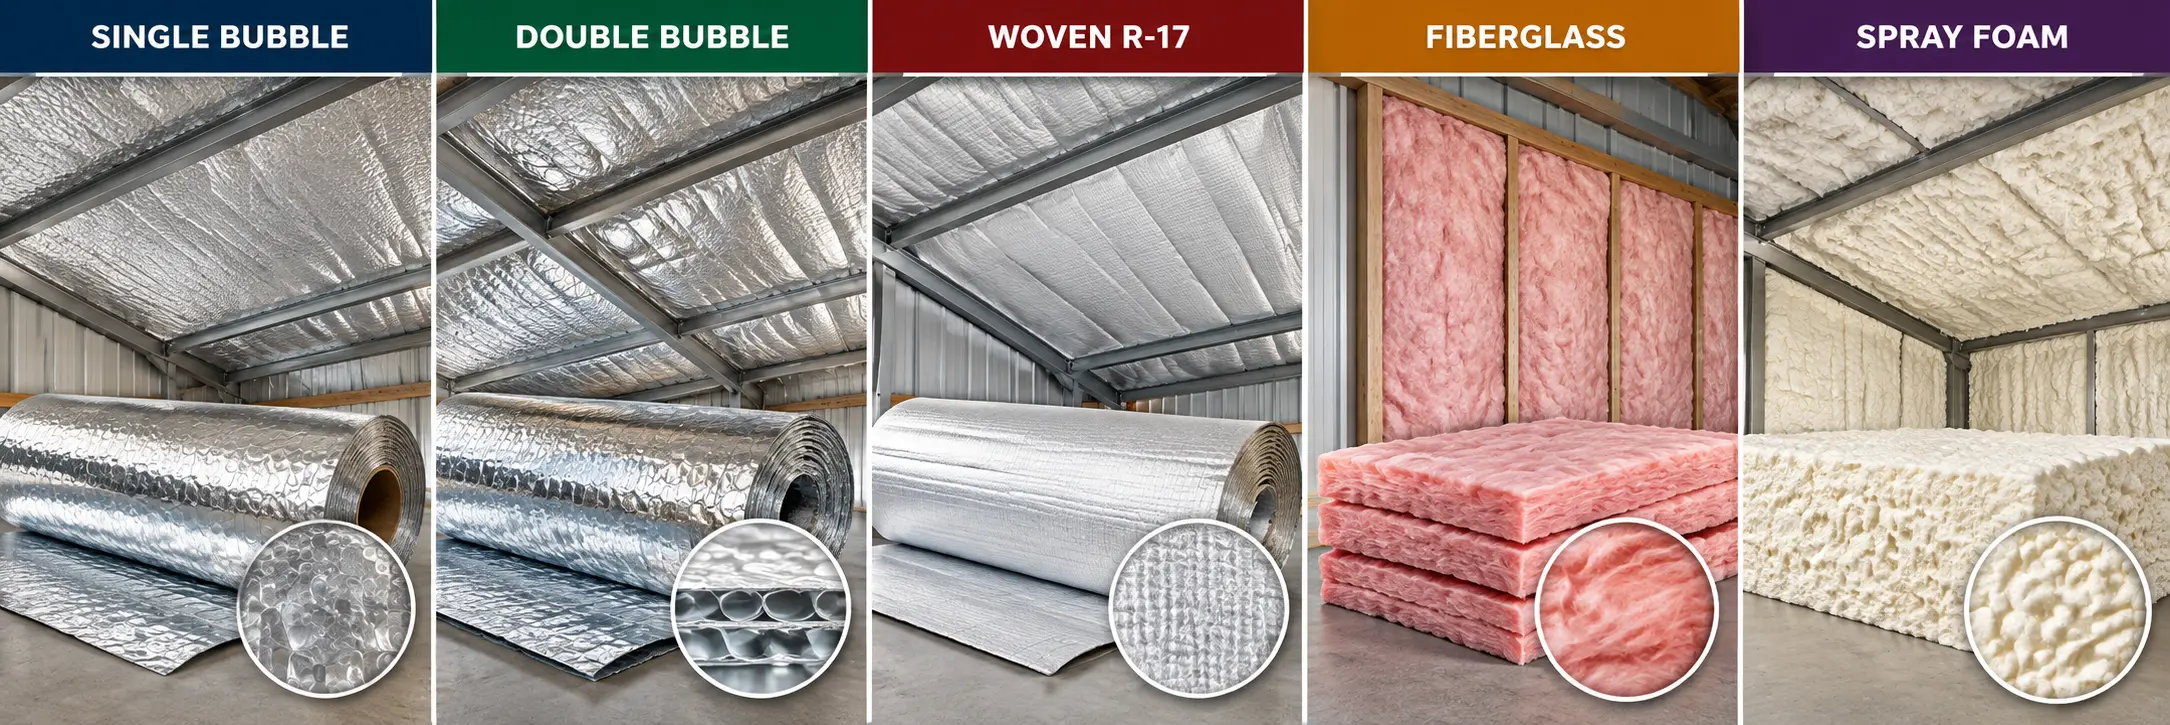
Quick comparison
|
Insulation Approach |
General Strength | Considerations |
| Single Bubble | Basic radiant/moisture-control application |
Lower thermal resistance than many conventional insulation systems |
|
Double Bubble |
More layered reflective insulation | Performance depends on installation and air-space conditions |
| Woven R-17 | Higher stated thermal resistance |
Higher upfront investment than basic reflective systems |
|
Fiberglass |
Widely used thermal insulation | Must be installed correctly and protected from moisture |
| Spray Foam | High R-value per inch and air-sealing potential |
Usually higher cost and requires appropriate professional application |
These categories should not be treated as direct one-to-one substitutes. Reflective insulation and bulk insulation work differently, and their performance depends on how they are installed within the building assembly.
Viking Barns’ existing insulation resources provide a more detailed comparison of single bubble, double bubble, and Woven R-17 systems.
Related resource: Woven R17 Insulation for Metal Buildings
The intended use of the building should influence your insulation strategy.
Hay storage barn
Prioritize:
You may not need the same thermal envelope as a conditioned workshop.
Horse barn
Consider:
Livestock barn
Insulation should be coordinated with the ventilation system and the needs of the animals.
Equipment storage
Consider insulation when temperature swings and condensation could affect stored equipment.
Workshop
A workshop used year-round may justify a more complete roof-and-wall insulation system, particularly if it is heated or cooled.
Conditioned building
If you plan to heat or cool the building regularly, the entire building envelope should be considered – including roof, walls, doors, windows, air sealing, and applicable code requirements.
You Might Like: Spray Foam Insulation Vs. Fiberglass: What’s Best For Your Metal Farm Building?
The best insulation for a metal barn depends on the building’s climate, purpose, desired thermal performance, moisture conditions, and budget.
A simple storage building in a mild climate may need a different approach from a year-round workshop or livestock facility.
As a general starting point:
|
Building Situation |
Key Priority |
| Mild-climate storage |
Basic heat and moisture management |
|
Hot climate |
Solar heat control + ventilation |
| Cold climate |
Higher thermal resistance + air/moisture control |
|
Humid climate |
Condensation and moisture management |
| Workshop |
Thermal performance + air sealing |
|
Horse barn |
Temperature + ventilation + moisture |
| Livestock barn |
Ventilation + moisture + animal comfort |
|
Hay barn |
Moisture control + airflow |
| Conditioned building |
Complete building-envelope strategy |
The final insulation specification should be based on the actual building assembly and local requirements.
The best roof insulation method depends on the roof assembly, climate, intended use, and insulation system.
A good roof-insulation strategy should:
If the barn will be heated or cooled, the roof should be treated as a major component of the building envelope rather than an afterthought.
Yes, an existing metal barn can often be insulated, but the best method depends on the existing construction.
Before retrofitting insulation, inspect:
A retrofit should also account for available interior space and how the new insulation will interact with the existing roof and wall assembly.
If significant condensation or moisture damage already exists, identify and correct the underlying moisture source rather than simply covering the affected area with new insulation.
A GEO-focused insulation strategy should start with the actual climate zone and local building requirements, not simply the state name.
For example:
Many Texas locations experience significant summer heat, while local conditions can vary substantially. Solar heat control, roof insulation, ventilation, and moisture management can all be important.
Hot and humid conditions make moisture management particularly important. Condensation control, ventilation, and an appropriate building-envelope strategy should be considered together.
Mixed seasonal conditions mean the insulation strategy should account for both summer heat and winter temperature changes, with moisture control also considered.
Longer heating seasons can increase the importance of thermal resistance and air sealing, while snow and cold-weather conditions can affect the overall building design.
Don’t use state-level assumptions as a substitute for the property’s actual climate zone. The DOE provides climate-zone guidance and county-level resources for more precise classification.
Important Guide: Ways to Keep Your Metal Barn Cool In Summer
Even good insulation can perform poorly when the building is designed or installed incorrectly.
The cheapest material isn’t necessarily the best fit for your building.
R-value matters, but installation, air movement, moisture, and thermal bridging also affect performance.
Temperature control without moisture control can leave a barn vulnerable to condensation problems.
Some agricultural buildings require intentional airflow to manage heat and moisture.
Small gaps can compromise continuity in the building envelope.
Large doors and other openings can become significant sources of air leakage and heat transfer.
Fix leaks and identify moisture sources before installing a new insulation system.
A hay barn, horse barn, livestock barn, and conditioned workshop have different requirements.
Insulation and building-envelope requirements can vary by climate zone and applicable codes.
There is no universal cost per square foot for metal barn insulation.
Your total cost can depend on:
For a new prefab insulated barn, adding insulation during the initial design and construction process may be simpler than retrofitting an existing structure, because the insulation can be incorporated into the building assembly.
Avoid comparing prices based only on the material cost. Ask whether the quote includes installation, required accessories, vapor/moisture-control components, and other necessary work.
Before purchasing a new metal barn, ask the supplier:
These questions can help you compare quotes based on complete building performance rather than insulation price alone.
Before finalizing your project, work through this checklist:
The best way to insulate a metal barn is to design the insulation system around the building’s climate, purpose, R-value requirements, moisture conditions, ventilation, and construction details.
Don’t treat insulation as simply adding material between metal panels.
For the best overall result:
For a new prefab metal barn, discussing insulation during the initial design stage can help ensure the roof, walls, ventilation, doors, and other components work together.
Viking Barns currently offers single- and double-bubble insulation as well as Woven R-17 insulation for its metal barns. The appropriate option depends on the building’s intended use and project requirements.
Expand each item below to explore a few helpful answers before moving to the next blog post.